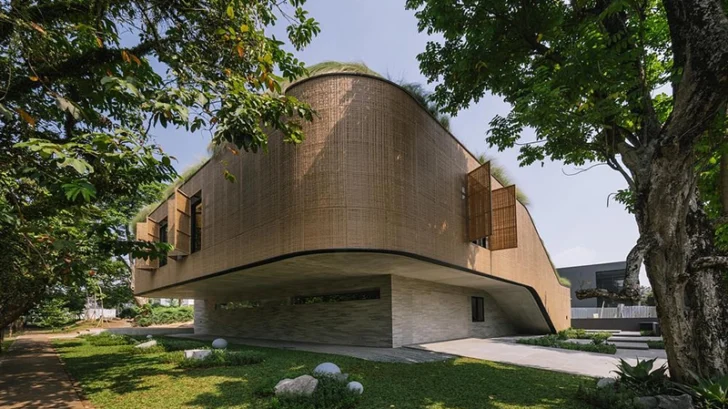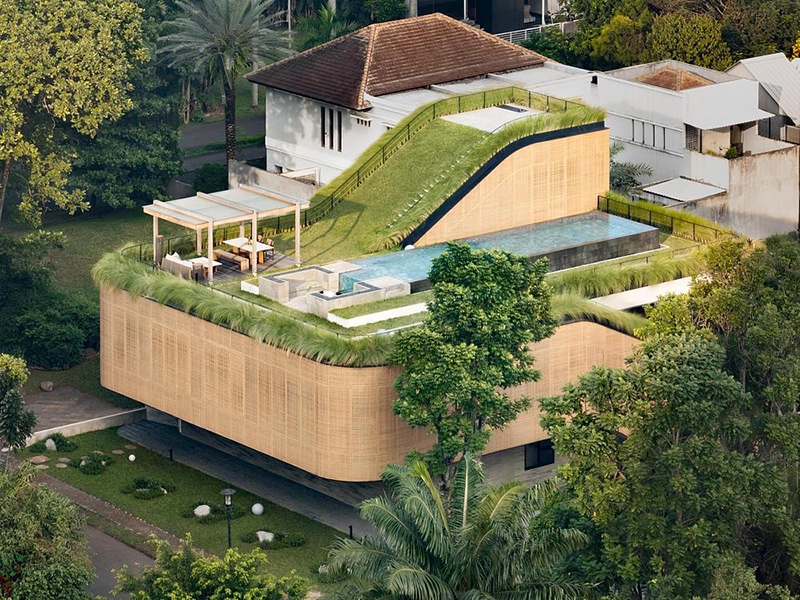
K-Thengono Design Studio has completed Split Mass Residence in BSD, South Tangerang, Indonesia, shaping the house around movement, light and carefully controlled views. Positioned on a corner plot, the residence uses its exposed condition as a starting point for a layered composition that negotiates openness toward the exterior while protecting the privacy of daily life.
RESIDENTIAL
The ground floor begins with an L-shaped public volume placed along the front and side boundaries of the site. This arrangement creates a more protected outdoor area toward the rear, giving the main communal spaces a direct relationship with greenery while maintaining distance from the street. Living areas remain open to the exterior, yet the plan gradually shifts from public to private as occupants move deeper into the house.
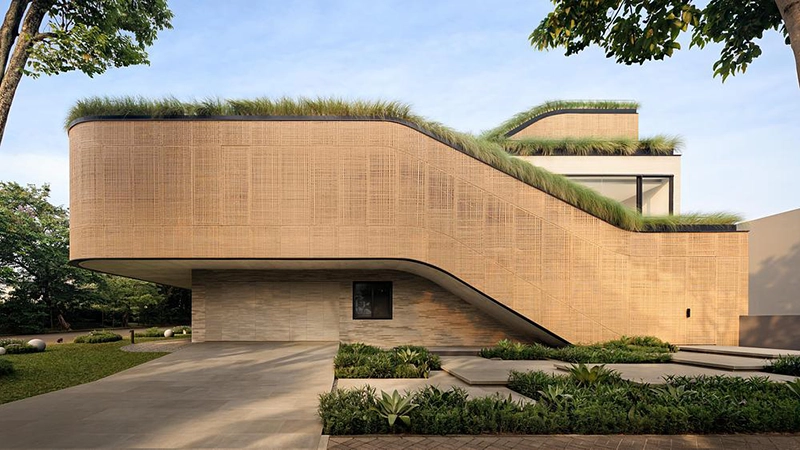
Above, a larger volume contains the private program and establishes a clear distinction between shared and intimate spaces. The architects split and manipulate this upper mass to turn circulation into one of the project’s main architectural elements. At the front, the volume drops downward to strengthen the connection between the lower and upper floors. At the rear, it rises to open the house toward the sky.
Movement continues through the second level, where circulation becomes an indoor theater designed for movie screenings before leading directly to the rooftop swimming pool. From there, another route climbs toward an outdoor yoga area at the highest point of the residence. A fully planted green roof completes this sequence, extending vegetation vertically across the building.
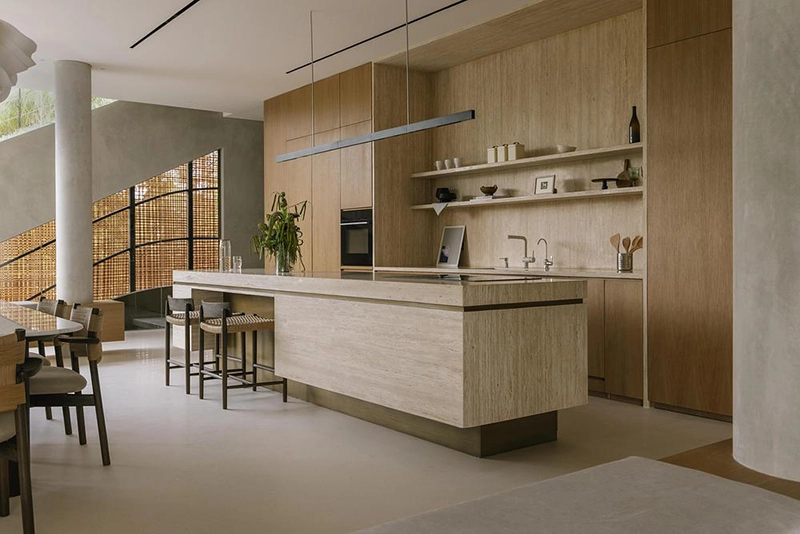
These overlapping routes create multiple loops through the house rather than a single fixed path. Interior rooms, terraces, the pool and planted areas connect across different levels, allowing occupants to experience the residence from changing heights and viewpoints.
The circulation strategy also contributes to the environmental performance of the house. Openings and transitional zones encourage cross-ventilation while allowing daylight to reach deeper areas of the plan. Operable woven panels made from recycled PET rattan wrap parts of the upper circulation spaces, filtering sunlight and views while allowing air to move through. Residents can adjust these screens throughout the day depending on privacy and weather conditions.
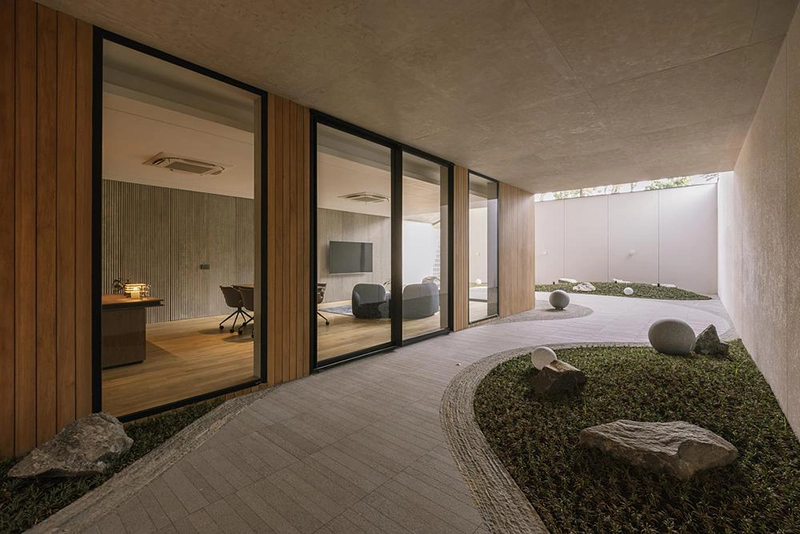
Rounded corners respond to the geometry of the corner site and soften the transitions between the stacked volumes. At ground level, bamboo-textured concrete gives the base of the residence a tactile finish, introducing a material reference to natural surfaces without relying on decorative treatment.
Split Mass Residence treats circulation as a central part of domestic life rather than a secondary function. Through stacked volumes, protected outdoor spaces, adjustable screens and a sequence that moves from garden to rooftop, K-Thengono Design Studio creates a house where architecture continuously encourages movement between interior and exterior.