Latest stories

  • Casinha da Melroeira Reinterprets Memory Through Pentagonal Form

    Designed by Filipe Saraiva with collaboration from architects Samuel Silva and Jéssica Casalinho, Casinha da Melroeira stands in Melroeira, in the parish of Nossa Senhora das Misericórdias, Ourém. Built upon a pre-existing structure, the 116.10-square-meter dwelling adopts the same pentagonal volumetric language as Casa da Melroeira on the adjacent plot. Although the two houses share […] More

  • SPYKKY House by STIPFOLD Establishes Geometric Clarity

    Located in Tbilisi, SPYKKY House by STIPFOLD introduces a measured architectural presence within a visually fragmented urban context. Designed by Beka Pkhakadze, George Bendelava, Giorgi Zakashvili, and Niko Malazonia, the 400-square-meter residence establishes clarity through controlled geometry and material discipline. The project avoids reliance on scale. Instead, it asserts identity through restraint and precision. HOUSING […] More

  • Casa CR by SO Arquitetura & Design Takes Flight Over the Azorean Coast

    On the southern coast of São Miguel Island, Casa CR settles among basalt boulders and dry vegetation with composure. Designed by SO Arquitetura & Design, the 250-square-metre residence responds to an irregular volcanic terrain without attempting to domesticate it. The clients, a couple in their eighties, chose to begin again. That decision shapes the architecture […] More

  • Perchée by Matière Première Architecture Settles Lightly Into a Forested Slope

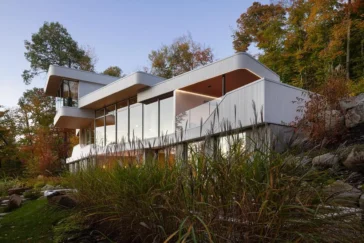

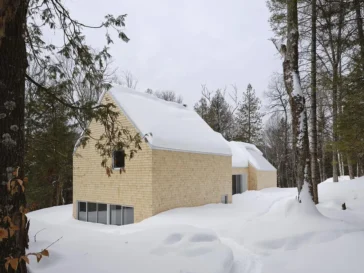
    Set within a maple-wooded slope in North Hatley, Perchée by Matière Première Architecture positions itself as a calibrated response to terrain rather than an assertion upon it. The land descends gently toward a river valley, and the house follows that movement with restraint. Instead of clearing extensively or reshaping the ground, the architects suspend the […] More

  • StudioAC Reworks a Former Factory Into Dollhouse Loft

    In Leslieville, Toronto’s east end, Dollhouse Loft revisits a former toy and bottling factory with a strategy grounded in spatial recalibration. The early 1900s industrial building, converted into live-work lofts in the early 2000s, carried generous volume but dated finishes and fragmented interior logic. StudioAC approached the renewal as both spatial refinement and structural clarification, […] More

  • Casa dos Muros in Córdoba by Set Architects

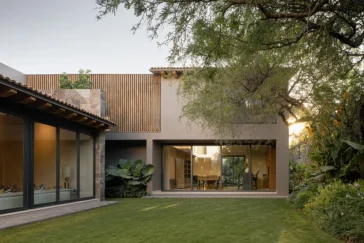
    Set within a residential fabric in Córdoba, Casa dos Muros is a project by SET Architects that positions architecture as a careful negotiation between site, structure, and daily life. The house is conceived around two pre-existing stone walls that define the lateral boundaries of the plot, and a mature algarrobo tree that anchors both the […] More

  • SHELL House by Bezmirno Architects

    Located in the Kyiv region, SHELL House is conceived as architecture with a defensive intelligence. Designed by Bezmirno Architects, as a protective structure, the house shields the family’s inner life from the city’s noise and visual pressure, operating much like its namesake: solid and restrained on the outside, calm and finely tuned within. From the […] More

  • Arquitetura501 Designs a Minimalist Home in Braga

    Minimalist White House is a single-family residence in Braga by Arquitetura501, conceived as a precise response to site orientation, context, and light. Set on a 980-square-meter plot within the city, the project balances openness and protection, using architectural clarity to negotiate views, privacy, and environmental comfort. HOUSING The plot’s conditions strongly informed the design strategy. […] More

  • Star Cross Designs

    Creative Ways of Using Star and Cross Designs

    Star and cross designs add artistic flair and visual movement. Grounded in geometry, this interlocking pattern naturally guides the eye, defines the room’s character, and introduces rhythm in ways that feel intentional. When used thoughtfully, they add depth and personality while maintaining a sense of harmony. Ahead, we explore five unique and creative ideas on […] More

  • In a Park by L Architects Reimagines a Singapore Apartment

    In a Park is a residential renovation by L Architects that begins with a quiet but pointed observation. Designed for a horticulturist client in northeast Singapore, the project responds to a simple realization voiced early in the design process: despite a deep love for plants, the client did not “wake up to them.” The existing […] More

  • NZI Architectes Converts a Former Car Park into Social Housing

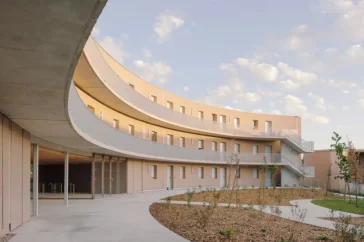
    In Paris’s 17th arrondissement, NZI Architectes have completed the transformation of an obsolete car park into a social housing residence at 29 rue Nollet, delivering 83 housing units for the Régie Immobilière de la Ville de Paris (RIVP). Completed in December 2025, the project reconsiders the future of urban infrastructure by working within the constraints […] More

  • Three Shades of Home by B² Architecture in Prague

    Three Shades of Home is a measured renovation of an apartment in a 1950s panel building in Prague’s Holešovice, where B² Architecture reshaped a once-compartmentalized layout into an open, legible home for a young family. The project takes advantage of the building’s skeletal structure, removing most partitions and allowing columns and beams to participate directly […] More

Load More
Congratulations. You've reached the end of the internet.