MU Architecture designed The Albatross as a contemporary family retreat in La Conception, Quebec, placing the residence within the Laurentians at the edge of Lake Xavier. The project responds to a dramatic site, protected views, and a demanding residential program with an architecture of articulated volumes, raised terraces, and carefully staged movement. Completed in April 2024 in collaboration with Anik Patry architect, the house brings together technical precision, spatial generosity, and a strong connection to place.
HOUSING
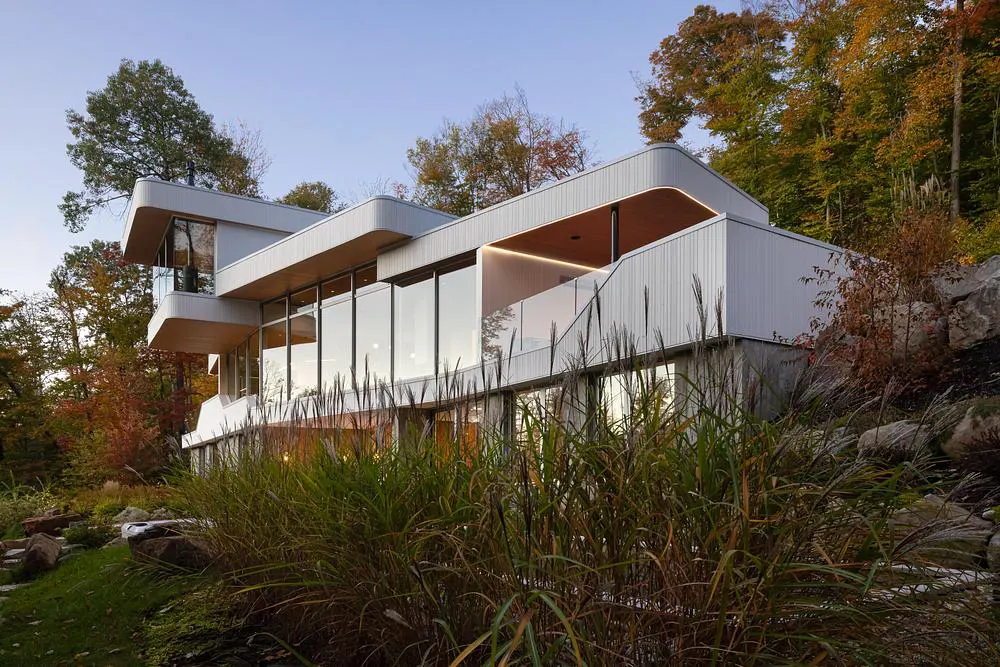
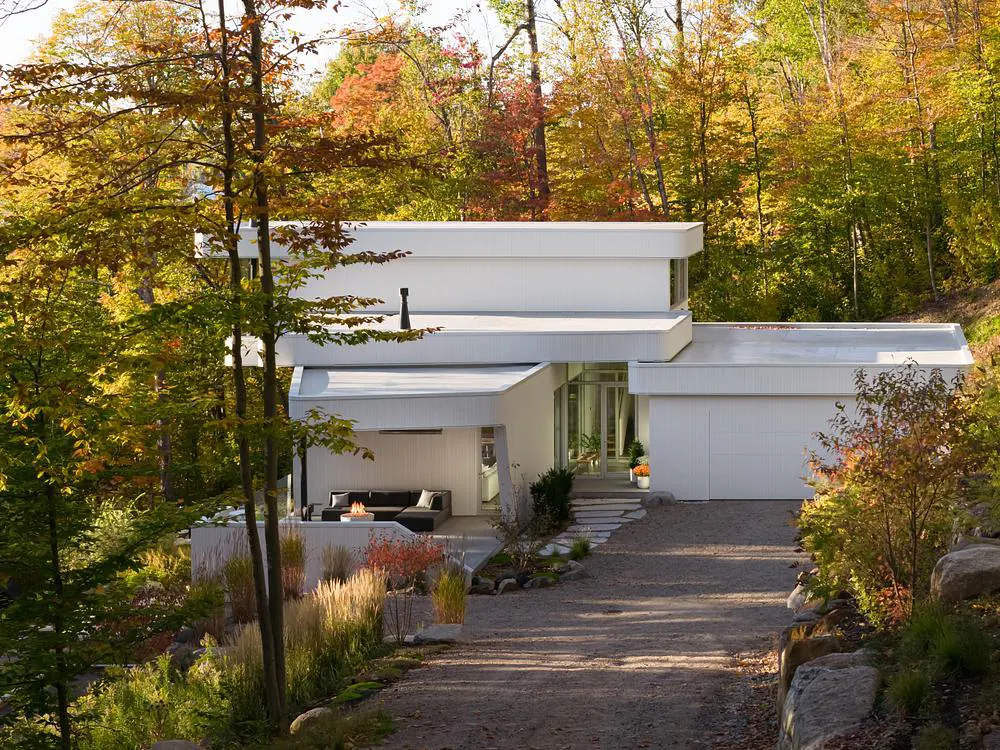
The residence sits at the most secluded end of Lake Xavier, where the terrain drops toward the water and opens toward protected land. MU Architecture approached the steep site through fragmentation, avoiding a single heavy volume in favor of a composition that follows the topography. This decision reduces the visual weight of the house and allows the building to settle into its setting with greater control. Existing shoreline vegetation remains part of the experience, wrapping the architecture in greenery and preserving the intimate character of the site.
The project takes its name from the albatross, a bird associated with travel and flight. MU Architecture turns that reference into a spatial idea through cantilevered forms that extend outward like wings. Raised terraces open the house toward the lake and create a sense of suspension between ground and air. The architecture uses this gesture with restraint, giving the residence a light presence despite its scale. Layered rooflines and interlocking volumes create movement across the exterior, while white wood cladding gives the house a clear, luminous surface, especially against the winter setting.
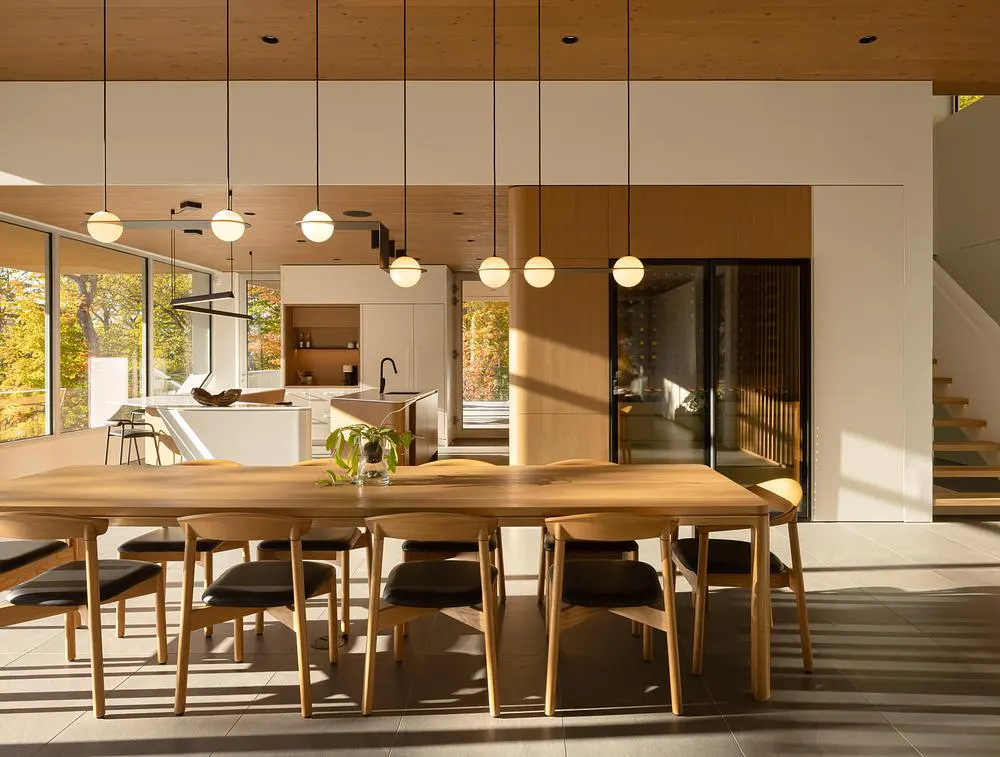
Arrival unfolds through a controlled sequence. The entrance connects directly to a double garage and an oversized sports-oriented mudroom with a counter and integrated sink, reflecting the lifestyle of a family active in the surrounding terrain. From there, the main floor opens into a broad living area connected to a sunrise-facing terrace. The dining room accommodates twelve guests, while the kitchen forms the social center of the house with two irregularly shaped islands and a fully equipped service kitchen. A second terrace, placed off the kitchen, extends the living program outdoors for cooking and sunset gatherings.
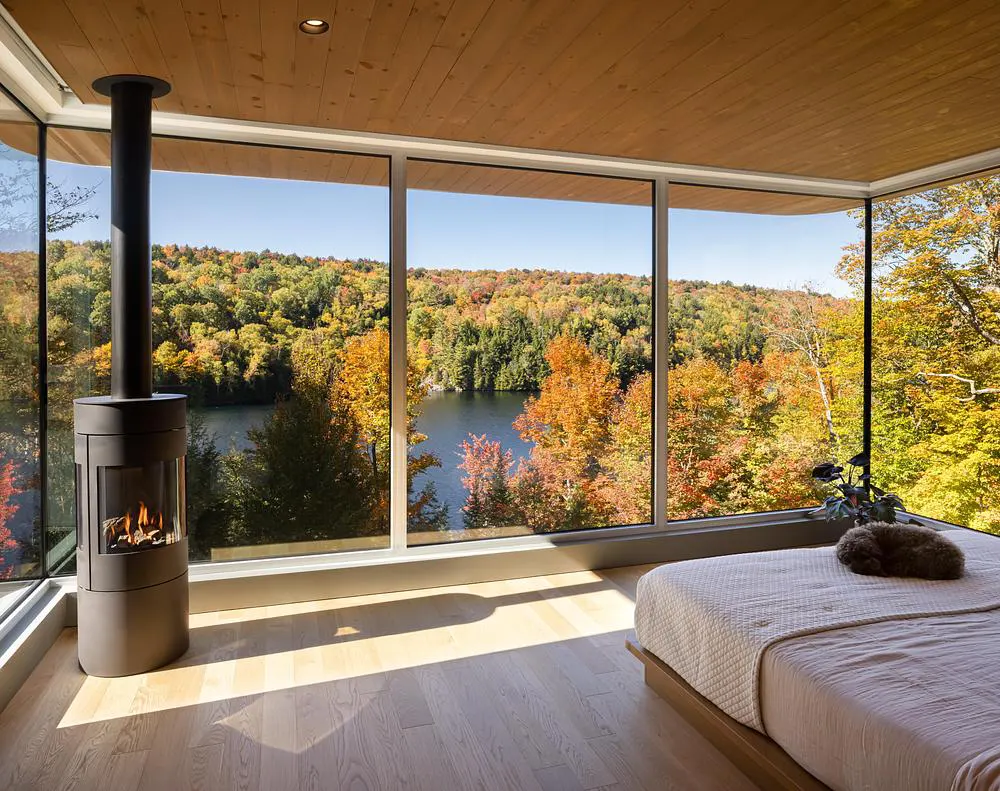
The upper level contains the primary suite as a suspended private volume oriented toward the unobstructed view. MU Architecture organizes this level as a retreat with a home office, meditation room, bathroom, walk-in closet, bedroom, reading nook, and fireplace. The layout gives the main suite a sense of distance from the more active family spaces while keeping it connected to the horizon. The architecture uses elevation here as both a formal and emotional device, lifting the private program above the ground plane and opening it to the lake.
On the garden level, the plan shifts toward children, guests, leisure, and wellness. Two children’s suites include desks, while a playroom and four built-in bunk beds support sleepovers and family gatherings. A separate guest wing adds two bedrooms, a shared bathroom, and a compact kitchenette. Entertainment spaces occupy the center of the level, with a home theatre, billiards room, and a spa zone arranged as a warm sequence of sauna, shower, cold plunge, washroom, outdoor hot tub, and firepit. A training room completes this level and gives direct access to the lake.
Inside, wood defines the atmosphere. The warm interior palette contrasts the pale exterior shell and gives the rooms a grounded quality. Natural light enters generously, with views of the lake and mountains shaping much of the daily experience. Built-in elements, including libraries, storage, and custom furnishings, help maintain architectural continuity throughout the house. Curves soften movement through the interiors, while crisp alignments keep the plan ordered and legible. Behind the calm surfaces, an elaborate steel frame and complex mechanical and electrical systems support the ambitious composition.
The Albatross succeeds through its control of scale. Although the program is large, MU Architecture avoids excess by distributing the spaces through distinct volumes and purposeful transitions. The house serves a family’s daily life, guests, sport, rest, wellness, and gathering, yet it maintains a clear architectural identity throughout. Its strongest moments come from the relationship between structure and view, where the cantilevers frame the lake and turn the home into an elevated observatory. In La Conception, MU Architecture creates a residence that feels technically demanding, visually clear, and deeply tied to its terrain.