Latest stories

  • MZ Arquitectos Shapes Casa LC Around Privacy and Topography

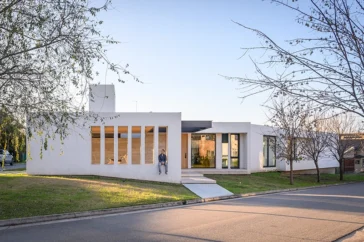
    MZ Arquitectos developed Casa LC from the difficulties of its site rather than from a predetermined formal idea. Located in the Jardín Inglés neighborhood of Valle Escondido, Córdoba, the 360-square-meter residence occupies an irregular corner plot with a level change of more than 1.80 meters. One edge faces the neighborhood’s main avenue, exposing the property […] More

  • Fran Silvestre Arquitectos Shapes House in Las Rozas

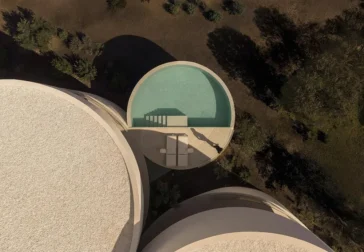
    Fran Silvestre Arquitectos designs House in Las Rozas as a study in geometry, light, and landscape. Located in Las Rozas, Madrid, the residence opens toward the Sierra de Guadarrama, using five cylindrical volumes to organize its 370 square meters across a 2,500 square meter site. The project, completed in 2026, turns a clear formal idea […] More

  • UNODE Estudio Reworks Casa AT for Family Life

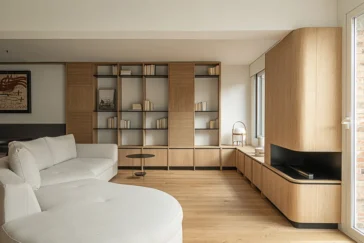
    UNODE Estudio reworks Casa AT through a full renovation of a terraced single family house in Aravaca, Madrid. A family asked for a ground floor that could support daily routines, gatherings with friends and a stronger connection to the garden. INTERIOR DESIGN Before the renovation, the ground floor carried a fragmented layout. A central column […] More

  • Fontanars House by Ramón Esteve Integrates Into Border Landscape

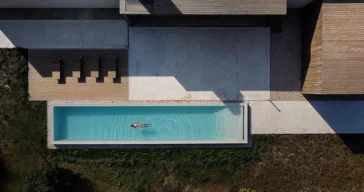
    Set just beyond the village of Fontanars, the house occupies a threshold between pine forest and agricultural plots. Ramón Esteve and his team prioritized visual and environmental continuity, designing a home that reads as an extension of the landscape rather than a standalone object. HOUSING The program unfolds on a single level, reducing its footprint […] More

  • Clara Crous Adapts Former Workshop Into La Fusteria Residence

    Studio Clara Crous Arquitectura presents La Fusteria, a project that transforms a former carpentry workshop into a contemporary residence. Located in a small village in Alt Empordà, the building retains key elements of its original structure while adapting to new uses. The intervention follows a clear direction: preserve the existing framework, improve comfort, and adjust […] More

  • PERLA House by STIPFOLD Shapes a Wave in Concrete

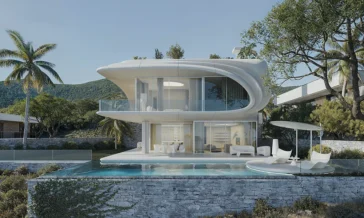
    PERLA, a residential project by STIPFOLD, sits on a hillside in Marbella and approaches architecture through the idea of motion held in suspension. The client acquired a project already under submission, which restricted formal changes and limited structural intervention. Within these conditions, STIPFOLD directed the work toward a conceptual transformation. RESIDENTIAL The exterior defines this […] More

  • Leganés Auto Center by OOIIO Architecture

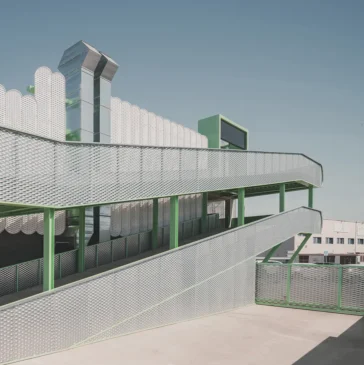
    The Leganés Auto Center challenges the expectation that industrial buildings operate solely as containers for function. Located in the periphery of Madrid, within a landscape defined by repetition and neutrality, the project introduces a clear architectural position. OOIIO Architecture approaches the commission with a precise objective: retain efficiency while giving the building a visible identity. […] More

  • Curtidores 32 by JOTAJOTA+ Reworks Retail Into a Domestic Sequence

    Located on Calle Ribera de Curtidores in Madrid, Curtidores 32 introduces a retail concept that shifts away from conventional display logic. Designed by JOTAJOTA+ for Colchón Exprés, the project repositions the mattress store as a series of domestic environments, where the act of browsing unfolds through spatial experience rather than fixed circulation. RETAIL The architects […] More

  • Cirilo Apartment by Montoliu Hernandez Reworks Fragmented Plan

    Montoliu Hernandez reworks a 1920 apartment in Valencia’s Eixample district, addressing a plan that had grown dense and fragmented over time. Earlier renovations removed original elements, including hydraulic tile floors, yet the underlying structure remained intact. The layout relied on narrow rooms and deep partitions that limited light and ventilation. The project begins with a […] More

  • House Among Holm Oaks Connects Architecture with Landscape

    House Among Holm Oaks sits within a residential area of Las Rozas, located on the outskirts of Madrid. The site contains a dense population of native holm oak trees that strongly shape the character of the landscape. In response, Unode Estudio approached the project through a careful balance between visibility and restraint, placing the house […] More

  • Casa Cosmos by Cristián Nanzer Frames the Landscape of the Punilla Valley

    Casa Cosmos stands in the foothills of the Punilla Valley in Capilla del Monte, in Argentina’s Province of Córdoba. Architect Cristián Nanzer placed the house on a steep site bordering a protected natural reserve where dense woodland of red quebrachos, black algarrobos, chañares, and aromitos grows across the semi-arid terrain. The plot slopes strongly from […] More

  • IB House by BAT Bilbao Architecture Team Explores Spatial Void

    BAT Bilbao Architecture Team has completed IB House, a 910-square-meter two-family residence in Galdakao, Basque Country, constructed entirely from cross-laminated timber and finished with a charred larch façade. The project examines how timber construction can define contemporary residential architecture while maintaining a strong connection to local building traditions. The architects used CLT as both structural […] More

Load More
Congratulations. You've reached the end of the internet.