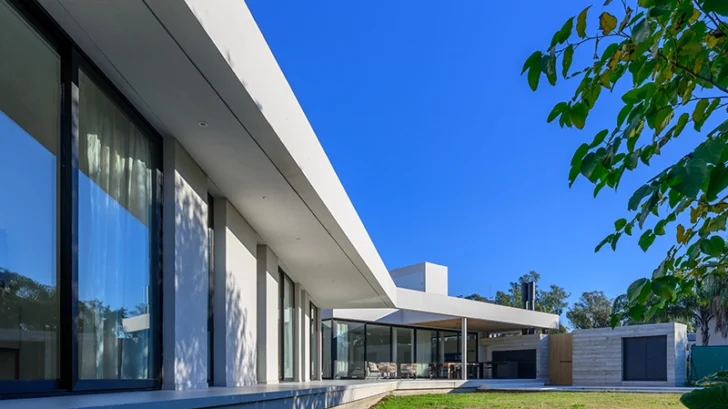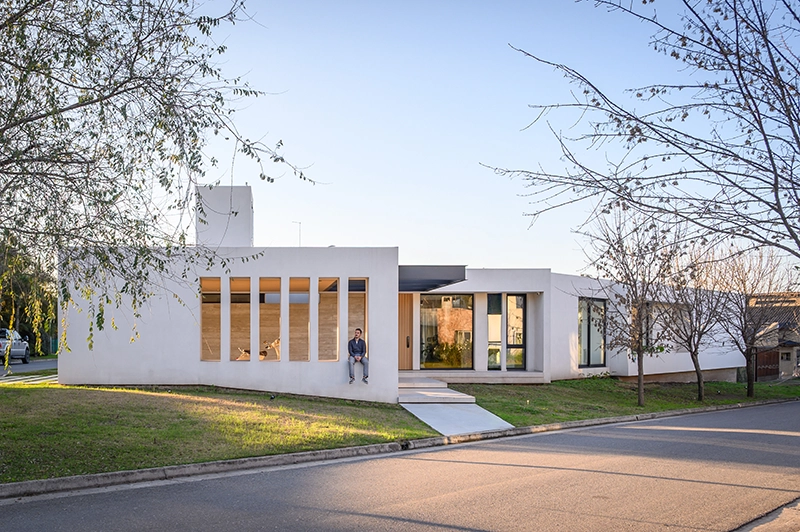
MZ Arquitectos developed Casa LC from the difficulties of its site rather than from a predetermined formal idea. Located in the Jardín Inglés neighborhood of Valle Escondido, Córdoba, the 360-square-meter residence occupies an irregular corner plot with a level change of more than 1.80 meters. One edge faces the neighborhood’s main avenue, exposing the property to constant movement and reducing the sense of privacy usually expected from a detached home.
HOUSING
The client requested a single-story house, a condition that increased the challenge. Instead of flattening the plot or treating the slope as an obstacle, the architects used it to organize the program and define the relationship between the house, courtyard, and surrounding streets.
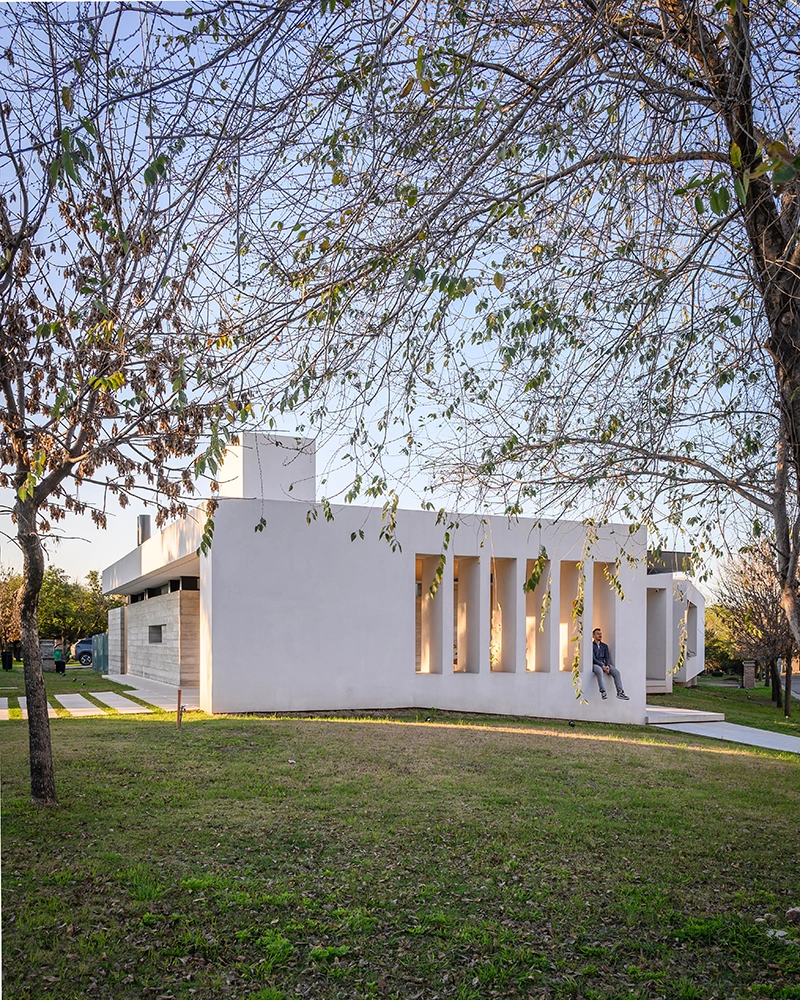
The plan divides the residence into two main wings. One contains the living spaces, while the other holds the bedrooms. This clear separation creates a readable internal structure and allows each section to respond differently to the site. The social areas open toward the courtyard, while the street-facing elevations remain more controlled. The arrangement protects daily life from traffic without disconnecting the house from natural light and outdoor space.
MZ Arquitectos positioned the bedroom wing on the lowest section of the plot. After adjusting the ground level, the rooms sit more than one meter above both the sidewalk and courtyard. This elevation limits direct views into the private spaces and gives the sleeping areas a greater sense of separation without adding another floor.
The internal courtyard resolves several problems at once. Because the site’s irregular shape prevented the two wings from meeting through a conventional linear connection, the architects inserted an open space between them. The courtyard absorbs the geometry of the corner and creates a transition between the public and private zones. It also occupies the most favorable solar orientation, allowing the main rooms to receive controlled daylight throughout the day.
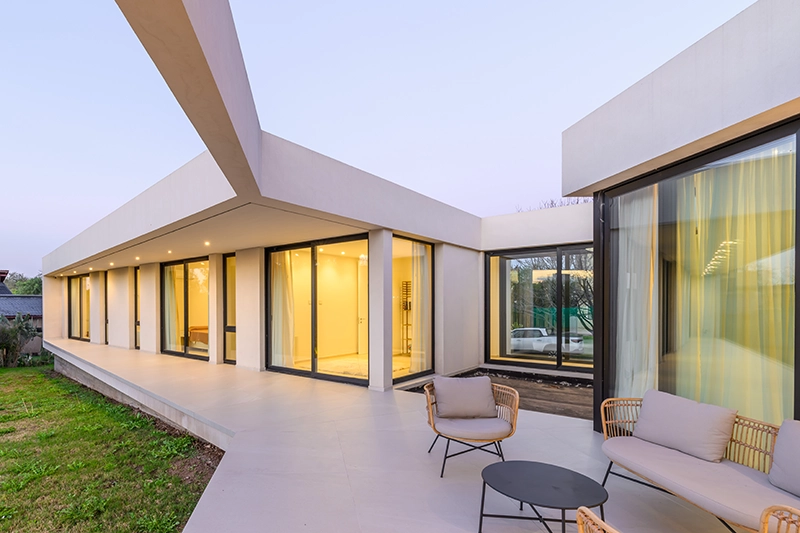
A covered gallery runs along the length of the house, strengthening the link between interior and garden. During warmer months, the overhang protects the glazing from direct sun and creates a shaded threshold for outdoor living. The strategy reduces heat gain while giving the courtyard a stronger role in the daily use of the house.
The corner receives the project’s most expressive element: a large perforated wall fitted with concrete sunshades. This screen separates the pedestrian entrance from the vehicle access and gives the building a clear urban presence. It also filters views and light, balancing openness with protection along the busiest edge of the site.
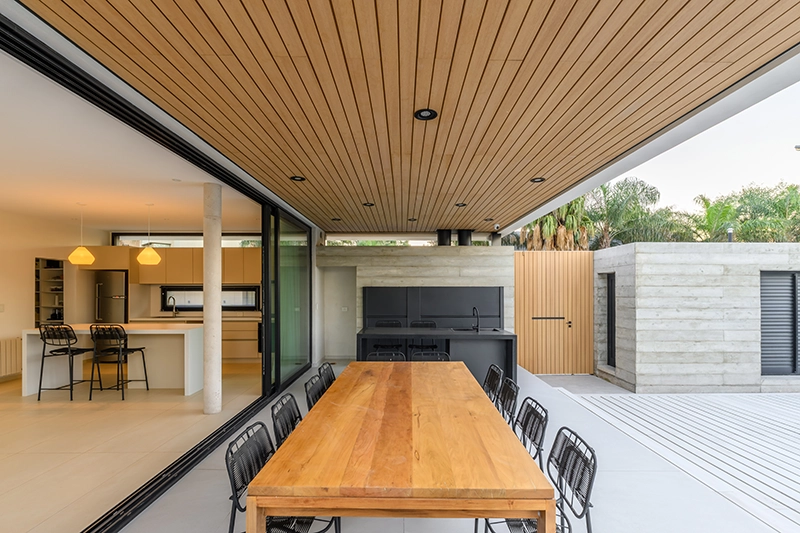
Large cantilevered steel structures mark both entrances. Their exposed construction introduces a sharper industrial note against the more solid volumes of the house. W-shaped steel beams, WPC ceilings, exterior doors, and exposed concrete appear selectively, supporting the architecture without competing with the overall composition.
The material palette remains deliberately restrained. MZ Arquitectos allows massing, proportion, and voids to carry the design, using materials to emphasize specific points rather than cover every surface with visual detail. This gives the façades clarity and keeps attention on the relationship between the two wings, the courtyard, and the corner screen.
Casa LC succeeds because each architectural decision answers a practical condition. The slope establishes privacy, the courtyard manages the site’s irregularity, the gallery controls sun exposure, and the perforated wall protects the home while addressing the street. The result shows how a simple program can produce a precise architectural response when the site itself becomes the starting point.