In Turís, Valencia, The Doctor’s House by Jose Costa ARQ. revisits a family home whose history stretches back almost a century. Completed in 2025, the renovation responds to a house shaped by several generations, changing domestic routines and a long relationship with its garden.
RESIDENTIAL
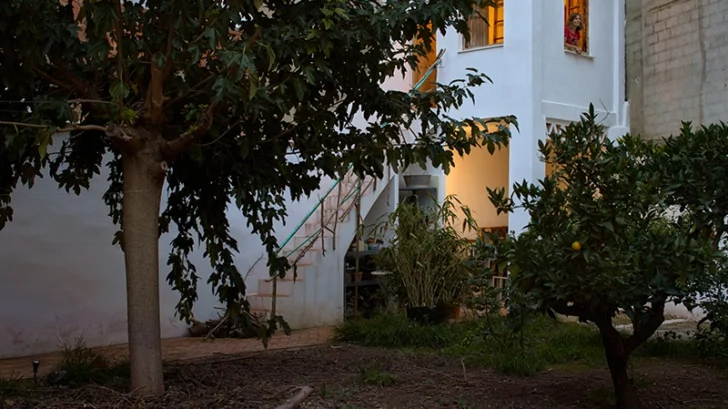
The story begins in 1941, when Nilda’s grandparents rented the property, originally built fifteen years earlier. The generous backyard still opened onto surrounding farmland at the time, giving the house a close connection to the rural edge of the village. After purchasing it, the family extended the building toward the garden. Nilda’s grandfather, the local doctor, used part of the residence as his medical practice and later built a small elevated pavilion at the end of the garden as a private place for reading.
Following his retirement in the late 1970s, the family moved to Valencia and the house became a holiday residence. Small alterations accumulated over the following decades, yet the property gradually became less suited to permanent occupation. Nilda’s decision to return and make it her primary home created the opportunity for a more comprehensive intervention.
Jose Costa ARQ. approached the project around two distinct patterns of use. For most of the year, the house needed to function comfortably for one or two people. During summers and holidays, it had to accommodate the extended family and maintain its role as a place for gathering.
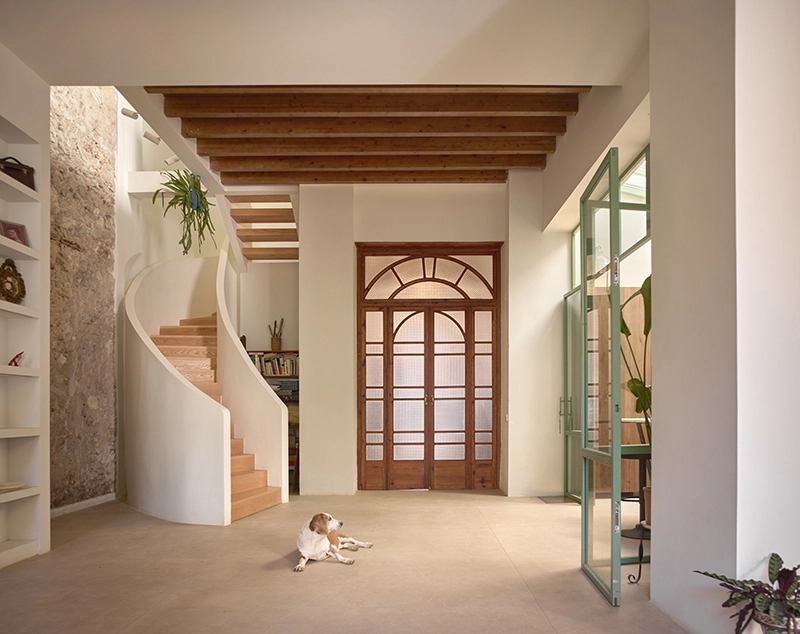
The original building already contained two clearly differentiated sections. The street-facing volume, with its brick façade, timber windows and tiled roof, required relatively little intervention. This part now accommodates visiting family members through five bedrooms and three bathrooms. The architects restored the entrance gate and wooden carpentry while preserving and reusing original flooring and tiles wherever possible.
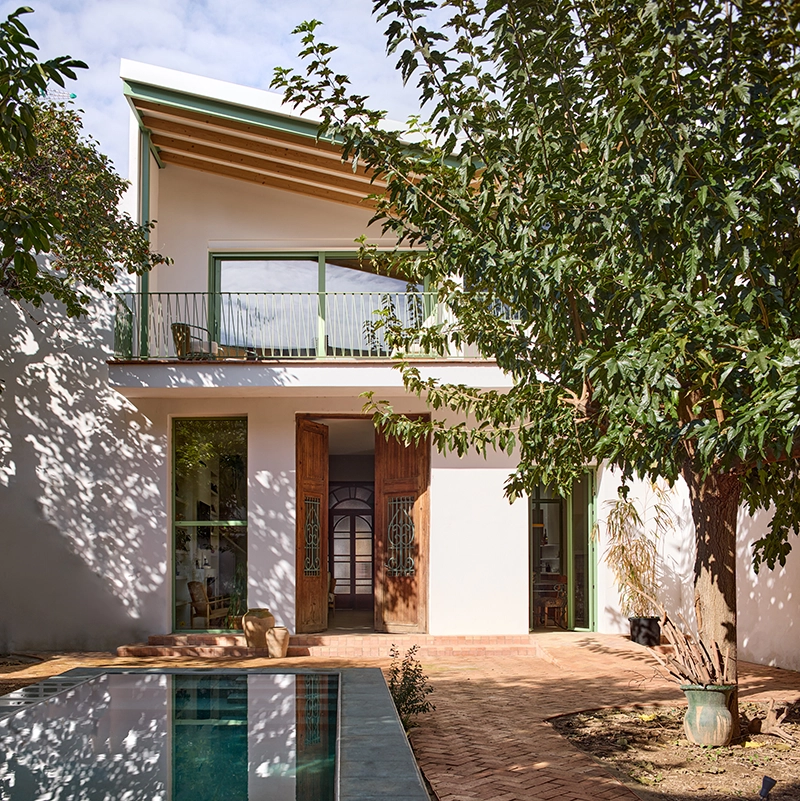
The more substantial work focused on the garden-facing half of the house. Here, Jose Costa ARQ. reorganized the living room, dining room, kitchen and primary suite around a stronger connection with the exterior. Deteriorated roofs and structural elements were replaced, while the façade opened toward the garden through larger areas of glazing.
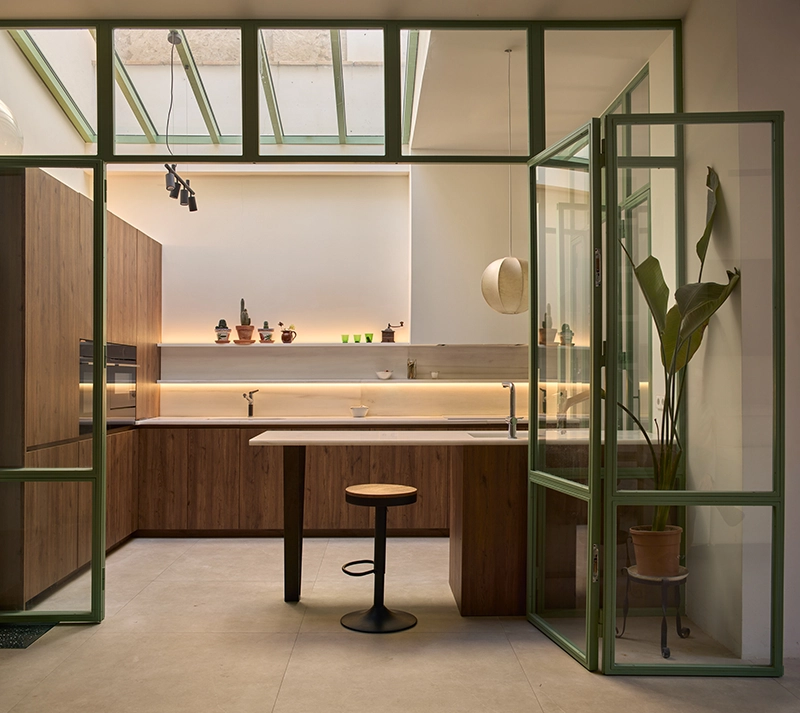
A newly introduced courtyard above the kitchen brings daylight deeper into the plan. Enclosed by glass, the courtyard functions almost as an interior garden, allowing vegetation and changing natural light to become part of the central living spaces.
The new staircase forms another important element of the renovation. Positioned between the two halves of the residence, it establishes both physical and visual connections across the house while maintaining a direct relationship with the courtyard.
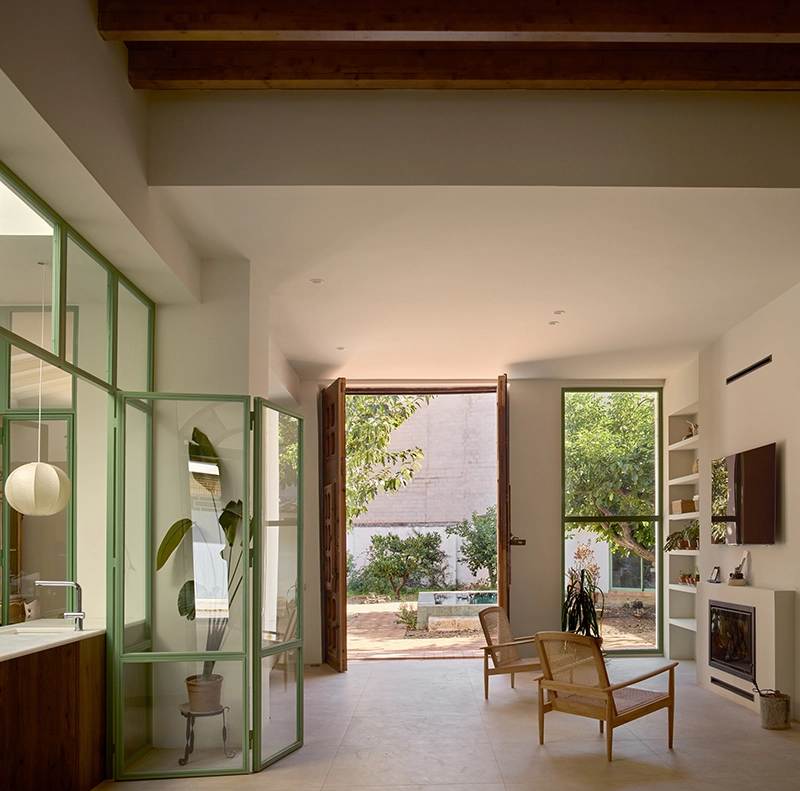
Outside, the project adds a small swimming pool inspired by traditional irrigation basins. A painting studio expands the domestic program, while the historic pavilion at the end of the garden has been restored as a leisure space, preserving one of the most personal elements of the property’s history.
Across its 345 square meters of gross floor area, The Doctor’s House balances preservation with selective transformation. Jose Costa ARQ. avoids turning the residence into a reconstruction of its past. Existing materials and architectural details remain visible where they continue to serve the house, while new interventions respond directly to the way the family lives today.
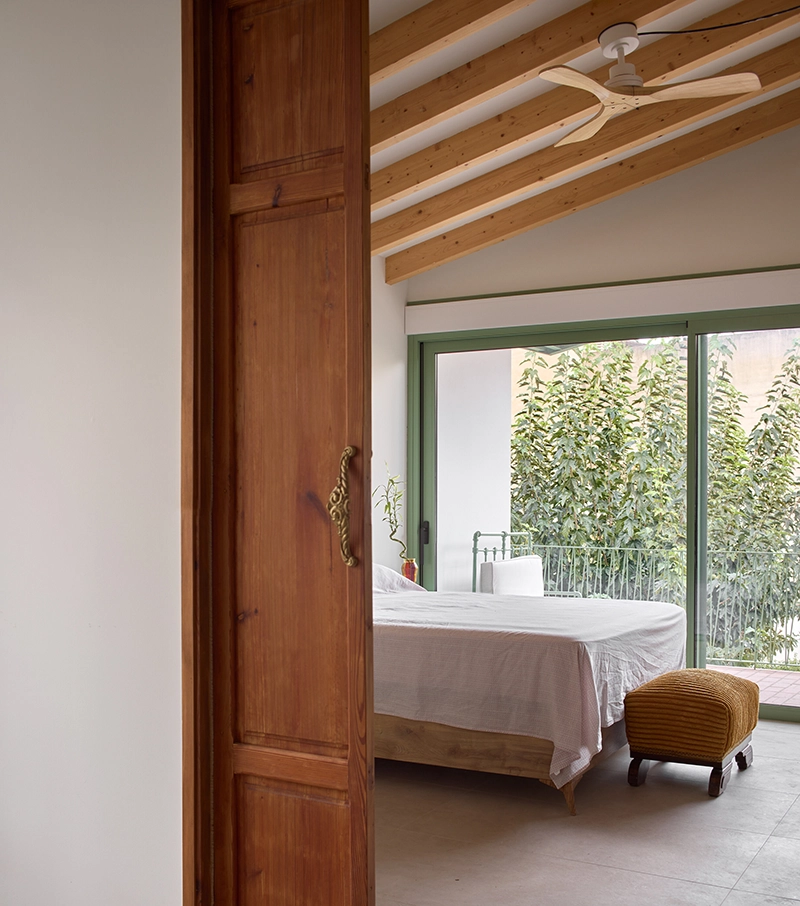
The result allows several periods of the building’s history to remain legible at once. The brick street façade, reused tiles, garden pavilion and original carpentry carry memories of earlier generations, while the courtyard, new staircase and more open garden façade introduce a different spatial rhythm.
Rather than separating old and new, The Doctor’s House allows them to coexist within an evolving family residence, giving Nilda a contemporary home without erasing the architecture and memories that made returning to it meaningful.