Latest stories

  • Residence Alma by Atelier Barda

    Residence Alma by Atelier Barda

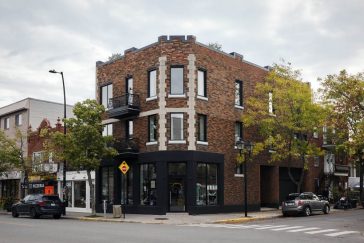
    Atelier Barda recently completed works on Residence Alma, their latest renovation project of a residential triplex in Montreal’s Little Italy district. Commissioned by a private client of Atelier Barda, the program focused on redeveloping an existing commercial ground floor space, as well as consolidating two upper floor apartments in order to design a single-family residence. […] More
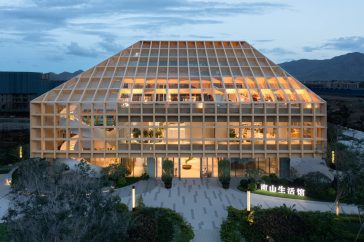
  • Books in Clouds- Duoyun Bookstore by Wutopia Lab

    Wutopia Lab Talks about Duoyun Bookstore for ARCHISCENE

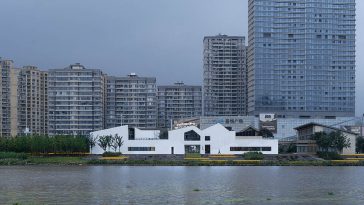
    Wutopia Lab have recently completed works on their latest project – the Duoyun Bookstore in Huangyan. The bookstore was grandly opened on June 26, 2021. This is the first store in a foreign province for Duoyun Bookstore, which was born in Shanghai. It can be described as a cloud symbolizing idealism that slowly rises on […] More

  • Sanya Farm Lab by CLOU architects

    Sanya Farm Lab by CLOU architects

    CLOU architects have recently completed their latest project in Sanya Shi, China – Sanya Farm Lab. The project consists of a 4000 m2  4-storey exhibition space with the focus oncombining the climate characteristics of Sanya, integrating the regional scientific and technological agricultural elements, and creating a multi-functional research compound and commercial display space. Discover more […] More

  • ARCHISCENE Talks With Serena Confalonieri About Her Latest Mural In Milan

    ARCHISCENE Talks With Serena Confalonieri About Her Latest Mural In Milan

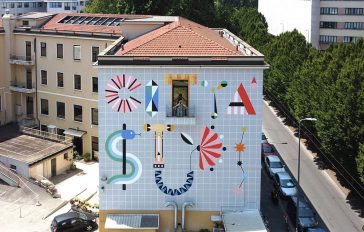
    Serena Confalonieri has designed the ‘Città Studi’ mural for the initiative “A name in every neighborhood”, conceived and promoted by YesMilano and the Municipality of Milan – Office for Art in Public Spaces and supported by Fondazione di Comunità Milano (Community Foundation of Milan). The project is part of a wider one –  the Neighborhood […] More

  • G5 Brewing Company by Cushing Terrell

    G5 Brewing Company by Cushing Terrell

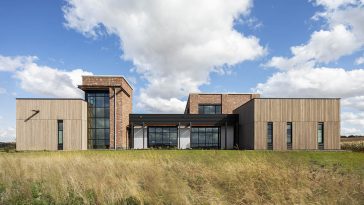
    Cushing Terrell recently completed their latest project in Beloit, Wisconsin – G5 Brewing Company. It is a legacy project that celebrates family and the places they call home. The design balances local vernacular, contemporary details, and western materials to create a timeless brewery and restaurant to gather for good company and a pint or two. […] More

  • Campus CEA Paris-Saclay Neuroscience Institute by Dietmar Feichtinger Architectes

    Campus CEA Paris-Saclay | Neuroscience Institute by Dietmar Feichtinger Architectes

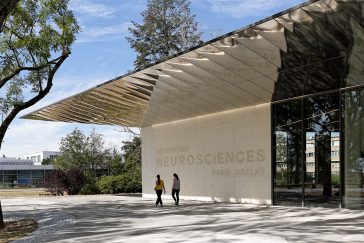
    Dietmar Feichtinger Architectes teamed up with Celnikier & Grabli Architectes and Ingerop Conseil & Ingénierie to design the Institute for Neuroscience at the Plateau de Paris-Saclay. The new four-story building provides optimal living, research and working conditions for 350 scientists, 40 students and the laboratory animals in the basement and on the ground floor. Discover […] More

  • Telluride House by Efficiency Lab for Architecture

    Telluride House by Efficiency Lab for Architecture

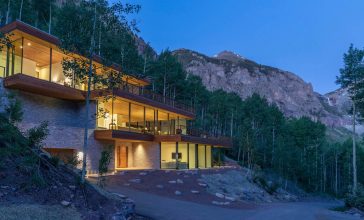
    Efficiency Lab for Architecture recently completed the Telluride Glass House, nestled into the steep cliffs of the Telluride Box Canyon in Colorado. Carved into a vertical wall of Aspen trees, rock cliffs, and wandering creeks, on a 3.4-acre lot adjacent to majestic Bridal Falls, the house consists of three cascading glass boxes with a combined […] More

  • REVERB by OKHA

    FURNTURE DESIGN TALK : REVERB by OKHA

    OKHA present their latest design, the REVERB sofa. The REVERB is an evolution of the Repose sofa narrative, it continues the exploration of organic form, of fluid seating landscapes and of sculptural dialogue. More

  • El Terreno by VERTEBRAL

    El Terreno by VERTEBRAL

    VERTEBRAL designed this stunning community garden and educational center project in Mexico City, Mexico. The project was developed as a way of enabling youth in the community to remain connected to social stimulation, while simultaneously receiving an environmental education. Discover the complete story after the jump. More

  • INTERVIEW: SOA architekti about HOUSE LHOTKA

    INTERVIEW: SOA architekti about HOUSE LHOTKA

    We talked with SOA architekti about one of their latest residential projects from their portfolio – HOUSE LHOTKA. The architects teamed up Richter Design to create a place with its own unique identity – a house composed of four volumes connected by the heart of the space, the dining area. Read more after the jump: More

  • Simple Steps to Freshen Up Your Bedroom this Summer

    Summer is the time you usually have a lot of time on your hands, especially this year. With less options available to travel, more and more of us have taken to staying at home. But how can you use this time wisely? There’s nothing worse than feeling you have wasted two weeks, so you should […] More

  • Just an Architect Develops a Rotating Building Overlooking the Tâmega River

    Discover Torre 261, the latest residential building project by Just an Architect architectural studio. Located in Amarante, Portugal, the concrete building “rotates” its floors playing with light and shadows, and overlooking the Tâmega river. Finished in 2020, it takes the total area 950,00 m, with 6 apartments.  RESIDENTIAL BUILDINGS Its rotating floors are trying to […] More

Load More
Congratulations. You've reached the end of the internet.