Latest stories

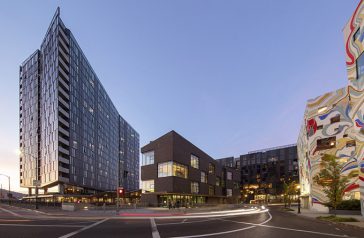
  • Sideyard by Skylab Architecture

    Portland-based studio Skylab Architecture recently completed Sideyard – a new mass timber, urban infill project in Portland, Oregon. The project features a CLT construction with free-flowing interior spaces and brick infill panels on the exterior. The building helps knit together the semi-industrial riverfront with the uplands commercial district. The building received a 2020 U.S. Wood […] More
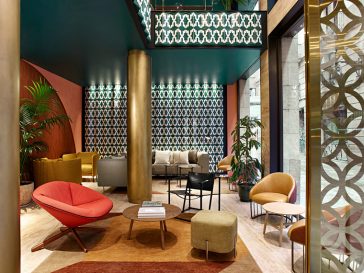
  • Café Got by El Equipo Creativo

    El Equipo Creativo recently completed this stunning interior design project in Barcelona, Spain – Café Got. The café is part of the Kimpton Vividora Hotel and as such is a spot where the city of Barcelona and the Hotel Kimpton Vividora come together. Take a look at the complete story after the jump. More

  • HEYTEA LAB GUANGZHOU by Leaping Creative

    HEYTEA LAB GUANGZHOU by Leaping Creative

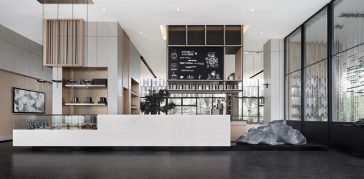
    Leaping Creative designed the first HEYTEA LAB store in Guangzhou, situated at Parc Central, a luxury mall in the heart of the Central Business District. Taking cues from the local culture and leisurely lifestyle, the design team identified “tea house” as the theme of this store, and focused on creating a cozy yet intimate space which allows […] More

  • Interior Upgrades For A Home Spa Experience

    Interior Upgrades For A Home Spa Experience


    Who doesn’t dream of a day at the spa? A space entirely set aside for pampering and relaxing, spas are an accessible taste of luxury. What would be even better, though, would be to get the spa experience at home, and with a few simple bathroom swaps you can make that a reality. Though it […] More

  • TRA House by (ma!ca) architecture

    (ma!ca) architecture designed this stunning residence in the historic centre of Castries in South of France. Take a look at the complete story after the jump. More

  • Toro Restaurant by Dana Shaked

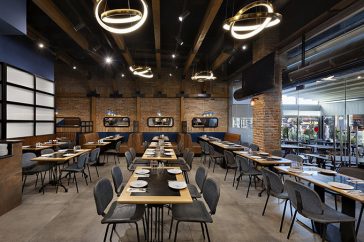
    Interior designer Dana Shaked designed thie stunning interiors of this meat restaurant in Kiryat Gat, Israel. Take a look at the complete story after the jump. More

  • Yueshan Mansion by H DESIGN

    H DESIGN teamed up with Everbon Shuanglin Group to design the Yueshan Mansion situated at the foot of Mount Emei, Sichuan province, China. The design of the mansion aims to break the traditional space layout and integrate the forest experience, and thus merge the city space and the nature that surrounds it. Take a look […] More

  • THE STARRY CENTER Show Flat by GFD

    THE STARRY CENTER Show Flat by GFD

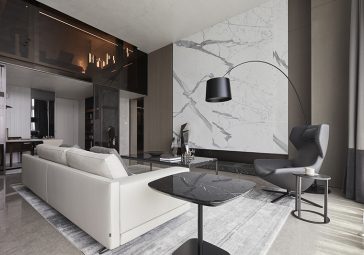
    GFD designed this stunning show flat of a property development located near the south bank of Qiantang River in Hangzhou, China. The show flat offers a modern, elegant and intimate living space for the city dweller. Take a look at the complete story after the jump. More

  • Tan Alley • Wuzhen Eco and Cultural Community by Bob Chen Design Office

    Bob Chen Design Office completed a 100-year-old village reconstruction project — Tan Alley • Wuzhen Eco and Cultural Community. Tan Alley is the first village renovation boutique design hotel in Wuzhen, which is dedicated to create aesthetic community experiences as well as local ecological and cultural immersion. Take a look at the complete story after […] More

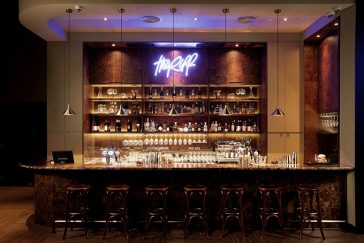
  • The Riff Hong Kong by hcreates

    hcrates designed this stunning vintage bar and comedy club in the heart of Hong Kong. The venue is located on the 8th floor above D Agulair street, in the centre of Lan Kwai Fong’s active night scene. Take a look at the complete story after the jump. More

  • YARD by Skylab Architecture

    YARD by Skylab Architecture

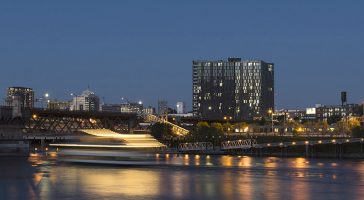
    Portland-based studio Skylab Architecture recently completed the YARD – a mixed-use 21-story tower on the eastern shore of the Willamette River in Portland, Oregon. In addition to the YARD, the firm also designed Knot Springs, a boutique spa which is located on the 4th and 5th floors of the complex. Discover more after the jump. More

Load More
Congratulations. You've reached the end of the internet.