Latest stories

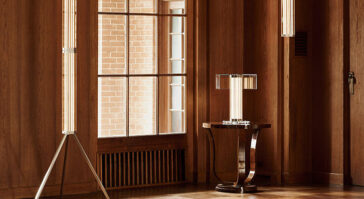
  • Formafantasma and Flos Unveil SuperWire Lamp

    Formafantasma, the renowned design studio led by Andrea Trimarchi and Simone Farresin, has once again pushed the boundaries of innovation and sustainability with their latest creation, SuperWire, designed for the lighting manufacturer Flos. SuperWire represents the future of modular design and repairable products, addressing both aesthetic and functional needs. LIGHTS A versatile and modular lighting […] More
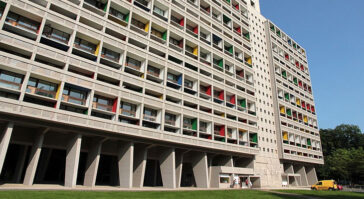
  • What Have We Yet to Learn from Le Corbusier’s Unité d’Habitation?

    Le Corbusier‘s Unité d’Habitation is a monument of Modernist architecture and urban planning, encapsulating principles that were revolutionary at the time of its inception. Designed and constructed between 1947 and 1952 in Marseille, France, this residential housing complex was conceived during a time of significant social and economic transformation in post-war Europe. The building was […] More

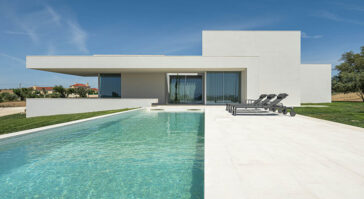
  • House in Romeira: dp arquitectos’ Modern Take on Portuguese Heritage

    Located on the outskirts of Romeira in Santarém, the House in Romeira by dp arquitectos is a masterful fusion of contemporary design and traditional Portuguese architectural elements. HOUSING This residence, meticulously crafted to model its own unique space, stands as a beacon of existential and humanized architecture, embodying both concrete form and profound purpose. Architectural […] More

  • The MG08 Project’s Flexible Living Concept

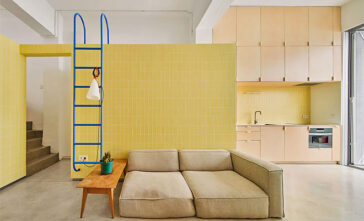
    The MG08 project by BURR Studio in Madrid presents a novel approach to the traditional private dwelling, offering a fresh perspective on residential architecture. Designed for a private owner and built on the foundation of an old storehouse, this project exemplifies a unique architectural intervention. It presents a flexible living space that can be divided […] More

  • Casa de Sintra: Functional Elegance by Tsou Arquitectos

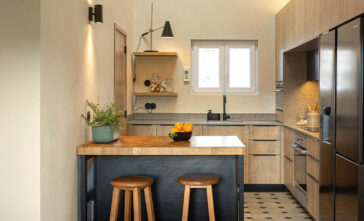
    Casa de Sintra, situated within the serene wilderness of the Sintra-Cascais Natural Park, has undergone a transformative renovation led by Tsou Arquitectos. The original house featured small compartments and a narrow distribution corridor, with tight access to the attic that did not contribute to the overall living experience. This project aimed to optimize space management […] More

  • Maison Shefford: Blending Contemporary Living with Natural Beauty

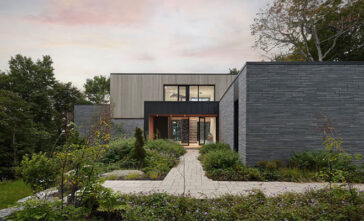
    Maison Shefford, an extraordinary residence, is the result of a collaboration between MXMA Architecture & Design and Catlin Stothers Design. This innovative project showcases the creative synergy of these two Montreal firms, blending their expertise in architecture and interior design to create a distinctive living space. Situated on Mont Shefford in the Eastern Townships, this […] More

  • Ceiling Fan

    5 Essential Tools for Ceiling Fan Installation

    Ceiling fans are not just about adding a touch of style to your living space; they also play a crucial role in keeping your home cool and comfortable, especially during the sweltering summer months. Whether you’re replacing an old fan or installing a new one for the first time, having the right tools on hand […] More

  • Ashley Botten Design Transforms Toronto Home

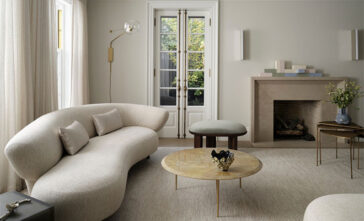
    An interior renovation in Toronto’s Highland Park neighborhood has masterfully blended heritage architecture with contemporary living, thanks to Ashley Botten Design. The Georgian-style residence, home to a family of six, has undergone a thoughtful expansion that includes an enlarged kitchen and a new primary bedroom with an ensuite bath on the second floor. The renovation […] More

  • Wittman Estes Revolutionizes Seattle Townhomes

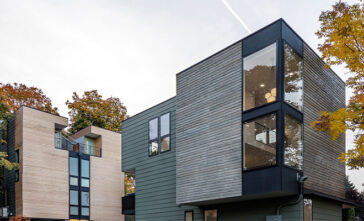
    Seattle’s housing market has seen a surge in high-volume, low-quality market-rate housing due to skyrocketing construction costs. In 2018, the city’s construction expenses ranked among the highest globally, averaging $280 per square foot. This economic strain has led to the development of housing that lacks character, resulting in neighborhoods filled with hermetically sealed, faux-modern boxes […] More

  • New Landmark Development by ZHA Transforms West Kowloon

    A groundbreaking 3.2 million sq. ft. development has emerged above Hong Kong’s High Speed Rail West Kowloon Terminus, designed by Zaha Hadid Architects (ZHA). This ambitious project forges vibrant connections between established and emerging neighborhoods through an extensive network of public gardens and landscaped plazas. Integrating seamlessly with the station and its rooftop park, the […] More

  • Lepida Collection by Constance Guisset for Woak

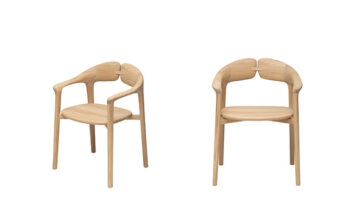
    The Lepida collection, designed by Constance Guisset for the Bosnian furniture brand Woak, epitomizes the seamless blend of organic forms and artisanal craftsmanship. Comprising chairs and armchairs made from solid wood, the Lepida collection showcases Guisset’s talent for transforming functional furniture into inviting, comfortable sculptures that exude elemental charm. Each piece in the collection reflects […] More

  • Housing Complex by Garcia + Quiroga in Córdoba

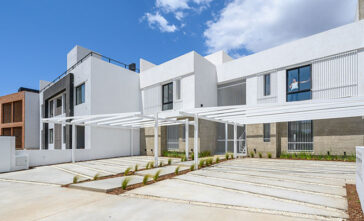
    The assignment for the real estate project by Garcia + Quiroga focused on developing a housing complex on a 376m² plot of land. This project included the design, direction, and construction management of a Horizontal Property (PH) consisting of four functional units, each 80m². The plot, located in a block on the coast of the […] More

Load More
Congratulations. You've reached the end of the internet.