Latest stories

  • World Health Organization HQ by Paolo Venturella Architecture

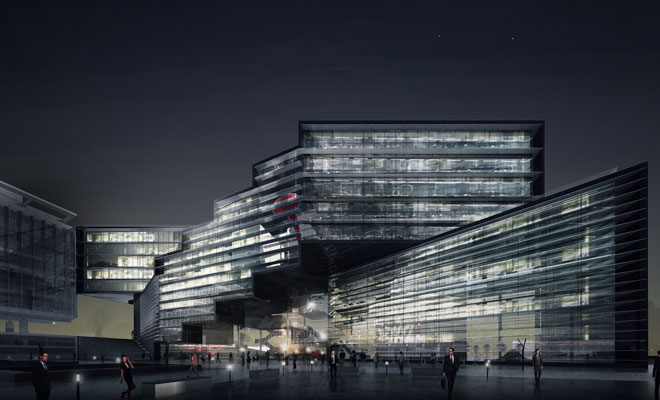
    Rome based architecture practice Paolo Venturella Architecture shares with us their design proposal for the World Health Organization Headquarters in Geneva (Switzerland). The conception of the building starts from the consideration that architecture can not be designed anymore by a single “one move” since it is generating a new worldwide series of almost boring “tilted/lifted/pushed” […] More
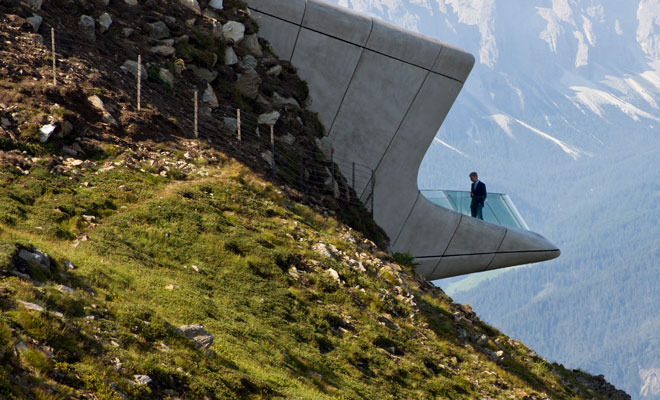
  • Messner Mountain Museum by Zaha Hadid Architects Is Now Open

    Zaha Hadid Architects have revealed the plans for Messner Mountain Museum Corones for the first time back in 2013 (see the initial project design). Today the museum honoring the famed mountain climber is open to visitors, with all of its impressive vistas. The idea is that visitors can descend within the mountain to explore its […] More

  • Top Luxury Summer Holiday Travel Destinations

    Now the summer is officially here, it’s the time to book yourself a well-deserved break. You’ve probably spent the first half of the year working hard, so why not treat yourself to a little luxury? The world has so much to offer you though, so deciding exactly where to go can be a bit of […] More

  • Chapeau Fashion Store by Ramon Esteve Estudio

    A showstopping fashion retail design coming from Ramon Esteve Estudio for the Chapeau Fashion Store located in Valencia (Spain). The project was executed back in 2012 and takes the scope of 639 square meters. Located on Hernán Cortés Street, in one of the best shopping areas of the city of Valencia, Chapeau is presented as […] More

  • Prague Loft by Denis Krasikov

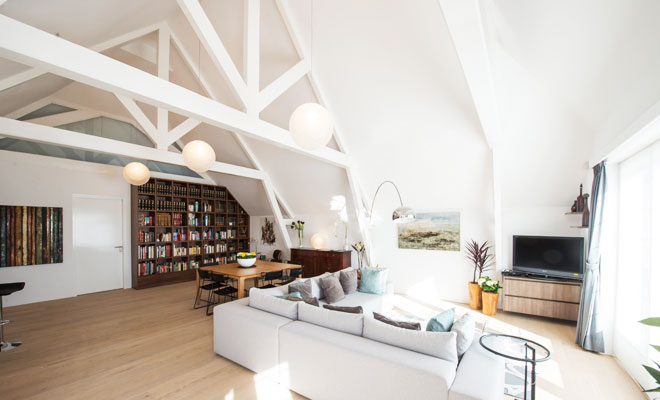
    Prague Loft beautifully designed by Interior Designer Denis Krasikov makes most of it’s limited space while at the same time serving as a perfect example of modern living. The designer had to work with only 45 square meters in an old building. RELATED: FIND MORE APARTMENTS ON ARCHISCENE Thankfully the high ceiling allowed him to […] More

  • Williamsburg Loft by Ensemble Architecture DPC

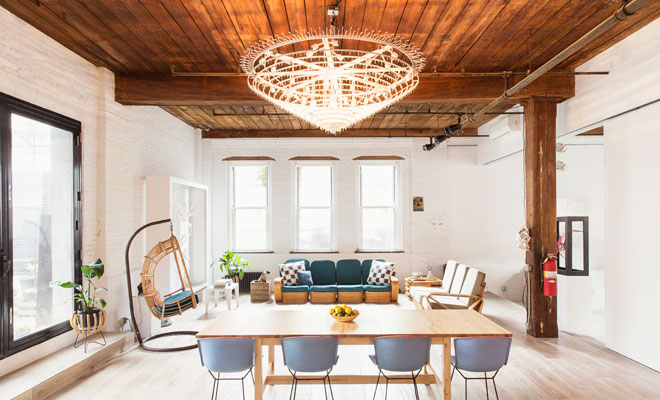
    The Williamsburg Loft (New York) was designed with it’s owners in mind by Ensemble Architecture DPC – a married couple she is a sculptor and he’s a food writer and a chef. The couple needed a wast ground floor space where they would not only live but also work. After years of searching they found an […] More

  • Melbourne Apartment by Clare Cousins Architects

    Flinders Lane Apartment in Melbourne (Australia) comes from the talented creatives at Clare Cousins Architects. Light wood takes over the interior, giving the space a warm as well as a home-made sentiment, at the same time it’s important part of the storage space. Located in a heritage-listed building in Melbourne’s CBD, this project updates a […] More

  • Casa Brutale by OPA Works

    Casa Brutale is a James Bond kind of affair in its own right designed by OPA Works team – architects Laertis Antonios, Ando Vassiliou and Pantelis Kampouropoulos it is an inspiring concept design. Casa Brutale is a geometrical translation of the landscape. It is an unclad statement on the simplicity and harmony of contemporary architecture. […] More

  • Designing a Wheelchair Friendly House

    Creating a home that is functional and accessible for somebody with a physical disability does not mean that it has to look utilitarian or lifeless. As well as ensuring accessibility, it is also important to make sure that rooms like the bathroom and kitchen are designed in such a way that they are easy to […] More

  • Discover CHI-TORCH Interior Design Studio

    Chlo’e Kao and Ciro Liu from CHI-TORCH Interior Design Studio share with us their own work-space. The talented team has shaped their headquarters into a creative hub set to their own visual and design sentiment. CHI-TORCH is located in Taipei City (Taiwan), their work space is masterfully designed for its 66 square meter area. From viewpoints of […] More

  • A Museum Turned Into A Home by PEÑA Architecture

    PEÑA Architecture team shares with us their work on the Casa F located at the former Kralings Museum at the Hoflaan (Rotterdam, Netherlands) which in 2010 was transformed into a luxury apartment building. Today it houses three apartments with a shared entrance. The architects worked on the 193 square meter apartment on the 2nd floor […] More

  • Den Bosch Theatre by Ben van Berkel / UNStudio

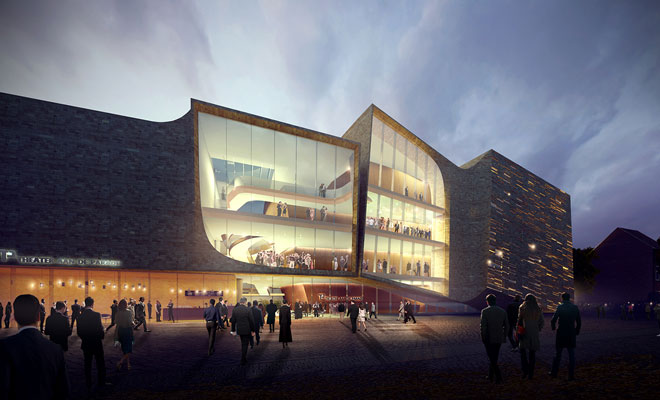
    What has influenced the new Den Bosch Theatre design is the participation of the residents of the town, who played their part in the selection of Ben van Berkel / UNStudio as the design team. After the competition instead of city Councillors the citizens of Den Bosch were invited to actually vote on two designs in the […] More

Load More
Congratulations. You've reached the end of the internet.