Latest stories

  • Old Factory Space Turned Into a San Francisco Loft

    Re-purposed space can often lead to astonishing results, such an example is this San Francisco Loft. Using the best of a former factory space the apartment is taking advantage of the factory’s double height ceilings – thus creating the coveted duplex sentiment. The ground floor’s open plan solution becomes even better with the fact natural light […] More

  • How To Source Vintage Furnishings For Your Home

    With Modern Classic being the hottest new interior trend for spring/summer 2015, now is the perfect time to find pieces of period furnishings for your home. It’s far easier to source high quality antique and vintage pieces online than ever, but remember to do your research so you know you aren’t being undersold. Image above […] More

  • Valencia Apartment by ONSIDE Arquitectura

    White surfaces and wooden panels beautifully shape the interior of this contemporary Valencia Apartment designed by Carlos Balada and Carlos Bonet from the up and coming architecture and design practice ONSIDE Arquitectura. The designer had the task to create extra storage space, for a family of 5 – a teenager and two small children who […] More

  • [AC-CA] Organizes Gourmet Street Food [BERLIN] Competition

    [AC-CA] team shares with us the info for their latest project the Gourmet Street Food [BERLIN] Competition. The seemingly light design task becomes increasingly harder considering its prestige location. The project with a notion of contemporary architecture is to be shaped for the center of Berlin. Discover the detailed design brief from [AC-CA] after the […] More

  • Discover METIS desk designed by Gonçalo Campos

    Portuguese designer Gonçalo Campos shares with us his engaging new design for METIS desk, named after the Greek goddess that personifies Wisdom, Prudence and Cunning. The design is shaped to help you organize your workspace, it features three drawers, two lidded sections as well as a secret compartment. RELATED: FIND MORE INSPIRING FURNITURE PIECES ON […] More

  • The Architecture of Canary Wharf

    Canary Wharf is one of London’s major business districts, and contains many of Europe’s tallest buildings, including the second tallest in Great Britain. Canary Wharf contains around 14,000,000 square feet of office and retail space, of which around 7,900,000 square feet is owned by the Canary Wharf Group. Around 105,000 people work in Canary Wharf, […] More

  • KRISVANASSCHE Store In Paris by Ciguë

    The KRISVANASSCHE aesthetic is beautifully reflected in the design of 16 Rue Saint Roch Paris store shaped by the architects at Ciguë practice. Sadly according to fashion sources designer Kris Van Assche is to temporarily close his eponymous line KRISVANASSCHE, however the sentiment of his aesthetic is closely seen in his store designs as well. […] More

  • New York Home of Architect Sam Shahid

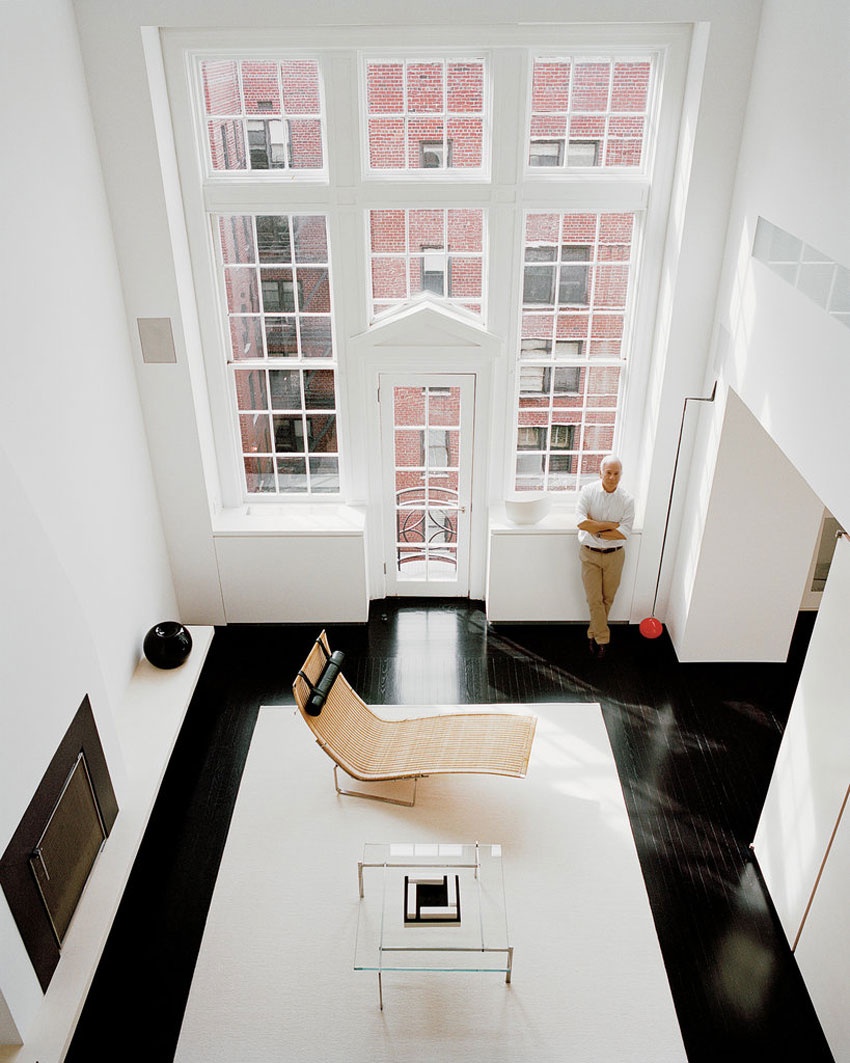
    Architect Sam Shahid has shaped his New York Home in Greenwich Village in correspondence with his signature minimalist aesthetic. While minimal in nature the home is still a comfortable and inviting living space. Mr Shahid has arranged the interior space together with architect David Piscuskas. Take a tour after the jump: More

  • SAM SON Chair by Designer Konstantin Grcic

    The latest furniture piece to come from the Serbian designer Konstantin Grcic is the eye-catching SAM SON chair. The designer today based in Munich has infused his signature minimalist approach into the design. The horse-shoe like backrest looks comfortable and inviting. RELATED: FIND MORE INSPIRING CHAIRS ON ARCHISCENE SAM SON is an easy armchair with […] More

  • Brooklyn Hut by Office of Architecture

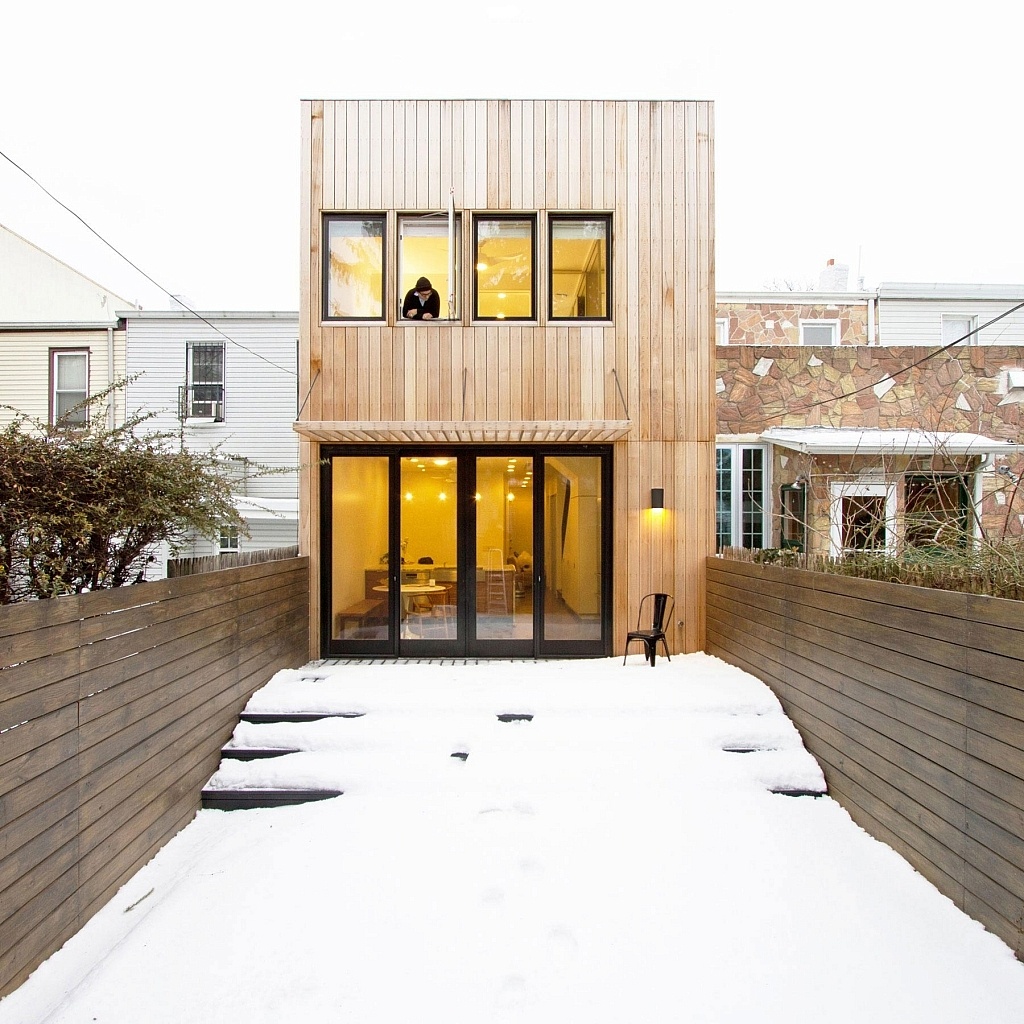
    Office of Architecture creates an eye-catching housing project, resembling of a Scandinavian wooden Hut yet placed in Brooklyn, New York. Don’t let our title mislead you, the project is hardly a hut! When we were approached by our clients to gut renovate and add to a 110 year old, 15? wide row house, our goal […] More

  • Lavish Home by ?livier Chabaud ARCHTCT

    Maison V is a reconstruction project by French architecture practice ?livier Chabaud ARCHTCT, the house is located in lieu Villennes-sur-Seine in France. The architect and his team had the task of designing also additional wing to the house, swimming pool, the outdoor park, as well as shape the interior and furnish it. Maison V takes […] More

  • Food & Forest by YOD Design Lab Studio

    YOD Design Lab Studio shares with us their work on a six hundred square meter restaurant space design in village of Sosnovka in Ukraine, as part of a hotel complex. The elegant yet modern restaurant masterfully connects its indoor and outdoor. The design sentiment is a splendid connection between the two. The restaurant is a part […] More

Load More
Congratulations. You've reached the end of the internet.