Latest stories

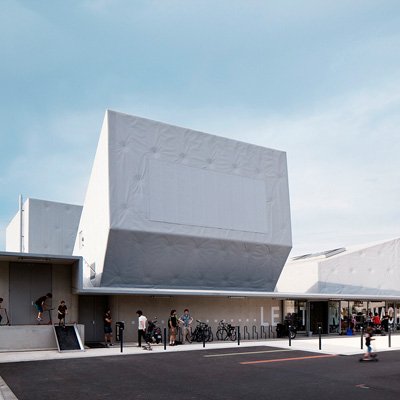
  • Le Temps Machine by Moussafir Architectes

    Project: Le Temps Machine Designed by Moussafir Architectes Associés Architects: Jacques Moussafir, Nicolas Hugoo, Alexis Duquennoy, Narumi Kang, Sofie Reynaert, Jérôme Hervé, Virginie Prié NSA: 1 753 m2 Client: TOUR(S) PLUS Location: Parvis Miles Davis, 45-49, rue des Martyrs, 37300 Joué-les-Tours, France Website: www.moussafir.fr Photographs: Hervé Abbadie, Jérôme Ricolleau, Benoît Faure, Luc Boegly Moussafir Architectes practice based in Paris the 'city of light' […] More
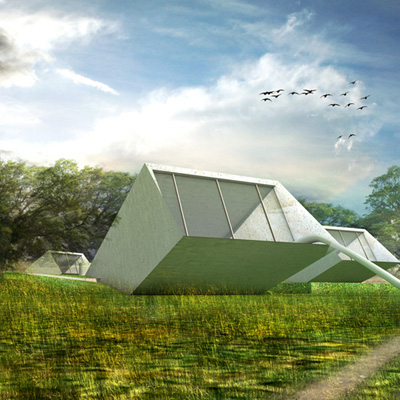
  • Hidden House by 123DV

    Project: Hidden House Designed by 123DV Website: www.123dv.nl 123DV architects' team shares with us their design for a splendid zero emission residential project simply named the Hidden House. Find more information after the break: More

  • Stacking Lamp by William Mcdonald

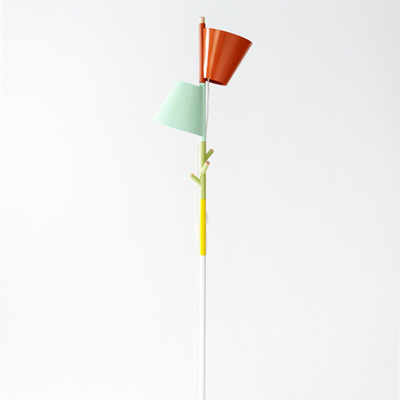
    Project: Stacking Lamp Designed by William Mcdonald Website: www.willmcdonald.ca Stacking Lamp was inspired by the classic colorful wooden ring toy and it comes from talented artist William Mcdonald. More

  • Leiden University New Science Campus by JHK Architecten & Inbo

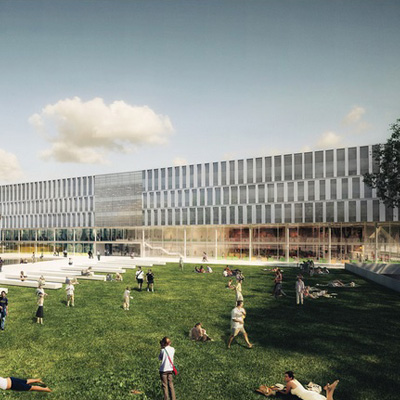
    Project: Leiden University New Science Campus Designed by JHK Architecten, Inbo Location: Leiden, the Netherlands Website: www.jhk.nl & www.inbo.com Construction of the first phase of new science campus Leiden University started on Thursday, February 28th. The project is designed by JHK Architecten & Inbo, and you can get familiar with the Leiden University Campus after the break: More

  • South Yarra Residence by Nixon Tulloch Fortey

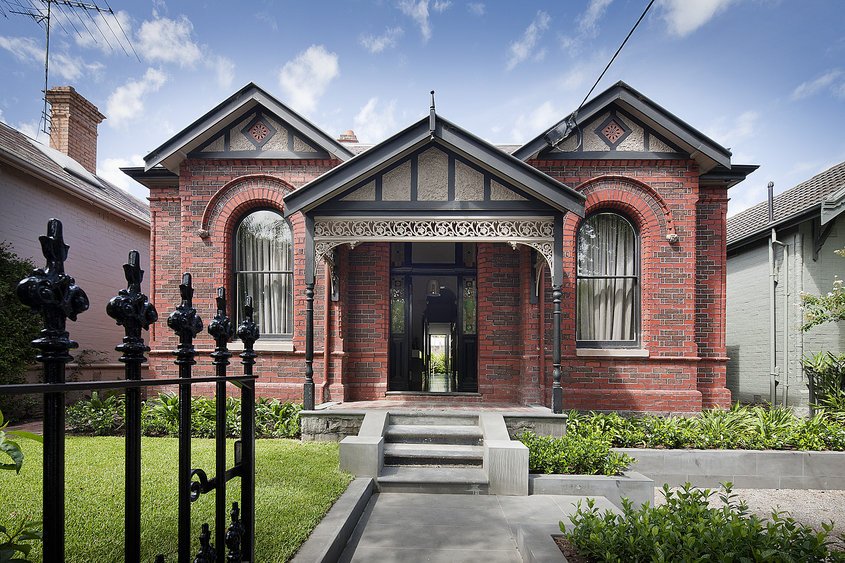
    Project: South Yarra Residence Designed by Nixon Tulloch Fortey Location: South Yarra, Australia Website: www.ntfarchitecture.com.au Practice Nixon Tulloch Fortey made a colorful interior design for an extension of a residence in South Yarra, Australia. Front facade is still in its original shape but the back of the house is brand new and contemporary. More

  • The Beam by MVRDV

    Project: The Beam Designed by MVRDV Location: Villeneuve d’Ascq, France Website: www.mvrdv.nl MVRDV wins a new competition with ?The Beam design?, exploring the urban renewal of Villeneuve d?'Ascq, France. The Beam urban space is set to accommodate a hotel, retail area as well as a surrounding green area, spreading on 15 000 m2. Construction will start in 2015. More

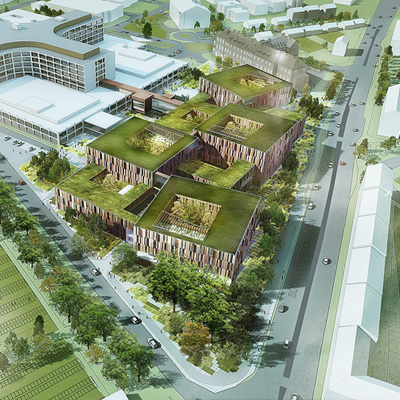
  • Extend Helsingborg Hospital in Sweden by Schmidt Hammer Lassen Architects

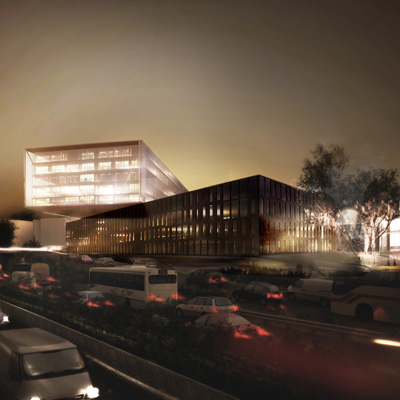
    Project: Extend Helsingborg Hospital Designed by Schmidt Hammer Lassen Architects Sub-consultants: Aarhus Arkitekterne, NNE Pharmaplan Landscape Architect: Kragh & Berglund Stockholm Client: Region Skåne, Regionservice (Sweden) Location: Helsingborg, Sweden Website: shl.dk Schmidt Hammer Lassen Architects has won the competition to design the 35 000 m2 extension to the Helsingborg Hospital in the southern part of Sweden. According to the […] More

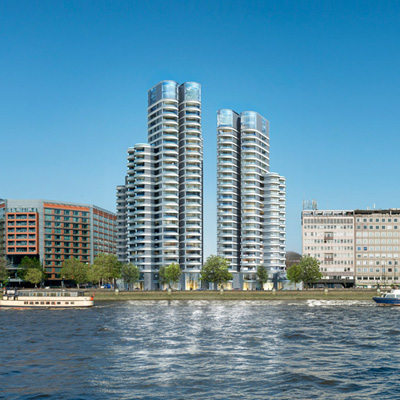
  • Planning Granted for the New Mixed Use Scheme at 20-21 Albert Embankment in London by Foster and Partners

    Project: New Mixed Use Scheme at 20-21 Albert Embankment in London Designed by Foster and Partners Location: London, United Kingdom Website: www.fosterandpartners.com St. James Group’s new mixed-use Towers at 20-21 Albert Embankment project in London was approved from the Lambeth Council. Towers will have 15 to 27 stories, 253 apartments, mixed use development for living and working areas. Discover more of Foster […] More


  • SUPSI Campus by Kengo Kuma and Studio d`Architettura Martino Pedrozzi

    Project: SUPSI Campus Designed by Kengo Kuma and Associates, Studio d`Architettura Martino Pedrozzi Location: Mendrisio, Switzerland Website: kkaa.co.jp & pedrozzidiazsaravia.com Kengo Kuma and Associates and Studio d`Architettura Martino Pedrozzi have created a two-phase development proposal for the La Scuola Universitaria Professionale della Svizzera Italiana (SUPSI), located in the Italian speaking region of Switzerland. There's more of this unique project after the jump: More

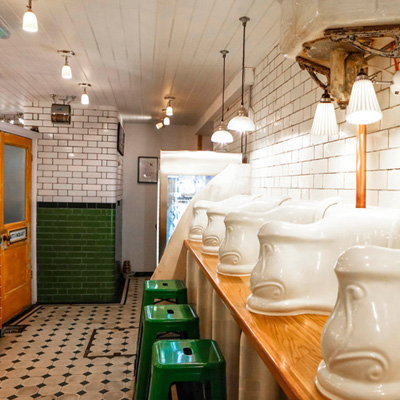
  • Coffee Shop The Attendant by Pete Tomlinson and Ben Russel

    Project: Coffee Shop The Attendant Designed by Pete Tomlinson and Ben Russel Location: London, United Kingdom Imagine, once what was the a abandoned toilet now is coffee shop The Attendant in London. The Attendant features the original installations only that those are now in use by the other terms. Too extreme for you? Well, look the architects' solution coming from Pete Tomlinson and Ben […] More

  • Mosaic Chair 02 by BRC Designs

    Project: Mosaic Chair 02 Designed by BRC Designs Website: www.brcdesigns.com This extravagant Mosaic Chair 02 design is work of BRC Designs studio, for more images of this pieces of furniture continue after the jump: More

  • Theater Spijkenisse by UNStudio

    Project: Theater Spijkenisse Designed by UNStudio Project Team: Ben van Berkel, Caroline Bos, Gerard Loozekoot with Jacques van Wijk and Hans Kooij, Thomas Harms, Lars Nixdorff, Gustav Fagerstrom, Ramon van der Heijden Tatjana Gorbachewskaja, Jesca de Vries, , Wesley Lanckriet, Maud van Hees, Benjamin Moore, Philipp Mecke and Daniela Hake Engineer Design Phase: Arup, Amsterdam Engineer Execution: IOB, […] More

Load More
Congratulations. You've reached the end of the internet.