Latest stories

  • Get Out! Biknit by Patricia Urquiola

    Project: Get Out! Biknit Designed by Patricia Urquiola for Moroso Website: www.moroso.it Design for Get Out! Biknit comes from creative designer  Patricia Urquiola. At the same time, this piece comes as exterior and interior furniture which will produce Moroso company.  Discover more of the design after the jump: More

  • Recreational Island House by 2by4 Architects

    Project: Recreational Island House Designed by 2by4 Architects Size: 21 m2 Location: Breukelen, the Netherlands Website: www.2by4.nl This very simple and cozy design for the Recreational Island House in Breukelen, comes from creative team of 2by4 practice. The Recreational Island House is completely customized and allows the space to change according to its function. Discover more of design after the jump: More

  • The:Square3 by LAVA and Moritz Gruppe

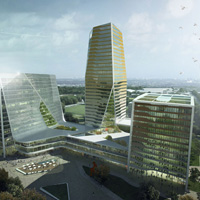
    Project: The:Square3 Designed by LAVA & Moritz Gruppe  Client: Moritz Gruppe Size Land: 62 000 sqm GFA: 146 000 sqm Location: Berlin, Germany Website: www.l-a-v-a.net LAVA Architects and Moritz Gruppe revitalized in Berlin, Germany an urban quarter named The:Square3 which morphs urban living, with nature and sport. Constructions of this mixed use development will start in 2014. For more about this rewarded project continue after the break: More

  • Wiesergut Hotel by Gogl & Partners Architekten

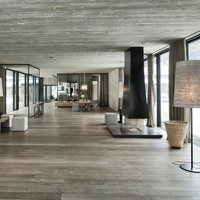
    Project: Wiesergut Hotel Designed by Gogl & Partners Architekten Interior Design: Isabel Hamm, Petra Lindenbauer, Andreas Reichlin Location: Hinterglemm, Salzburg, Austria Website: www.gogl-architekten.at Practice Gogl & Partners Architekten have reconstructed and redesigned the whole Wiesergut Hotel located in the valley of Hinterglemm, Austria. For a closer look read after the jump: More

  • Residence in Tallinn by Dis. Interiørarkitekter

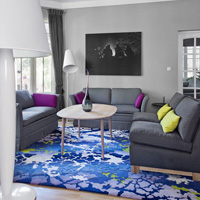
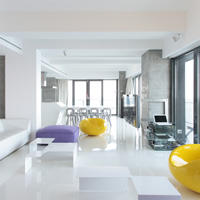
    Project: Residence in Tallinn Designed by Dis. Interiørarkitekter Location: Tallinn, Estonia Website: www.dis.no Photography: Kaido Haagen Dis. Interiørarkitekter architects have designed interior space for a residence in Tallinn, Estonia shaping it into a very colorful and bright living space. Discover more of design after the jump: More

  • IT Park by ZA Architects

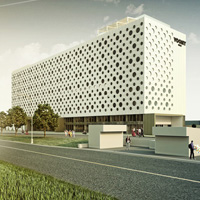
    Project: IT Park Designed by ZA Architects Design Team: Dmitry Zhuikov, Arina Agieieva, Yuri Bendasov, Eugene Chernopissky  Technical Architects: Arcstone Client: Voomy Program Area: 13 000 m2 Location: Kharkov, Ukraine Website: zaarchitects.com ZA Architects impressively showcase their idea for the IT Park in Kharkov, Ukraine. Main challenge for the ZA Architects was to provide the adequate environment for prosperous IT business incubator. Find more images and architects' description […] More

  • Punta Brava II by DNA Architects

    Project: Punta Brava II Designed by DNA Architects, Barcelona Site: 1600,00 m2 Built Area: 523,65 m2 Location: Sant Feliu de Guixols, Spain Website: www.dna-arq.com DNA Architects share with us their impressive design for the house named Punta Brava II. This luxury house is located on a seaside in a small province called Sant Feliu de Guixols in community Catalonia, Spain. […] More

  • European Spallation Source by MANDAWORKS


    Project: European Spallation Source (ESS) Designed by MANDAWORKS Project Team: Martin Arfalk, Nicholas Bigelow, Gregorio Cherici, Ivana Sou?ková Collaborators: Benthem Crouwel Architects, West8, Arup Size: 75ha Location: Lund, Sweden Website: www.mandaworks.com Another proposal from the international competition for European Spallation Source (ESS) in Lund, Sweden, and this one is realized by MANDAWORKS practice. Find  more info about the project after the break: More

  • Rosetta Ristorante by PointOfView Lighting Design & Iain Halliday

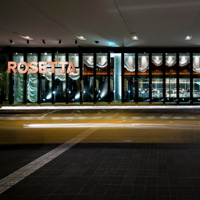
    Project: Rosetta Ristorante Designed by PointOfView Lighting Design & Iain Halliday  Location: Melbourne, Australia Website: www.pov.com.au Rosetta Ristorante recently opened in Melbourne, Australia won the Epicure and Good Food magazine’s award for Melbourne’s Best New Restaurant. Interior space of this restaurant is designed by interior architect Iain Halliday with help of PointOfView Lighting designers.  Discover more of design after the jump: More

  • Apartment “H” by Re-Act Now

    Project: Apartment “H” Designed by Re-Act Now Design Team: Mario Kuibus, Adela Antoniu Area: 230 m2 Location: Constanta, Romania Website: www.re-act.ro Photography: Andrei Margulescu Architects Mario Kuibus and Adela Antoniu from Re-Act Now practice, were in charge of decorating an apartment located on the Romanian Black Sea seaside. There's more about the project after the break. More

  • Frigg Sofa by Marianne Kleis Jensen

    Project: Frigg Sofa Designed by Marianne Kleis Jensen Website: kleisdesign.dk The eye-catching Frigg Sofa design coming from drawing board of designer Marianne Kleis Jensen. Discover more of the project after the jump: More

  • Garden Tree House by Hironaka Ogawa & Associates

    Project: Garden Tree House Designed by Hironaka Ogawa & Associates Architect in Charge: Hironaka Ogawa Size: 50.9 sqm Location: Kagawa, Japan Website: www.ogaa.jp Photography: Daici Ano In order to built an extension for a thirty-five years old house, architect Hironaka Ogawa has tried to save Azelkova and Camphor trees found on the site. These trees looked over the family for thirty-five years and now in the new […] More

Load More
Congratulations. You've reached the end of the internet.