Latest stories

  • Miami Science Museum by Grimshaw Architects

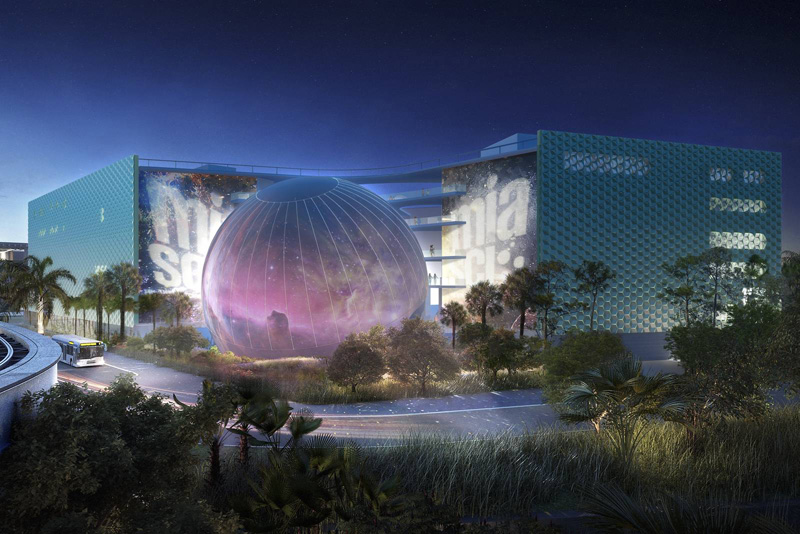
    Project: Miami Science Museum Designed by Grimshaw Architects Client: Miami Science Museum Location: Miami, Florida, USA Website: grimshaw-architects.com Idea behind the Miami Science Museum project is to create a local 'flora and fauna' in an artificial surrounding. Check how that was actually imagined by Grimshaw Architects who designed this grand project. More images and architectural description after the jump: More
  • Park 1 in Stockholm by White Arkitektur

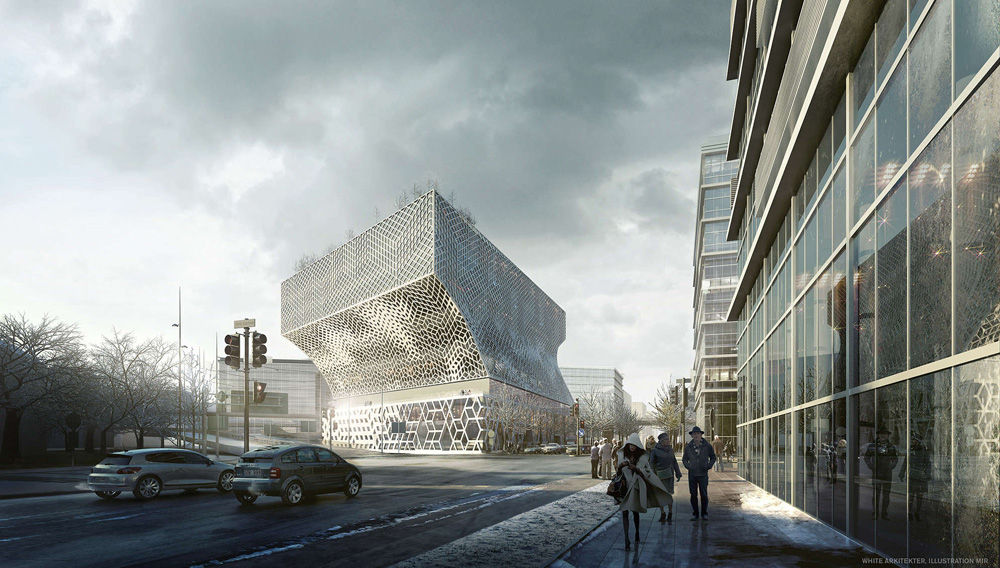
    Project: Park 1 in Stockholm Designed by White Arkitektur Project Team: Linda Thiel, Hugo Franklin, Anton Kolbe, Karin Leckström, Lise-Lott Larsson Kolessar, Stefan Nordh, Karin Stenqvist, Sam Keshavarz, Ann-Sofie Ek, Magdalena Stål, Angelica Åkerman, Åsa Keane Client: Stockholms stad Size: 45 000 m2 Location: Stockholm, Sweden Website: www.white.se With a bit of help of AG Arkitekter, BREEAM and Miljöbyggnad, project Park 1 will be realized in a personal signature of landscape by White architects. Park 1 will […] More

  • KELLY House by ABIBOO Architecture

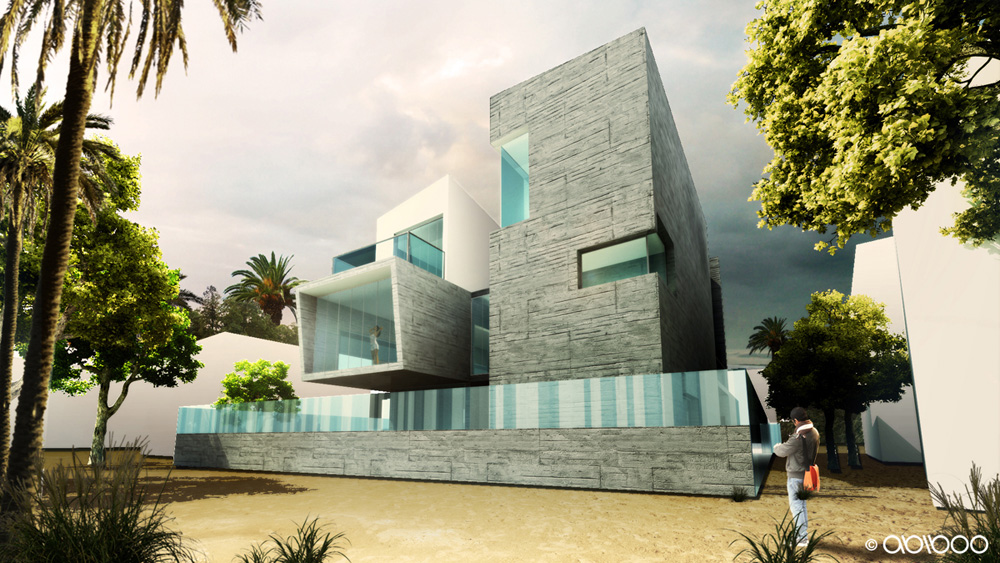
    Project: KELLY House Designed by ABIBOO Architecture Location: Chennai, India Website: www.abiboo.com An interesting design for KELLY  family house located in Chennai, India, coming from  ABIBOO  architects. The house takes on a 4720 sqf of space with 3 floors. For more about this project continue after the break: More

  • Optique Ampere by Cyrille Druart

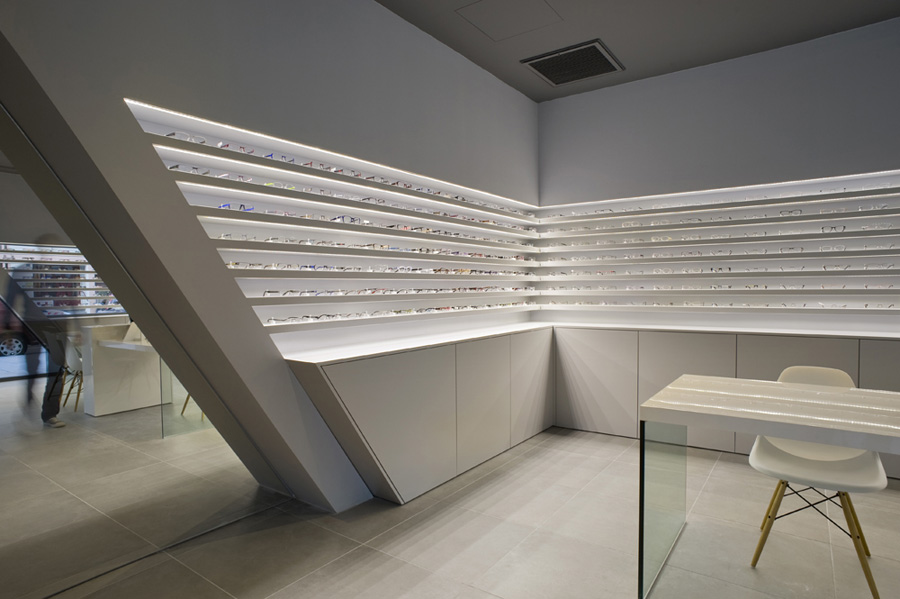
    Project: Optique Ampere Designed by Cyrille Druart Location: Paris, France Website: www.cyrilledruart.com Cyrille Druart a French architect based in Paris, shares with us his design for the contemporary shaped Ampere Optic located in Paris, France. His design is beautifully subtle with straight lines and symmetrical form creating a unique sentiment. Read more about this interior space after the jump: More

  • d’Leedon Singapore by Zaha Hadid Architects

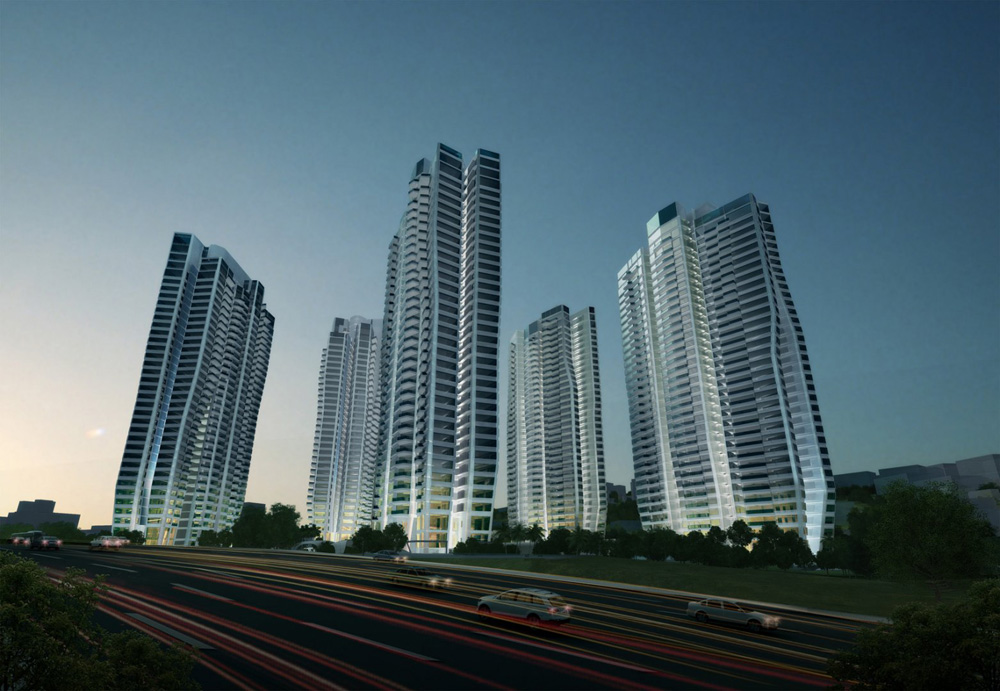
    Project: d'Leedon Singapore Designed by Zaha Hadid Architects Design: Zaha Hadid, with Peter Schumacher Client: CapitaLand – led Consortium, Singapore Tower GFA: 220 000 m2 Basement GF: 70 000 m2 Height: 150m Location: Singapore Website: www.zaha-hadid.com Zaha Hadid's Architects shaped a mini urban design for d'Leedon in Singapore. This urban space will accommodate seven 36-stories towers of residential development with stellar views, 12 villas and 8 […] More

  • Green Dot High School by Brooks + Scarpa

    Project: Green Dot Animo Leadership High School Designed by Brooks + Scarpa Architects Project Team: Lawrence Scarpa, FAIA, Peter Borrego, Angela Brooks, AIA, Mark Buckland, Brad Buter, Silke Clemens, Emily Hodgdon, Ching Luk, Gwynne Pugh, Sru Sumantri Engineering: Thorton Thomassetti-Structural, E2DIMechanical Electrical and Plumbing, Veneklaussen-Acoustical, Barbara Hall-Civil Client: GreenDot Public Schools Total Area: 53 000 sqf Location: Los Angeles County, […] More

  • Waste-to-Energy Plant by Bjarke Ingels Group

    Project: The Amager Bakke Waste-to-Energy Plant Designed by Bjarke Ingels Group BIG Partner in Charge: Bjarke Ingels, David Zahle Project Leader: Claus Hermansen Project Team: Brian Yang, Jakob Ohm Laursen, Mads Enggaard Stidsen, Jesper Boye Andersen, Nanna Gyldholm Møller, Espen Vik, Narisara Ladawal Schröder, Ryohei Koike, Anders Hjortnæs, Henrick Poulsen, Annette Jensen, Jeppe Ecklon, Kamilla Heskje, Frank Fdida, Alberto Cumerlato, […] More

  • La Madrague de Montredon by Maurice Padovani

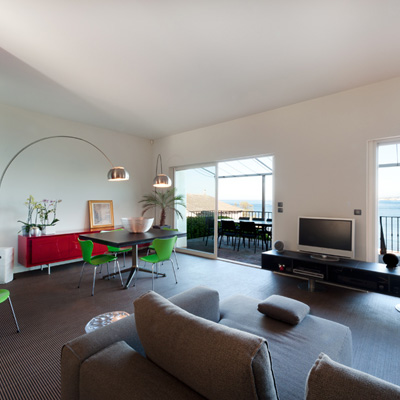
    Project: La Madrague de Montredon Designed by Maurice Padovani Location: Marseilles, France Website: www.padovani.fr Designer Maurice Padovani was in charge of the interior design of this private apartment called La Madrague de Montredon located on a seaside in a small province of Marseilles, France. Discover more of the project along with the architect's description after the jump: More
  • Domino Sugar Square by SHoP Architects

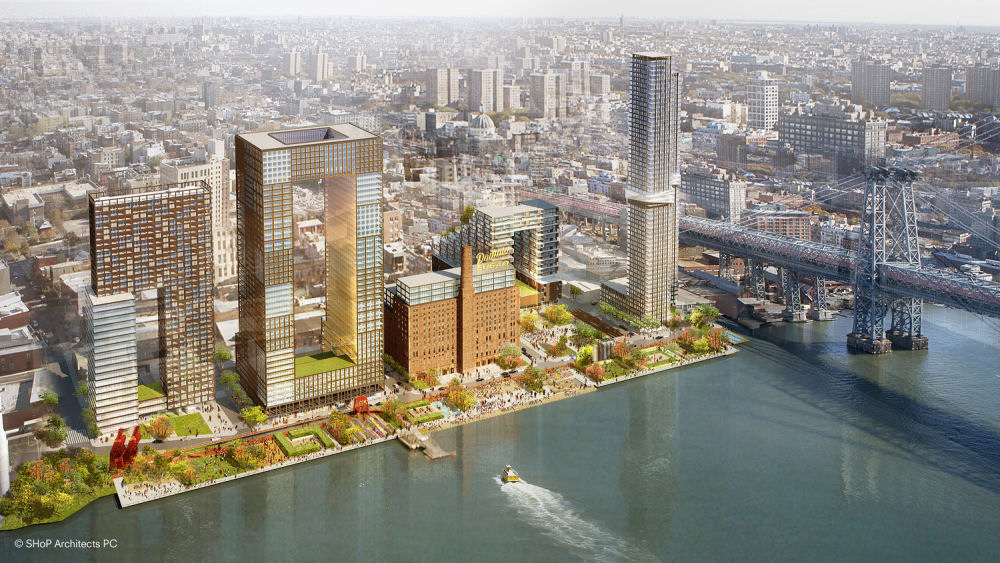
    Project: Domino Sugar Square Designed by SHoP Architects Location: New York, USA Website: www.shoparc.com The Domino Sugar Square project named by Domino Sugar factory in New York known for it's long history since 1856. Where once there was a factory now rises, according to SHoP Architects plan's, mixed use development whit 2000 housing units, a riverfront esplanade, retail, public parking space, […] More

  • The Asian Cairns by Vincent Callebaut Architects

    Project: Asian Cairns – Sustainable Megaliths For Rural Urbanity Shenzhen 2013  Designed by Vincent Callebaut Architectures Project Team: Emilie Diers, Frederique Beck, Benoit Patterlini, Marco Conti Sikic, Vincent Callebaut Surface Area: 320 000 m2 Location: Shenzen, China Website: vincent.callebaut.org The Asian Cairns is project of French practice Vincent Callebaut Architectures created for a location in Chinese city of  Shenzen. This master-plan consists six skyscrapers or more like […] More

  • Future Floda by Mandaworks & Hosper Sweden

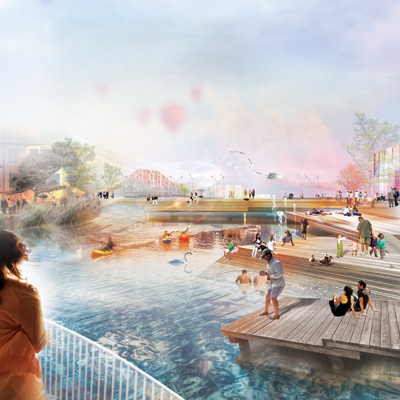
    Project: Future Floda – Down by the River Designed by Mandaworks, Hosper Sweden Project Team: Martin Arfalk, Nicholas Bigelow, Gregorio Chierici, Marlene Thelandersson Client: Lerum Municipality Size: 16ha Location: Floda, Sweden Website: www.mandaworks.com 'Down by the River' project by Mandaworks and Hosper Sweden team has recently been selected as the winning proposal of the architectural competition organized for the Future Planning of Floda’s City Center. […] More

  • The November Chair by Veryday

    Project: The November Chair Designed by Veryday Website: veryday.com The practical November Chair coming from Veryday creative team got the Gold Award at the iF Design Awards, discover more after the jump: More

Load More
Congratulations. You've reached the end of the internet.