Latest stories


  • Glass Farm by MVRDV

    Project: Glass Farm Designed by MVRDV Area: 1 600 sqm Location: Schijndel, The Netherlands Website: www.mvrdv.nl The much buzzed about Glass Farm project by the prolific MVRDV after the initial renderings, is gaining even more popularity now upon it's completion.  More

  • LA House by Studio Guilherme Torres

    Project: LA House Designed by Studio Guilherme Torres Location: Londrina, Brazil Website: www.guilhermetorres.com.br The slick design for LA House in Brazilian town of Londrina comes from the drawing board of Studio Guilherme Torres. More

  • Cioccolato by SAVVY Studio

    Project: Cioccolato Designed by SAVVY Studio Location: San Pedro Garza García, Nuevo León, Mexico Website: savvy-studio.net Design for the delicious Cioccolato store coming from the drawing board of SAVVY Studio.   More

  • NACO and HOK Win Expansion Contract for Riyadh Airport in Saudi Arabia

    Project: Riyadh Airport in Saudi Arabia Designed by NACO and HOK Location: Riyadh, Saudi Arabia Website: www.naco.nl & www.hok.com NACO and HOK join their forces to work on the massive extension of Riyadh Airport in Saudi Arabia, with additional space the airport will reach 20 to 25 million passengers a year (from current 15 million).  For more info continue after the […] More

  • L’écume des Jours by Elsa Randé

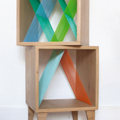
    Project: L'écume des Jours Designed by Elsa Randé Website: elsarande.com The beautifully crafted L'écume des Jours is work of designer Elsa Randé, to see the greater use of this shelf with more images continue after the jump: More

  • Interior Villa On Como Lake by Studio Marco Piva

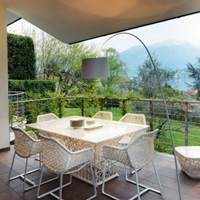
    Project: Interior Villa On Como Lake Designed by Studio Marco Piva Location: Lake Como, Italy Website: www.studiomarcopiva.com Studio Marco Piva shares with us their interior design for a lavish villa on the famed lake Como. For more images as well as their project description continue after the jump: More

  • House R by ABIBOO Architecture

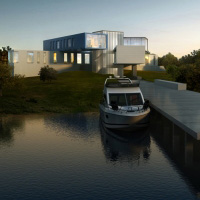
    Project: House R Designed by ABIBOO Architecture Location: Hamptons, New York, USA Website: www.abiboo.com ABIBOO Architecture practice shares with us their design for House R created for a spectacular location in New York's Hamptons. The house is designed for a couple who use the house during the summer with their relatives and friends.  For more images as well […] More

  • HENN Wins Architectural Competition for the MedForCE in Münster

    Project: MedForCE in Münster Designed by HENN Architekten Location: Münster, Germany Website: www.henn.com HENN Architekten share with us their winning proposal design for the MedForCE in Münster building, the new medical research center of Münster‘s University Hospital. Discover more of the project along with the architects' description after the jump: More

  • Private Apartment in Madrid by IlmioDesign

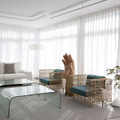
    Project: Private Apartment in Madrid Designed by IlmioDesign Location: Madrid, Spain Website: www.ilmiodesign.com IlmioDesign architecture studio was in charge of the interior of this radiant private apartment located in Madrid.  More


  • Day Nursery of the Giraffe by Hondelatte Laporte Architects

    Project: Day Nursery of the Giraffe Designed by Hondelatte Laporte Architects Collaborators: Virginie Davo, Charlotte Fagart Client: SAEM Val de Seine Size: 1 450 m2 Location: Boulogne-Billancourt, France Website: www.hondelatte-laporte.com Day Nursery of the Giraffe project in french city of Boulogne-Billancourt comes from the drawing board of Hondelatte Laporte Architects. More

  • New Interfaith Chapel at the University of North Florida by Brooks + Scarpa & KZF Design

    Project: New Interfaith Chapel at the University of North Florida Designed by Brooks + Scarpa Architects & KZF Design Location: Jacksonville, Florida, USA Website: www.pugh-scarpa.com & www.kzf.com Brooks + Scarpa share with us their impressive design for the New Interfaith Chapel at the University of North Florida shaped in collaboration with KZF Design. More

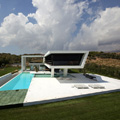
  • H3 House by 314 Architecture Studio

    Project: H3 House Designed by 314 Architecture Studio Architect in Charge: Pavlos Chatziangelidis Consultant Engineer: Fotini Karagianni Construction: Mohamed Ahmed Area: 1 000 sqm Location: Athens, Greece Website: 314.gr Impressive design for the H3 House in Athens is work of 314 Architecture Studio delivering an area of 1000 square meters.  More

Load More
Congratulations. You've reached the end of the internet.