Latest stories

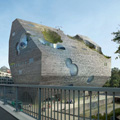
  • Zoo Basel Ozeanium by HHF & Burckhardt + Partner

    Project: Zoo Basel Ozeanium Designed by HHF Architects & Burckhardt + Partner Team HHF Architects: Herlach Hartmann Frommenwiller, with Aleris Rodgers, Jelena Vucic, Sarah Gill, Walter Rudig, Philippe Ayer, Benjamin Krüger, Sabrina Wolf, Ivana Barisic, Terese Viltoft, Hanru Wu, Tommaso Arnaboldi, André Manso Team Burckhardt + Partner: Wolfgang Hardt, Sacha Marchal, Jeannine Roschi, Tobias Eglauer Location: Basel, Switzerland Website: hhf.ch & www.burckhardtpartner.ch Zoo Basel Ozeanium […] More

  • New Mariinsky Theatre by Diamond and Schimitt Architects

    Project: New Mariinsky Theatre Designed by Diamond and Schimitt Architects Location: St. Petersburg, Russia  Website: www.dsai.ca Design for the new Mariinsky Theatre in St. Petersburg coming from the drawing board of Diamond and Schimitt Architects. More

  • Proposal for EPFL Campus by HHF Architects + AWP Architects

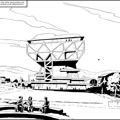
    Project: Proposal for EPFL Campus Designed by HHF Architects + AWP Architects Team HHF: Herlach, Hartmann, Frommenwiler, with Aleris Rogers, Yasuaki Tanago, Ivana Bariši?, Nicole Baron, Pierre Escobar, David Gregori y Ribes,?Denis Kolesnikov, Laura Sattin, Benedict Wahlbrink, Magnus Zwyssig Team AWP: M. Armengaud, M. Armengaud, A. Cianchetta Comic: Sébastien Perroud Location: Lausanne, Switzerland Website: hhf.ch & www.platforms.fr Architects at HHF Architects + AWP Architects find […] More

  • ZIP:PER Furniture by THE:ZOOM

    Project: ZIP:PER Designed by THE:ZOOM Website: www.the-zoom.org THE:ZOOM design studio find an engaging way to merge a zipper with furniture, view more of their fun-filled design after the jump: More

  • Cantilever Lake House by Brian Mac

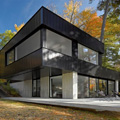
    Project: Cantilever Lake House Designed by Brian Mac Location: Dunmore, Vermont, USA Website: www.birdseyebuilding.com For a sublime location in a great outdoors in Vermont, Brian Mac's architecture studio has designed the Cantilever Lake House.  More

  • Isbjerget Housing Project by seARCH, CEBRA, JDS, Louis Paillard

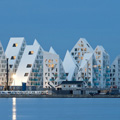
    Project: Isbjerget Housing Project Designed by seARCH, CEBRA, JDS Architects, Louis Paillard Client: PensionDanmark Size:Size: 25 000 m2 Location: Aarhus, Denmark Website: www.search.nl, www.cebra.info, jdsa.eu & www.louispaillard.com The massive Isbjerget Housing Project is almost completed, Iceberg design is work of seARCH, CEBRA, JDS, and Louis Paillard studio. More

  • B2 at Atlantic Yards by SHoP Architects

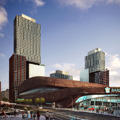
    Project: B2 at Atlantic Yards Designed by SHoP Architects Location: New York, USA Website: www.shoparc.com Massive B2 at Atlantic Yards project shaped for a location in New York is work of SHoP Architects. Get familiar with the design after the jump: More

  • Children’s Bedroom by Neopolis

    Project: Children’s Bedroom Designed by Neopolis Interior Design Location: Senec, Slovenia Website: www.neopolis.eu Designers at Nepolis Interior Design have designed this children's bedroom for a young couple with a three year old girl. The family is planning another child, therefor in case it's a boy the designers opted for a slew of neutral colours.  Discover more of this […] More

  • Webb Chapel Park Pavilion by Cooper Joseph Studio

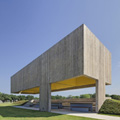
    Project: Webb Chapel Park Pavilion Designed by Cooper Joseph Studio Project Team: Wendy Evans Joseph, FAIA (Principal in Charge), Chris Cooper, AIA (Principal in Charge), Chris Good (Project Manager / Design Team), Read Langworthy (Design Team) Area: 903 sq ft Location: Dallas, Texas, USA Website: www.wejarchitecture.com Built in 2012 Webb Chapel Park Pavilion project is work of Cooper Joseph Studio created for a […] More

  • Crustó Bakery by Eva Cheung

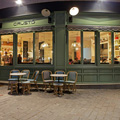
    Project: Crustó Bakery Designed by Eva Cheung Location: Barcelona, Spain Website: ecminteriorismo.blogspot.com.es The charming project of Crustó Bakery is work of Eva Cheung, discover more of this cozy design after the jump: More

  • House in Conceição by Vitor Vilhena Architects

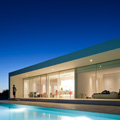
    Project: House in Conceição Designed by Vitor Vilhena Architects Location: Conceição, Tavira, Portugal Website: www.vitorvilhena.com The elegant House in Conceição is work of Vitor Vilhena Architects shaped for a location in Portugal's Tavira.  More

  • Studio R by Studio MK27

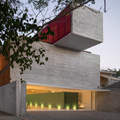
        Project: Studio R Designed by Studio MK27 Architect: Marcio Kogan Co-Architect: Gabriel Kogan, Oswaldo Pessano Interiors: Diana Radomysler Team: Beatriz Meyer, Eduardo Chalabi, Eduardo Glycerio, Eduardo Gurian, Elisa Friedmann, Gabriel Kogan, Lair Reis, Luciana Antunes, Marcio Tanaka, Maria Cristina Motta, Mariana Ruzante, Mariana Simas, Samanta Cafardo, Suzana Glogowski Collaborators: Fernando Falcon, Fabiana Cyon Landscape Architect: Passe_Ar […] More

Load More
Congratulations. You've reached the end of the internet.