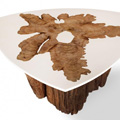
Bloom Collection by MTH Woodworks
Project: Bloom Collection Designed by MTH Woodworks Website: www.mthwoodworks.com MTH Woodworks embodies a sublime contemporary sentiment in their design of the Bloom Collection. More



Project: Bloom Collection Designed by MTH Woodworks Website: www.mthwoodworks.com MTH Woodworks embodies a sublime contemporary sentiment in their design of the Bloom Collection. More

Project: Ground Mirror Public Library Designed by David Tajchman Collaboration: Nathanael Dorent Area: 3 100 m2 Client: Daegu Gosan Public Library Location: Daegu, South Korea Website: davidtajchman.com David Tajchman office receives an honorable mention for their design of the Ground Mirror Public Library in South Korean city of Daegu. More
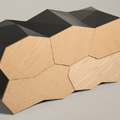
Project: Terranos Cabinet Designed by Jack Frost Website: www.jackfrost-design.com One of designer Jack Frost's first pieces to be produced is the Terranos Cabinet, he found inspiration in the rural Australian landscape and aerial photography. More

Project: Oak Lamps Designed by Ross Gardam Website: rossgardam.com.au Marvelously shaped Oak Lamps are work of Australia based designer Ross Gardam and his practice. Discover more after the jump: More
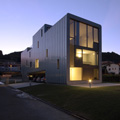
Project: BAU BAU Designed by Stocker Lee Architetti Location: Rancate, Switzerland Website: www.stocker-lee.ch The eye-catching BAU BAU house is work of architects Lee Dong-joon and Melanie Stocker who designed the project for a location in the southern Ticino region of Switzerland. Building itself boasts the length of 90 meters with 15 meters, the elongated shape is imposing an innovative […] More

Project: Cardio Table Designed by Fiona Roberts Website: fiona-roberts.com Cardio Table is one of the eye-catching pieces by artist and designer Fiona Roberts. More
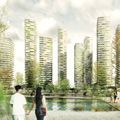
Project: Masterplan in Huizhou Designed by dom Arquitectura Project Team: Miguel Á. Borrás, Marta García-Orte, Joaquim Rigau, Pablo Serrano Surface: 410 000 m2 Location: Huizhou, China Website: www.dom-arquitectura.com dom Arquitectura takes on a eco-friendly approach to develop Masterplan in the growing Chinese city of Huizhou. Scope of the project takes the massive 410,000 square meters. Discover more images as well as the […] More
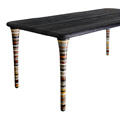
Project: Scrap Marble Tables Designed by John Reeves Website: www.reevesd.com John Reeves beautifully crafts the Scrap Marble Tables collection, discover more after the jump: More
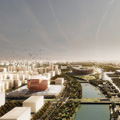
Project: National Art Museum of China Designed by Office for Metropolitan Architecture (OMA) Location: Beijing, China Website: oma.eu The famed OMA Architecture practice design the new project for National Art Museum of China in Beijing. More
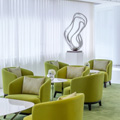
Project: Neo Derm Interior Designed by Beige Design Location: Hong Kong, China Website: www.beige.com.hk Subtle combination of white and green, comes into the contemporary shaped Neo Derm Interior solution by Beige Design. More
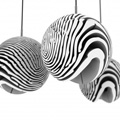
Project: Detail MGX Designed by Dan Yeffet Website: danyeffet.com Sentiment of a finger print comes with Detail MGX design from Dan Yeffet. More

Project: Riga Passenger Terminal – Winning Proposal Designed by No Rules Just Architecture NRJA Project Team: Arch. Uldis Luksevics, Arch. Linda Leitane-Smidberga, Arch. assistant Martins Rusins, Arch. Ieva Lace, B. Arch Matiss Groskaufmanis Total Area: 105 773 m2 Location: Riga, Latvia Website: www.nrja.lv Winning proposal for Riga Passenger Terminal project comes from No Rules Just Architecture – NRJA. Get familiar with the winning […] More