Latest stories

  • The Winery Under the Hill by Christian de Portzamparc

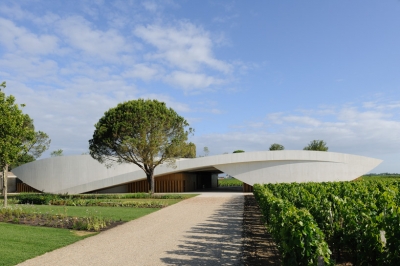
    Project: The Winery Under the Hill – Chateau Cheval Blanc Designed by Christian de Portzamparc Location: Saint-emilion, France Website: www.chdeportzamparc.com The impressive Winery Under the Hill project is work of Christian de Portzamparc studio shaped for a location in French Saint-emilion. More
  • Schaustelle by Jürgen Mayer H. Architects

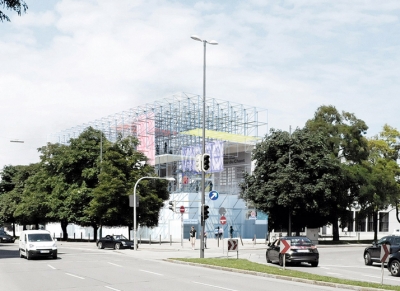
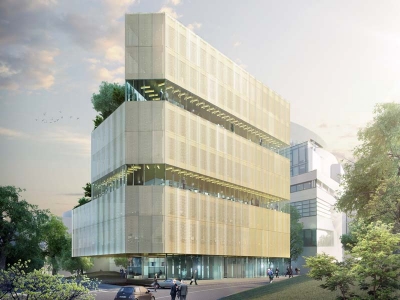
    Project: "Schaustelle" for the Pinakothek der Moderne Designed by Jürgen Mayer H. Architects Location: Pinakothek der Moderne, Munich, Germany  Website: www.jmayerh.de J. MAYER H. architects create, the Schaustelle temporary pavilion and platform set to showcase the four collections housed at the Pinakothek der Moderne. Discover more after the jump: More

  • Lot 4 – ZAC de la Porte de Gentilly by ECDM

    Project: Lot 4 – ZAC de la Porte de Gentilly Designed by  Emmanuel Combarel and Dominique Marrec Architects (ECDM) Client: SODEARIF Area: 5 250 sqm  Location: Gentilly, France  Website: ecdm.eu Lot 4  ZAC de la Porte de Gentilly building project shaped for a location in Gentilly comes from ECDM architects, discover more after the jump: More

  • J House by Design Collective Architecture

    Project: J House Designed by Design Collective Architecture  Location: Selangor, Malaysia Website: www.dca.com.my A classically shaped J House gets a contemporary reinterpretation  with the solution coming from Design Collective Architecture. More

  • Office Tower “Le Cinq” by Neutelings Riedijk Architects

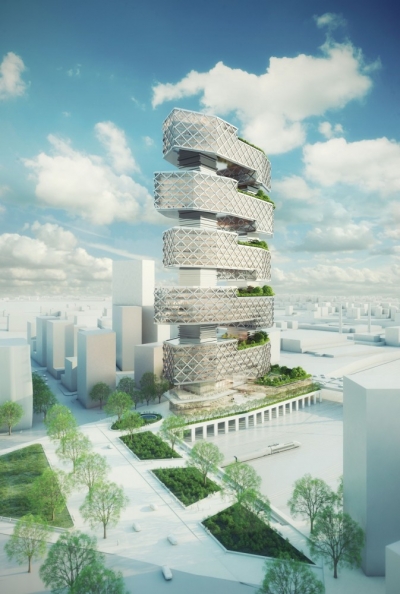
    Project: Office Tower “Le Cinq” Designed by Neutelings Riedijk Architects Client: Buelens NV, Brussels Program Area: 130 000 m2 Location: Paris, France Website: www.neutelings-riedijk.com Designed to be part of XIII arrondissement's new development, Le Cinq Office Tower with it's green design is designed as true landmark, project is work of Neutelings Riedijk Architects. For more images as well as architects description continue after […] More

  • Klaksvìk City Center by StudioWOK

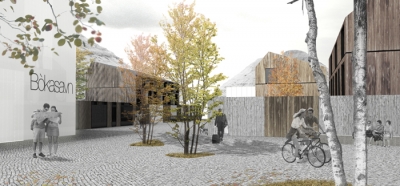
    Project: Klaksvik City Center Designed by StudioWOK Project Team: StudioWOK, Alberto D'Asaro and Stefano Zagni  Client: Municipality of Klaksvík   Location: Klaksvík, Faroe Islands Website: studiowok.com Klaksvik City Center design is coming from StudioWOK who collaborated on this Faroe Islands project with Alberto D'Asaro and Stefano Zagni.   More

  • The Hanger Chair by Holly Hayward

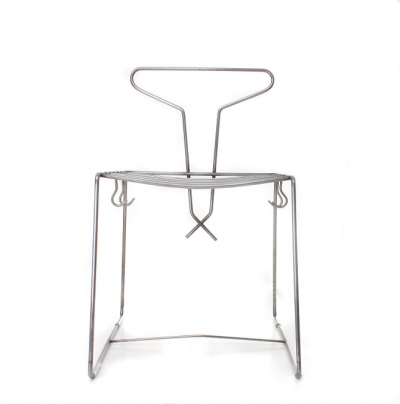
    Project: The Hanger Chair Designed by Holly Hayward Website:  cargocollective.com The Hanger Chair is a useful new design coming from Holly Hayward, see how it works after the jump: More

  • Connecting Rooftop by Evgeni Leonov Architects

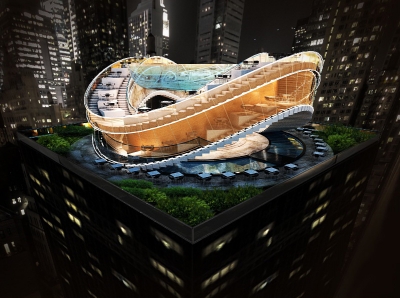
    Project: Connecting Rooftop Designed by Evgeni Leonov Architects  Location: New York, USA Website: www.evgeni-leonov.com Connecting Rooftop project is an impressive design coming from Evgeni Leonov Architects, discover more of their solution after the jump: More

  • Sports Complex Eindhoven by LIAG Architecten

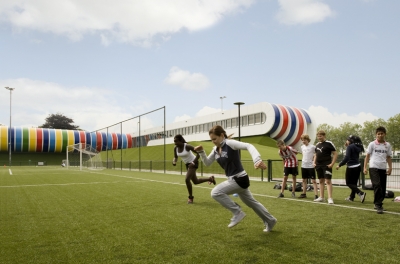
    Project: Sports Complex Eindhoven Designed by LIAG Architecten Project Team: Erik Schotte, Thomas Bögl, Carina Nørregaard, Bruce Kee, Martin Pasman   Client: Municipality Eindhoven   Scope: approx 4 500 m2   Location: Eindhoven, Netherlands  Website: www.liag.nl LIAG Architecten practice creates a solution for an impressive sports center in Dutch town of Eindhoven. More

  • Hangzhou Civic Sports Center by Bluarchitecture

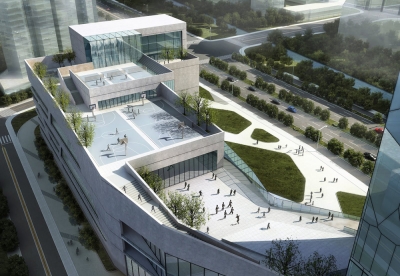
    Project: Hangzhou Civic Sports Center Designed by Bluarchitecture LDI: Hangzhou Jiangnan Architectural Design Co., Ltd Design Team: Shou Zheren, Ge Liangjun, Chen Jian, Qian Haiping, Ma Li, Jiang Tianjiao, Zhang Hong, Zheng Jue, Xia Tingting, Tao Jiangjie, Shen Qing Structure: Hangzhou Jiangnan Architectural Design Co., Ltd  Client: Hangzhou Sports Development Group Size: 72 700 m2 (above ground 46 […] More

  • Earthscraper by BNKR Arquitectura

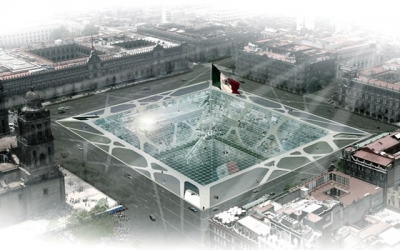
    Project: Earthscraper Designed by BNKR Arquitectura Location: Mexico City, Mexico Website: www.bunkerarquitectura.com Shaped for a location in Mexico City, Earthscraper project comes from the drawing board of BNKR Arquitectura. The Earthscraper, originating from the creative minds at BNKR Arquitectura, is designed for a specific site in Mexico City. The Historic Center of Mexico City urgently needs a functional overhaul […] More

  • Diamond Lamps by Sebastian Scherer

    Project: Diamond Lamps Designed by Sebastian Scherer  Website: www.sebastianscherer.com Sebastian Scherer explores the diamond shape to create his latest lamps collection, coming in colours such as black, white and metallic. More

Load More
Congratulations. You've reached the end of the internet.