Latest stories

  • Fusion by Matthew Robinson

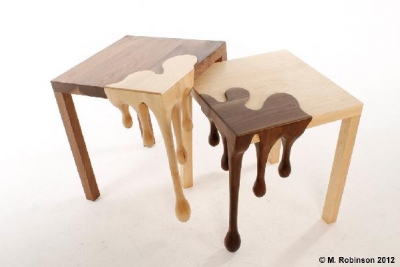
    Project: Fusion Table Designed by Matthew Robinson Website: www.matthewrobinsonfurniture.co.uk Fusion Table series is work of designer Matthew Robinson, manufactured by hand out of solid wood in american walnut and maple. More
  • Sky Condos – Housing Block by TABB Architecture

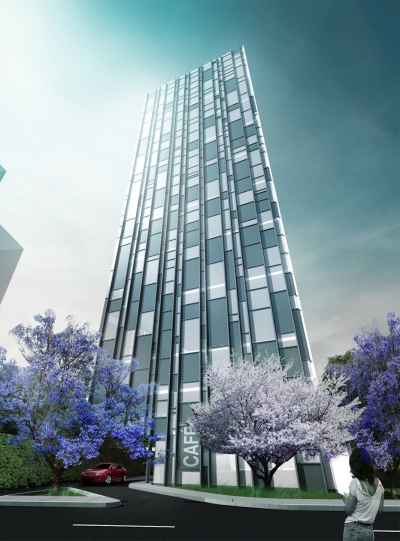
    Project: Sky Condos – Housing Block Designed by TABB Architecture Project Team: Bernardo Bieri + Gilberto Maldonado + Fernando Lopez + Raul Jacobo + Ariel Ballesteros Total Area: 10 320.60 m2  Height: 63 m Location: Lima, Peru TABB Architecture is sharing with us their Sky Condos design created for a location in Lima, the 63 meter high housing […] More

  • Stepping Up Chair by Think Fabricate

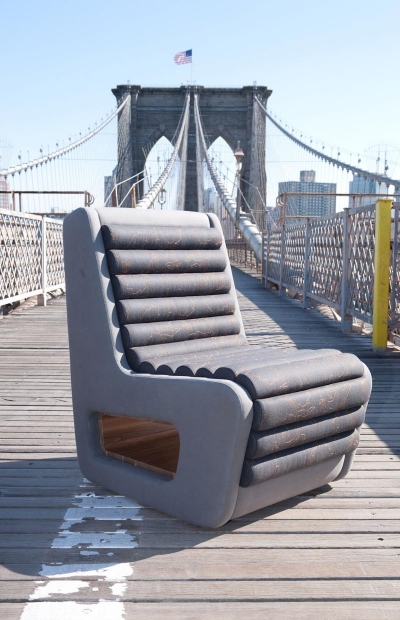
    Project: Stepping Up Chair Designed by Think Fabricate Website: www.dobanarchitecture.com The comfortable Stepping Up Chair is work of Think Fabricate a Brooklyn-based multidisciplinary design team, see more of their design after the jump: More

  • HönsHus-1 by Torsten Ottesjö

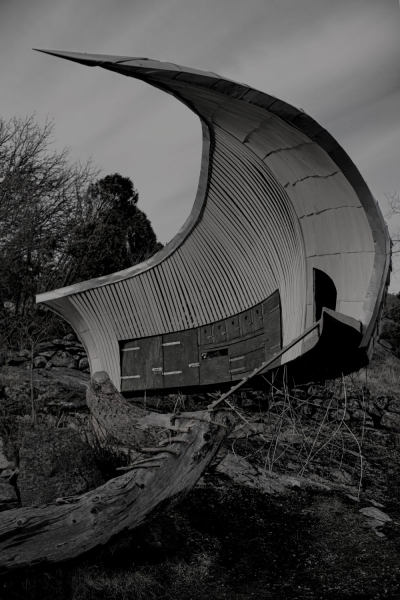
    Project: HönsHus-1 Designed by Torsten Ottesjö Location: Sweden Website: ottesjo.se Swedish studio Torsten Ottesjö is sharing with us their very unique HönsHus-1 house project, created as a unique biomorphic structure. See more after the jump: More

  • City in the Sky by Megatropolis

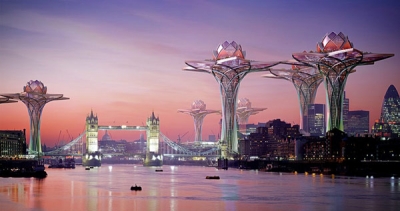
    Project: City in the Sky Designed by Megatropolis Website: www.megatropolis.org Inspired by a lotus flower Megatropolis designs a concept of City In The Sky, a special oasis designed above lively and often overpopulated city. See more of their design after the jump: More

  • SticKs Concept – Urban Wooden Modular Eco-Sustainable Nursery by Djuric Tardio Architects

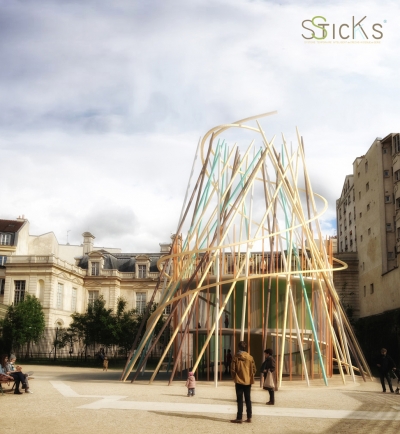
    Project: SticKs Concept – Urban Wooden Modular Eco-Sustainable Nursery Designed by Djuric Tardio Architects Team: Camille Salomon et NEST DESIGN Client: Proposition DTA  Location: Paris, France Website: www.djuric-tardio.com Djuric Tradio Architects come up with SticKs Concept, special micro-nurseries with capacity of 12 children per single unit designed as a response to a growing necessity for such space. They made sure […] More

  • Soundtheque Concert Hall in San Francisco by Garrett Ryan Miller and Mike Atherton

    Project: Soundtheque Concert Hall Designed by Garrett Ryan Miller and Mike Atherton Location: San Francisco, California, USA  Website: garrettryanmiller.com Created as a new landmark Soundtheque Concert Hall in San Francisco is designed for a location in Candlestick Point by Garrett Ryan Miller and Mike Atherton. Discover more of the project after the jump: More

  • Nuvola by Paola Navone


    Project: Nuvola Chair Designed by Paola Navone Website: www.paolanavone.it Paola Navone takes on the silver materials trend with the design of beautifully modern Nuvola Chair, see more of the design after the jump: More

  • Ditherington Flax Mill by Feilden Clegg Bradley Studios

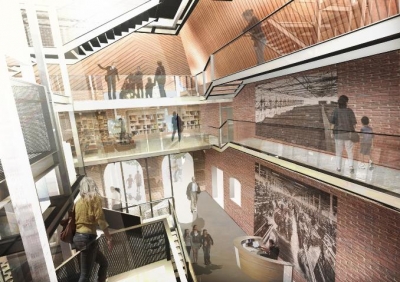
    Project: Ditherington Flax Mill Designed by  Feilden Clegg Bradley Studios (FCB Studios)  Location: Shrewsbury, United Kingdom Website: www.fcbstudios.com Ditherington Flax Mill reconstruction project is work of Feilden Clegg Bradley Studios aiming to create a vibrant centre for learning, working, social enterprise and leisure. Discover more of the project along with architects description after the jump: More

  • Copenhagen Arena by 3XN

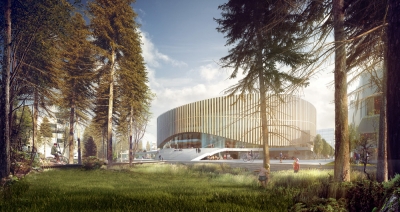
    Project: Copenhagen Arena Designed by 3XN Team Project: 3XN (Head of Team and Design), HKS architects (Arena Specialist), Arup (Engineer), ME Engineers (Engineer), Planit (Landscape) Size: 35 000 m2 Capacity: 15 000 (seating 12 500) Client: CPHX P/S Location: Copenhagen, Denmark  Website: www.3xn.dk Denmark based 3XN architects are sharing their impressively shaped design for the Copenhagen Arena, they designed this winning proposal in collaboration with HKS […] More

  • Sustainable City in the Faroe Islands by Henning Larsen Architects

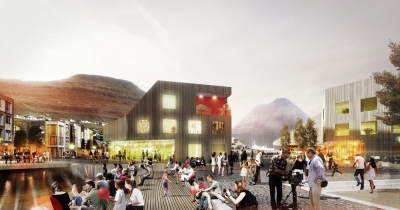
    Project: Sustainable City in the Faroe Islands Designed by Henning Larsen Architects Design: Ósbjørn Jacobsen (architectural design manager), Anna Sundstedt and Maine Godderidge Sustainability Concept: Signe Kongebro, Jakob Strømann-Andersen and Kalle Park Illustrations: Wesam Asali Client: Municipality of Klaksvík  Site Area: 150 000 m2 Location: Klaksvík, Faroe Islands  Website: www.henninglarsen.com Coming our way from the prolific Henning Larsen Architects studio […] More

  • Stockholm Stacked by Visiondivision

    Project: Stockholm Stacked Designed by Visiondivision Location: Stockholm, Sweden  Website: www.visiondivision.com Visiondivision studio is sharing with us their Stockholm Stacked project, a unique investigation exploring the new possibilities to solve the great lack of housing the city suffers from. Discover more of their solution for the one of the fastest growing cities on the globe after the jump: More

Load More
Congratulations. You've reached the end of the internet.