Latest stories

  • Mop House by AGI Architects

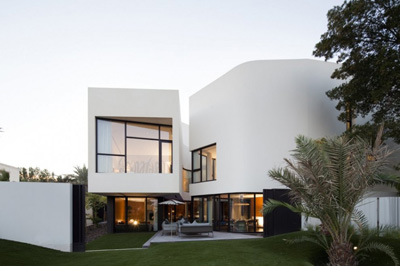
    Project: Mop House Designed by AGI Architects Location: Al-Nuzha, Kuwait  Website: www.agi-architects.com Mop House is a lavish family home design by AGI Architects for a location in Kuwait. For more images and architects description continue after the jump: More

  • Grandma Chair by Bora Cakilkaya


    Project: Grandma Chair Designed by Bora Çakilkaya Website: boracakilkaya.tumblr.com Bora Çakilkaya brings the convenient closer with the cheeky titled Grandma Chair design. More

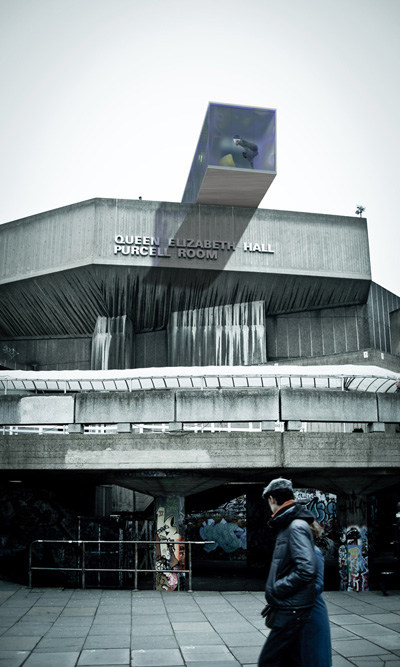
  • Redundant Smoke -A Room for London by Echomaterico

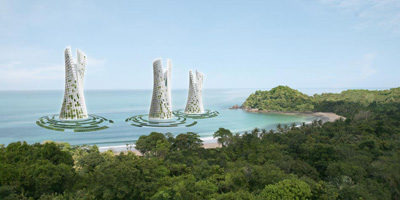
    Project: Redundant Smoke -A Room for London Designed by Echomaterico Team Leader: Berardo Matalucci Principals: Fabiano Spano, Enrico Crobu Collaborators: Guillermo I. López Domínguez, Carmine Leone Location: London, United Kingdom Website: echomaterico.net  Redundant Smoke – A Room for London is a concept design developed by Echomaterico, to find out more about the whole idea behind this project continue after the jump: More

  • Tea House by Archi-Union Architects

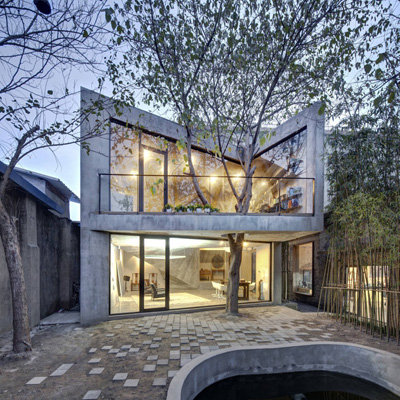
    Project: Tea House Designed by Archi-Union Architects Chief Designer: Philip F. Yuan Design Team: Alex Han, Fuzi He Area: approx 300 sqm  Location: No. 1436 Jungong Road, Yangpu District, Shanghai, China Website: www.archi-union.com Archi-Union Architects worked on the design of Tea House in Shanghai beautifully succeeding to make the outdoors part of the design. More

  • Roslyn Street Restaurante by Durbach Block Jaggers

    Project: Roslyn Street Restaurante Designed by Durbach Block Jaggers Project Team: Neil Durbach, Camilla Block, David Jaggers, Stefan Heim, Lisa Le Van, Deborah Hodge, Brigitte Thearle Area: 197 sq m  Location: Potts Point, Sydney, Australia Website: durbachblockjaggers.com A sentiment of Gaudi got a contemporary interpretation in work of Durbach Block Jaggers for Roslyn Street Restaurante building project in Sydney. For more of the […] More

  • Salzburg Regional Hospital by Atelier Thomas Pucher

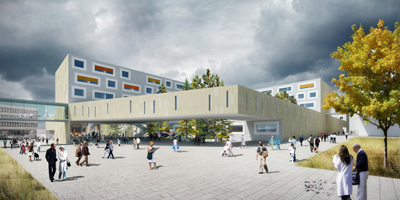
    Project: Salzburg Regional Hospital Designed by Atelier Thomas Pucher Project Team: Thomas Pucher, Klaus Hohsner, Erich Ranegger, C.Matthias Kügler, Claus Michael Plasencia-Suarez, Robert Lamprecht, Daniel Kotrasch, Hannes Stöffler, Dorota Nagowska, Erich Ranegger, Elisabeth Maria Weber Client: SALK – Salzburger Landeskliniken  Location: Salzburg , Austria Website: www.thomaspucher.com Atelier Thomas Pucher wins the international competition for the design of Salzburg Regional Hospital, discover more of this contemporary […] More

  • “Ostrovok 1” by Forma Architects

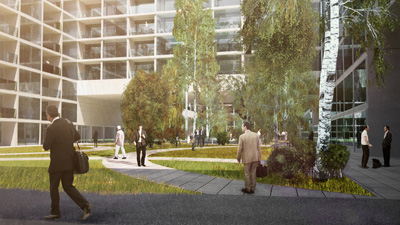
    Project: "Ostrovok 1" Designed by Forma Architects Project Team: Volodymyr Petrov, Oleksiy Petrov, Vadim Sidash, Iryna Miroshnykova, Anton Izhakevich, Dmytro Prutkin, Alice Magirovska, Anna Dobrova Client: Skolkovo Area: 13 350 sq m  Location: Skolkovo, Near Moscow, Russia Website: formaarchitects.com Ostrovok 1 in Russia's town or Skolkovo is work of Forma Architects, with their design they explore a unique island form concept. Discover more after the […] More

  • 2450 White/Clear Chair by Junpei Tamaki Design

    Project: 2450 WhiteClear Chair Designed by Junpei Tamaki Design Website: www.junpei-tamaki.com Junpei Tamaki studio creates the contemporary shaped 2450 WhiteClear Chair with a showstopping geometric sentiment. More

  • Aqua Industry by eskyiu

    Project: Aqua Industry Designed by eskyiu Lead Designers/Architects: Eric Schuldenfrei and Marisa Yiu  Research and Concepts: Eric Schuldenfrei, Marisa Yiu, ARUP Project team: Eric Schuldenfrei, Marisa Yiu, Fanny Sze, Eskyiu Project consultant: Ricky Tsui, ARUP Landscape support/ advisors: LCSD and Michael Yuen  Location: P01, HK Biennale at Kowloon Park, Hong Kong, China Website: eskyiu.com Commissioned by the 2011-2012 Hong […] More

  • The Nantong Sports Center by HENN

    Project: The Nantong Sports Center Designed by HENN Architekten Project Team: Leander Adrian, Daniel da Rocha, Martin Henn, Anthony Hu, Alan Kim, Agata Kycia, Paul Langley, Jeewon Paek, Emil Pira, Klaus Ransmayr, Wei Sun, Mu Xingyu Consultants: Schlaich Bergermann & Partner, Wabe-Plan  Local Partner: Tshinghua University Architecture Design Institute Area GFA: Sports Stadium 50,000sqm; Arena 13,690sqm; Swimming Hall 11,872sqm; Badminton […] More

  • 55 Central Park West by Garcia / Maldonado, Inc.


    Project: 55 Central Park West Designed by Garcia / Maldonado, Inc. Location: New York, USA Website: www.garciamaldonado.com Garcia / Maldonado, Inc.design the warm and inviting interior of a lavish 55 Central Park West address in New York. More

Load More
Congratulations. You've reached the end of the internet.