Latest stories

  • Skyfarm by Manuel Dreesmann

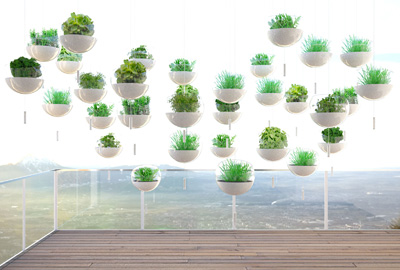
    Project: Skyfarm Designed by Manuel Dreesmann Website: www.mdre.de An impressive new idea comes in form of the Skyfarm created by Manuel Dreesmann giving a remarkable new solution to people living in urban areas. Find more about Manuel's design after the jump: More
  • Maison Boutique by Sybarite

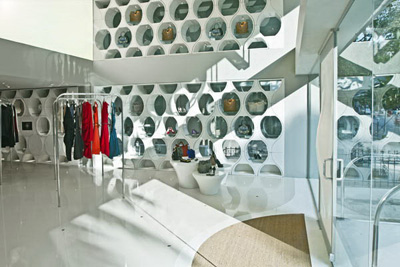
    Project: Maison Boutique Designed by Sybarite Architects: RC Architecture, Bengaluru (Nandan Damle, Suraj Anchan)  Client: 23 Carat / Prestige Group, India (Sana Rezwan, Rezwan Razack, AM Shameem)  Shop Area: 300 m2  Location: Bangalore, India  Website: www.syb.co.uk Maison Boutique design created for a very radiant space in Indian city of Bangalore, this chic interior is work of Sybarite studio. More

  • MoMA CHENGDU by Studio Ramoprimo


    Project: MoMA CHENGDU Designed by Studio Ramoprimo Design Team: Frisly Colop, Zhixing Zhao, Fei Tang, Jinze Cui, Xiancheng Feng Location: Chengdu, China Website: www.ramoprimo.com Studio Ramoprimo takes on a challenging task of designing Museum of Modern Art in the fast growing Chinese city of Chengdu, the new MoMA is planned to have over 75,000 square meters of space placed on […] More

  • Cube Court House by Shinichi Ogawa & Associates

    Project: Cube Court House Designed by Shinichi Ogawa & Associates Site Area: 177,72 sqm Building Area: 88,75 sqm Total floor Space: 154,60 sqm   Location: Tokyo, Japan  Website: shinichiogawa.com Simple clean lines and white surfaces of these quintessentially contemporary design is what shape the Cube Court House designed by Shinichi Ogawa & Associates for a location in Tokyo. More

  • Reflections at Keppel Bay by Studio Daniel Libeskind

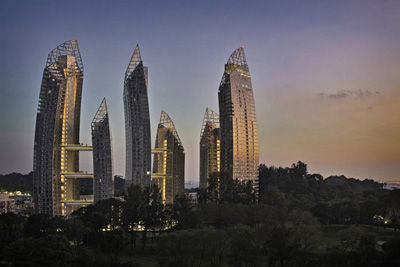
    Project: Keppel Bay Designed by Studio Daniel Libeskind Landscape Architect: Hargreaves Associates + Sitetectonix  Client: Keppel Land International  Building Size: 2 000 000 sqf Location: Keppel Bay, Singapore Website: daniel-libeskind.com The famed Daniel Libeskind studio's design for the massive Keppel Bay in Singapore, read more about the project after the jump: More

  • UTEC University Campus by XTe a+d

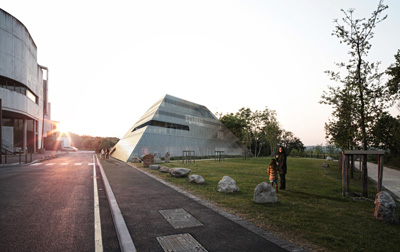
    Project: UTEC University Campus Designed by XTe a+d Size: 51 330 m2  Location: Lima, Peru Website: www.xte-ad.com UTEC University Campus in Peru designed by XTe a+d studio comes as a result of an interesting study of building placement, view images after the jump: More

  • Three Stone Performing Arts Centre by Matteo Cainer Architects

    Project: Three Stone Performing Arts Centre Designed by Matteo Cainer Architects Ltd. Client: New Taipei City Government  Location: Taipei, Taiwan  Website: www.matteocainer.com Nature itself and the strong symbolism of a river become the main inspiration behind the Matteo Cainer Architects' impressive design of Three Stone Performing Arts Centre in Taipei. For more images and architects description continue after the jump: More

  • OZ House by Swatt Miers Architects

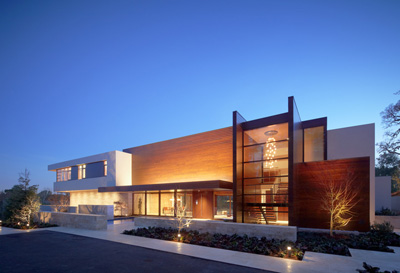
    Project: OZ House Designed by Swatt Miers Architects Location: Silicon Valley, California, USA Website: www.swattmiers.com A family home for a young couple with two children designed by Swatt Miers Architects comes with the relaxed sentiment of a vacation, OZ House found its place on a wast location in California's Silicon Valley. More

  • Ondule Chair by Mattis Esnault

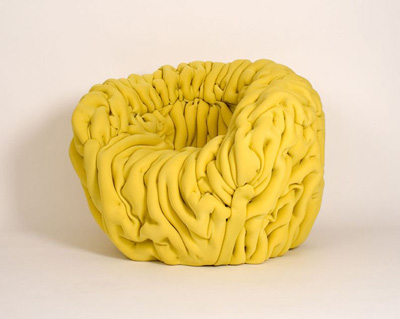
    Project: Ondule Chair Designed by Mattis Esnault Website: www.wix.com/mattisesnault Showstopping bright Onduel Chair is the eye-catching work of designer Mattis Esnault, view more of his creation after the jump: More

  • Lucasfilm’s Singapore Headquarters by Aedas

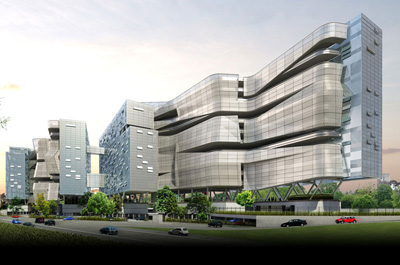
    Project: Lucasfilm’s Singapore Headquarters Designed by Aedas Location: Singapore  Website: www.aedas.com The world renowned AEDAS has designed Lucasfilm’s Singapore Headquarters impressive new headquarters in Singapore. View more of the design along with architects description after the jump: More

  • Carrara House by Andres Remy Arquitectos

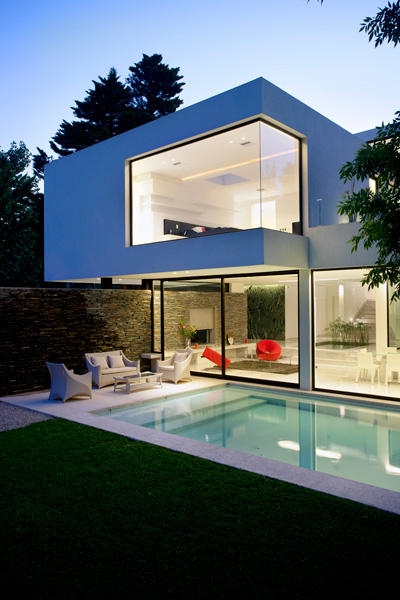
    Project: Carrara House Designed by Andres Remy Arquitectos Location: Pilar, Argentina Website: andresremy.com Carrara House designed by Andres Remy Architects comes as a contemporary piece of architecture however it is certainly enhanced with the sentiment of a warm family home. More

  • The Maison Internationale de Recherche by LAN

    Project: The Maison Internationale de Recherche (MIR) Designed by LAN Architecture Project Team: LAN, Agence Franck Boutté (HEQ), Batiserf Ingénierie (structure), Michel Forgue (quantity surveyor), J.P. Lamoureux (acoustics), Nicolas Ingénierie (fluids)  Client: Université de Cergy – Pontoise Surface: 7350 m2  Location: Cergy – Pontoise, France  Website: www.lan-paris.com LAN Architecture designs the eye catching Maison Internationale de Recherche, a scientific facility truly embodying […] More

Load More
Congratulations. You've reached the end of the internet.