Latest stories

  • Wuxi Xidong Park Bridge by L&A Design Group

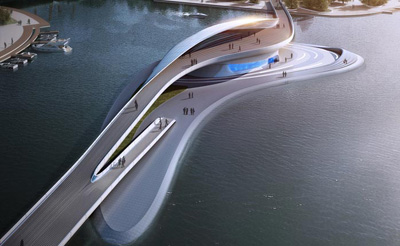
    Project: Wuxi Xidong Park Bridge Designed by L&A Design Group Project Team: Sean Shi, Kevin Wang, Liang Meng, Ning Ye Client: Wuxi High-speed Railway Commercial Zone Committee Location: Wuxi, China Website: www.aoya-hk.com Impressively shaped Wuxi Xidong Park Bridge created by L&A Design Group is set to be the new landmark of this growing Chinese city. For more images and architects description continue after […] More
  • National Art Museum of China by UNStudio

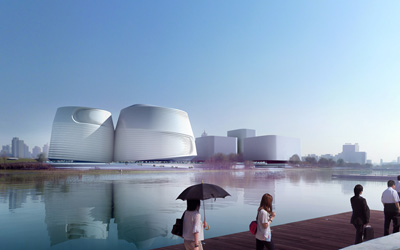
    Project: National Art Museum of China Designed by UNStudio Team Project: Ben van Berkel, Caroline Bos, Gerard Loozekoot with Joerg Petri, Sander Versluis and Tatjana Gorbatschewskaja, Aurelie Hsiao, Amanda Chan, Imola Berczi, Philip Meise, Tina Kortmann, Hans Kooij, Mo Ching Ying Lai Client: National Art Museum of China Scale: Building 99.700 m² Location: Beijing, China Website: www.unstudio.com Duality comes as the main theme […] More

  • Disaster Prevention and Education Centre by Design Initiatives

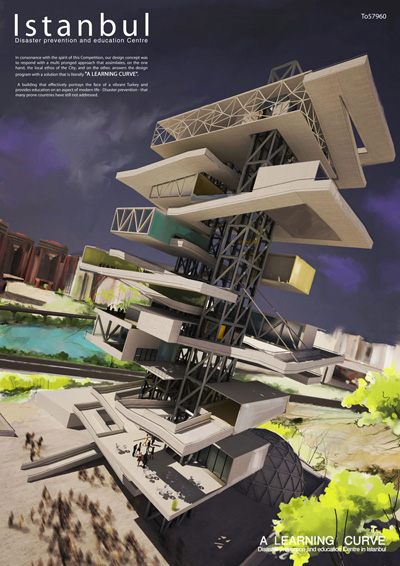
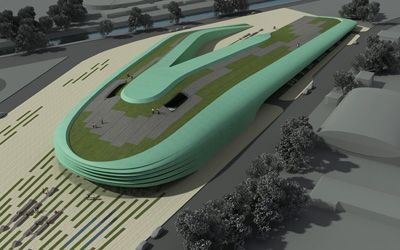
    Project: Disaster Prevention and Education Centre Designed by Design Initiatives Credits: Design Initiatives: Vlado Valkof – architect; Malgorzata Blasik, Minko Marinov, Anne Valkof, – designers; Peter Kochevski, Viki Raytcheva – rendering Client: ThyssenKrupp Elevator Area: 9 450sqm Location: Istanbul, Turkey Website: design-initiatives.net California based Design Initiatives shares with us their engaging proposal for the design of Disaster Prevention and Education Centre in Istanbul, they […] More

  • Catalog by Nendo


    Project: Boutique Catalog Designed by Nendo Location: Beijing, China Photo by Daici Ano Website: www.nendo.jp The always inspiring Japanese practice Nendo has designed interior store space for Catalog. View more after the jump: More

  • House for Two Artists by M+N Arquitectos

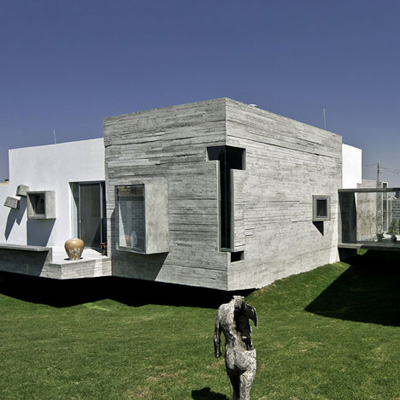
    Project: House for Two Artists Designed by M + N Arquitectos Project Manager: Oscar Barrios Torres Team: Gabriela Urbina Grande, Silvia Trejo Constructed Area: 262 sqm Location: San Andres Cholula, Puebla, Mexico Website: www.mnarquitectos.net Family home taken with a sentiment of art is House for Two Artists in Mexico designed by M+N Architects. More

  • “Quartier M” by Delugan Meissl Associated Architects

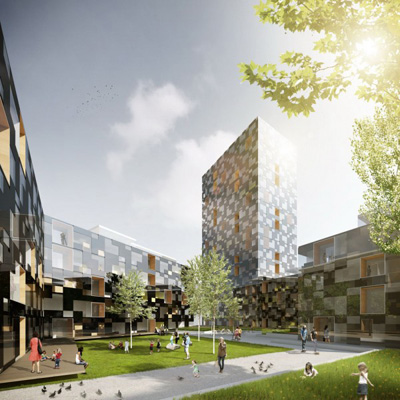
    Project: "Quartier M" Designed by Delugan Meissl Associated Architects (DMAA) Project Team: Sebastian Brunke, Michael Lohmann, Daniel Hensler, Eva Schrade, Gerhard Gölles, Thomas Theilig, Sabrina Miletich, Waldemar wilw, Ewa Lenart, Diogo Teixeira, Rangel Karaivanov, Reiner Beelitz Investor: Lorac Investment Management, Luxemburg Floor area: 114,000 m2 Gross surface area above ground: 180,000 m2 Site area: 38,000 m2 Built-up area: 22,000 […] More

  • Disaster prevention and Education Centre by Triple O Studio

    Project: Disaster prevention and education Centre Designed by Triple O Studio Team members:  Arshad Syed, Anupriya Subbian, Nithesh Khatod, Rajan Gero, Sriram Adithya, Tahaer Zoyab, Vamsi Kirshna Client: ThyssenKrupp Elevator Location: Istanbul, Turkey Website: www.tripleostudio.com Triple O Studio share with us their project for Disaster prevention and education Centre in Turkey, going with the theme of the competition they describe their design as […] More

  • Mumbai School by Sanjay Puri Architects

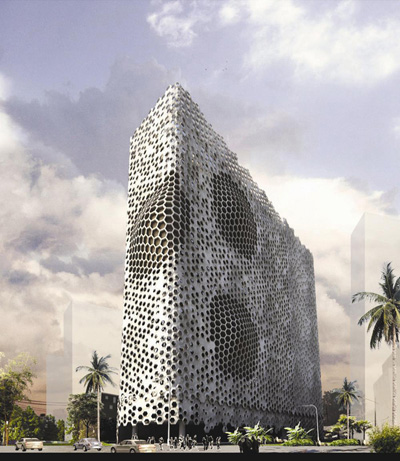
    Project: Mumbai School Designed by Sanjay Puri Architects Storey: 7 – 15 Location: Mumbai, India Website: www.sanjaypuriarchitects.com When it comes to architecture in India creating a facade able to reduce hit-gain is of utmost importance, Sanjay Puri Architects managed to do so but at the same time they designed an inviting and functioning facade for their Mumbai School project. More

  • WestendGate by Just Burgeff Architekten and a3lab


    Project: WestendGate Building Designed by Just Burgeff Architekten & a3lab (Asterios Agkathidis Architecture) Team: Duan Jun, Huang QiShan, Audrius Liugmaninas & Li Min Design: Just/Burgeff Architekten GmbH, Frankfurt am Main & a3lab, Asterios Agkathidis Architecture, Frankfurt am Main Structural design: Wilhelm und Partner, Stuttgart Landscape Architects: Freiraum X, Frankfurt am Main Client: Aberdeen GmbH Location: Hamburger-Allee, Frankfurt am Main, Germany Website: just.burgeff.de & www.a3lab.org International practice a3lab shares with […] More

  • Alnwick Road House by Park + Associates


    Project: Alnwick Road House Designed by Park + Associates Location: Alnwick Road, Singapore Website: www.parkassociates.com.sg Contemporary shaped design lines coming from Park + Associates create the outstanding Alnwick Road family home in Singapore. More

  • Meltdown Chair by Tom Price

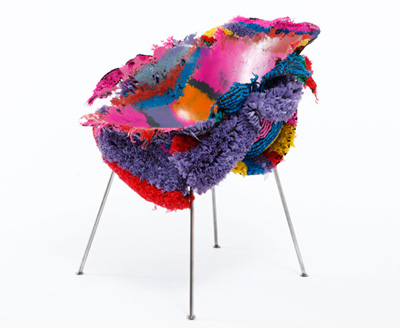
    Project: Meltdown Chair Designed by Tom Price Website: www.tom-price.com It might look like an accidental artwork but Meltdown Chairs are created in an elaborate process by designer Tom Price. View more images and find out more about Tom's designs after the jump: More

  • St. Petersburg Wave Pier by BIG

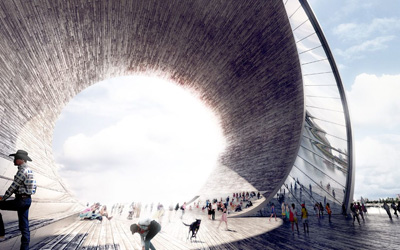
    Project: St. Petersburg Wave Pier Designed by Bjarke Ingels Group (BIG) Partner in Charge: Bjarke Ingels Group, Thomas Christoffersen Project Leader: Daniel Kidd Project Team: Marcella Martinez, Andreia Teixeira, Suemin Jeon, Alessandro Ronfini, Chris Falla, Ho Kyung Lee, Jeremy Alain Siegel, David Brown Collaborators: Mesh, Martha Schwarz Partners, Atelier Ten, Thornton Thomasetti, Parsons Brinckerhoff, HR&A, CC&A Client: City […] More

Load More
Congratulations. You've reached the end of the internet.