Latest stories

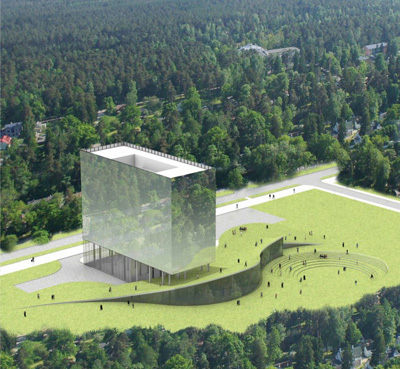
  • Hotel Liesma by Nobutaka Ashihara Architect

    Project: Hotel Liesma  Designed by Nobutaka Ashihara Architect Location: Jurmala, Latvia Website: www.naa-arch.com New York City based Nobutaka Ashihara Architect delivers a contemporary shaped proposal for the design of Hotel Liesma in Latvia. For more images and architects description continue after the jump: More
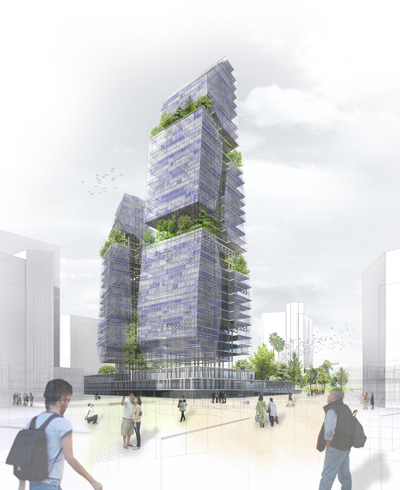
  • CTBUH11 by Otto & Fritz

    Project: CTBUH11 Designed by Otto & Fritz Location: Alicante, Spain Motive: Competition entry Website: www.ivanvalero.com Otto & Fritz practice shares with us their proposal for the CTBUH11 in Alicante, their design features two towers connected on the lower levels designed in the state-of-the-art eco-friendly manner. The architects also challenge the look of traditional tower construction by introducing a green element at […] More

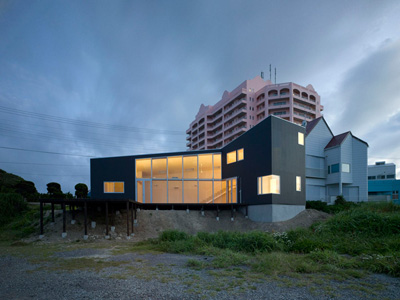
  • Seaside Boomerang by Haretoke Architects

    Project: Seaside Boomerang House Designed by Haretoke Architects Site Area: 244.86 sqm Building Area: 79.75 sqm Total Floor Area: 104.61 sqm Location: Isumi, Chiba Prefecture, Japan Website: haretoke.co.jp Japanese practice Haretoke Architects delivers an impressively modern solution for a two storey seaside weekend villa in Isumi. For more images continue after the jump:  More

  • L’arbrisseau Neighborhood Centre by Colboc Franzen & Associates

    Project: L’arbrisseau Neighborhood Centre Designed by Colboc Franzen & Associates (CFA) Project Team: Benjamin Colboc Ulrich Faudry Manuela Franzen, Kerstin Heller, Bruno Sarles, Emmanuel Villoutreix Lena Weis Budget: € 4,076,000 HT Plot surface: 2030 m² Usable area: 1190 m² Location: Lille, France Website: www.cfa-arch.com Colboc Franzen & Associates share their work on The social center of L’Arbrisseau risen in the French city of […] More

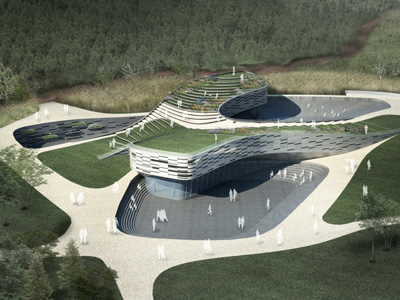
  • Jeju World Heritage Center by poly.m.ur

    Project: Saemangum Exhibition Center Designed by poly.m.ur Project Team: Homin Kim, Chris S. Yoo, Suk-hee Kwon, Yei-seul Oh, Eun-yu Lee, Kwang-ho Chung Project Area: 6 900sqm Location: Jeju, Korea Website: www.polymur.com Poly.m.ur shares with us their project for the Saemangum Exhibition Center, having in mind the location the architects have simulated the volcanic landscape of Jeju island. For more images and architects description […] More

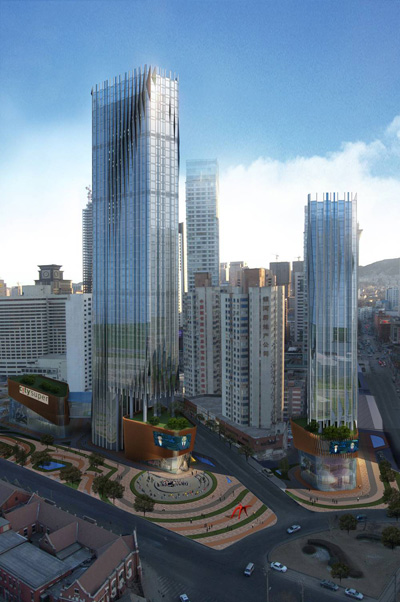
  • Dalian Minzhu Plaza by Leigh & Orange Design

    Project: Dalian Minzhu Plaza Designed by Leigh & Orange Design Location: Dalian, China Website: web.leighorange.com Leigh & Orange Design with their project for Dalian Minzhu Plaza create a new landmark for this fast-growing Chinese City. For more of the project continue after the jump: More

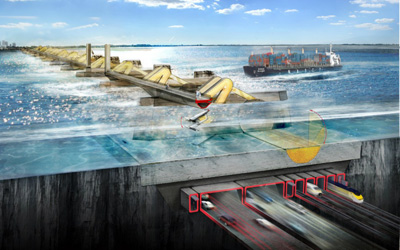
  • Thames Hub by Foster + Partners

    Project: Thames Hub Designed by Foster + Partners,  Halcrow & Volterra Location: United Kingdom Website: www.fosterandpartners.com, www.halcrow.com & www.volterra.co.uk Thames Hub is a massive infrastructure project designed by Foster + Partners in collaboration with Halcrow & Volterra. For more of the project continue after the jump: More

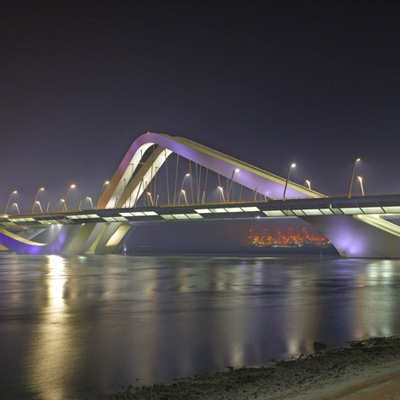
  • Sheikh Zayed Bridge by Zaha Hadid Architects

    Project: Sheikh Zayed Bridge Designed by Zaha Hadid Architects Project Architect: Graham Modlen Project Team: Garin O’Aivazian, Zahira Nazer, Christos Passas, Sara Klomps, Steve Power Project Engineer: Joe Barr, Mike King, Mike Davies Highpoint Rendel Client: Abu Dhabi Municipality Dimensions: 842m long, 64m high, 61m wide Location: Abu Dhabi, United Arab Emirates Photography: Roland Halbe Website: www.zaha-hadid.com Zaha Hadid Architects ads […] More

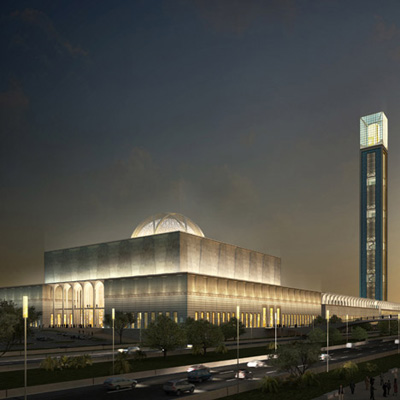
  • Mosque of Algiers by KSP Jürgen Engel Architekten

    Project: Mosque of Algiers Designed by KSP Jürgen Engel Architekten GSA: approx. 400,000 sqm Gross volume: 1,750,00 m³ Height of the minaret: 265 m Location: Algeria, Algiers Website: www.ksp-architekten.de Germany based practice KSP Jürgen Engel Architekten designs the project for world's third largest mosque, with construction already under way it will rise in Algeria. For more images and architects description continue […] More

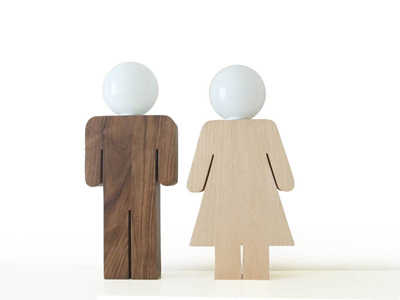
  • Lamps for Good Boys & Girls by Onomo

    Lamps for Boys & Girls Designed by Ricardo Garza Marcos for Onomo mobiliario Website: www.onomo.mx An interesting take on children lamps by designer Ricardo Garza Marcos who again opts for wood as the main material. Ricardo creates both girl's and boy's lamp for Onomo.  More

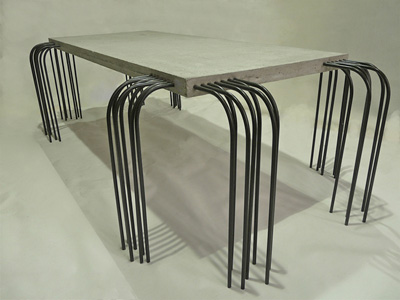
  • CoffeeTable by Rafael Gomez

    Project: CoffeeTable Designed by Rafael Gomez Website: www.rafaelgomez.fr Designer Rafael Gomes selects two inevitable elements of a modern day building, reshaping the use of concrete and iron he creates a Coffee Table. More

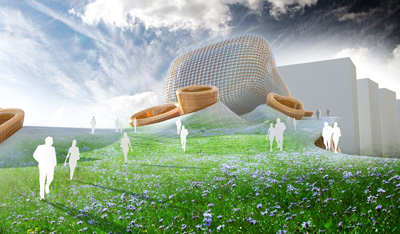
  • Lilla Råby by Students from Lund University

    Project: Lilla Råby  Designed by Anahita Nahoomi, Lina Davidsson, Miranda Westfelt & Robert Janson Location: Lund, Sweden Website: jansonrobert.blogspot.com Anahita Nahoomi, Lina Davidsson, Miranda Westfelt & Robert Janson explore new concepts both in architecture and landscaping while creating their Lilla Råby project. For more images and architects description continue after the jump: More
Load More
Congratulations. You've reached the end of the internet.