Latest stories

  • Skipark 360° by C.F. Møller Architects & Berg Arkitektkontor

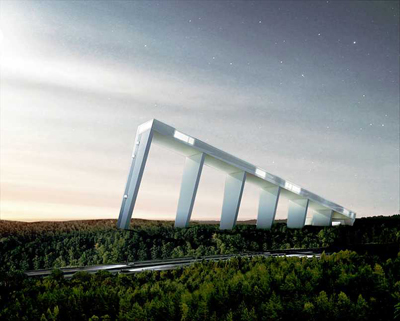
    Project: Skipark 360° Designed by C.F. Møller Architects & Berg Arkitektkontor Collaborators: NCC Client: skipark 360° Size: 70.000 sqm Location: Stockholm, Sweden Website: http://www.cfmoller.com & www.bergark.se Set to be one of Sweden's biggest structures Skipark 360° is work of C.F. Møller Architects & Berg Arkitektkontor. For more images and architects description continue after the jump: More
  • A Single-Family House in Pankyo by Office Kokiwoong

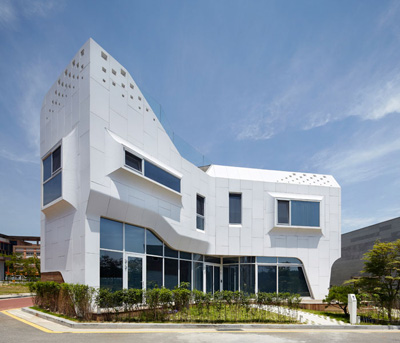
    Project: Single-Family House Designed by Office Kokiwoong Location: Pankyo Website: office-kokiwoong.com Family house created by Office Kokiwoong rises in Korean county of Pankyo, for more images continue after the jump:  More

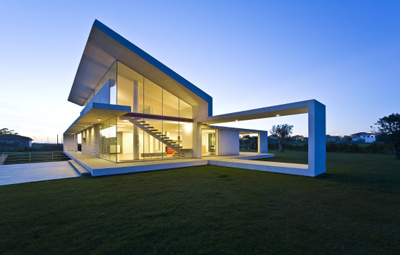
  • Villa T by Architrend Architecture

    Project: Villa T Designed by Architrend Architecture Location: Ragusa, Sicily, Italy Website: www.architrend.it Italian based practice designs this impressive project for Villa T, located on outskirts of Sicilian city of Ragusa. For more images continue after the jump: More

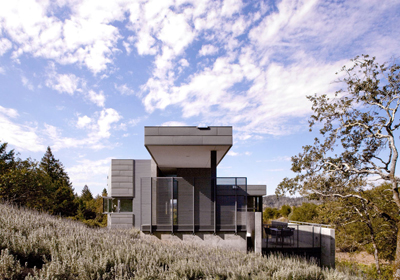
  • Small House by Cooper Joseph Studio

    Project: Small House Designed by  Wendy Evans Joseph Architecture from Cooper Joseph Studio Project Team: Wendy Evans Joseph, Chris Cooper, Chris Good, Michael Walch, Reed Langworthy, Farzana Gandhi Architect of Record: Richardson Architects Civil Engineer: CSW / Struber-Stroeh Engineering Group, Inc. Structural Engineer: Tysinger & Associates Structural Engineers Project Area: 850 sqf Location: Geyserville, California, USA Website: www.wejarchitecture.com Small House project by Wendy Evans […] More

  • Firstsite Contemporary Art by Rafael Viñoly Architects


    Project: Firstsite Contemporary Art Designed by Rafael Viñoly Architects Location: Colchester, United Kingdom Website: www.rvapc.com Firstsite Contemporary Art project in Colchester is work of Rafael Viñoly Architects, by creating additional space required in the project the building now takes more than 3800 square meters. View more images and architects description after the jump: More

  • Wine Museum by DRA&U Architects

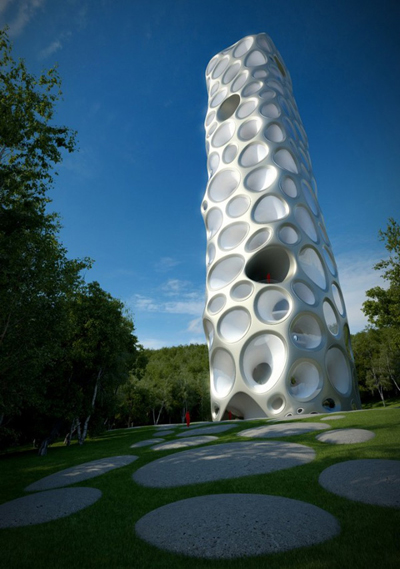
    Project: Wine Museum  Designed by DRA&U Architects Architect Team: Simone Luciani, Livia Campana, Giorgio Pini, Annapina Di Filippo, Yana Ivanova Location: Santiago de Chile, Chile Client: Asociacion de Vinedos de Chile Website: www.dra-u.net For Wine Museum project design in Santiago de Chile designers at DRA&U Architects create a 100 meter high proposal project. For more images and architects description continue after […] More

  • Phinney by Pb Elemental Architecture

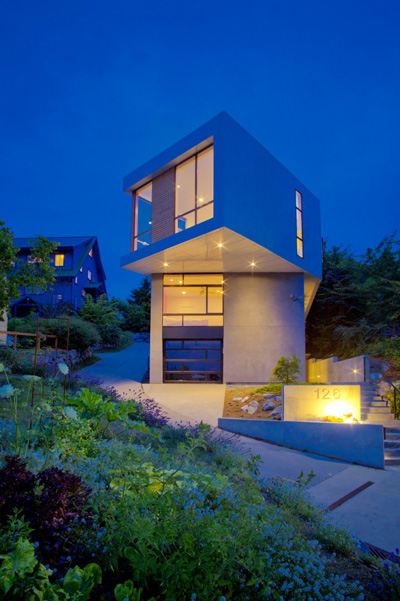
    Project: House Phinney Designed by Pb Elemental Architecture Project Team: Dave Biddle & Chris Pardo Contractor: Logan’s Hammer Project Area: 2510 sqf Location: Seattle, Washington, USA Website: www.pbelemental.com Pb Elemental Architecture reworks the conventional floor plan design to maximize the space for House Phinney built in Seattle. For more images continue after the jump: More

  • House in Kaijin by Fuse-Atelier

    Project: House in Kaijin Designed by Fuse-Atelier Design Team: Fuse-Atelier & Musashino Art University – fuse-studio  Structural Engineers: Konishi Structural Engineers Main Contractor: Shishido Koumuten  Site Area: 69.96msqm Building Area: 39.19 sqm GFA: 91.41 m2 Floor: 3-storey  Location: Funabashi, Japan Website: www.fuse-a.com Clean and contemporary lines ready for Japanese architecture shape the project for House in Kaijin by  Fuse-Atelier & Musashino Art University. The privacy is […] More

  • Shams Laisure Park by Chapman Taylor

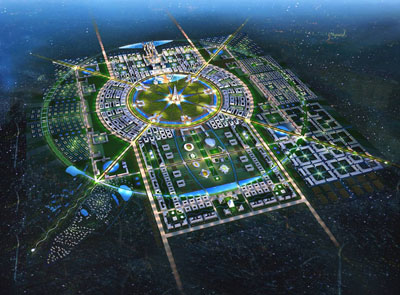
    Project: Shams Laisure Park Designed by Chapman Taylor Location: Rehaan City, Jordan Website: www.chapmantaylor.com Internationally renowned and present Chapman Taylor architecture firm takes on a task of designing the massive masterplan for the Shams Leisure Park in Jordan. For more images and architects description continue after the jump: More
  • 1 Bligh by Ingenhoven Architects

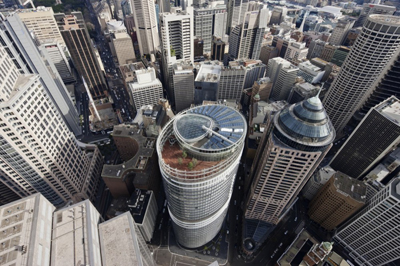
    Project: 1 Bligh Office Tower Designed by Ingenhoven Architects Client: Dexus Property Group Location: Sydney, Australia Website: www.ingenhovenarchitects.com The recently opened 139 meter high 1 Bligh Office Tower in Sydney is work of Düsseldorf based Ingenhoven Architects commissioned by Dexus Property Group. For more images and architects description continue after the jump: More

  • Jøssingfjord Center by No Rules Just Architecture

    Project: Jøssingfjord Center Designed by No rules Just Architecture NRJA Location: Jøssingfjord, Norway Website: nrja.lv Latvia based architecture firm No Rules Just Architecture delivers its own design proposal for Jøssingfjord Center in Norway, the remarkable floor plan shapes the upbeat solution of the project. For more continue after the jump: More
  • One Legged Table by Andrew Kopp Design

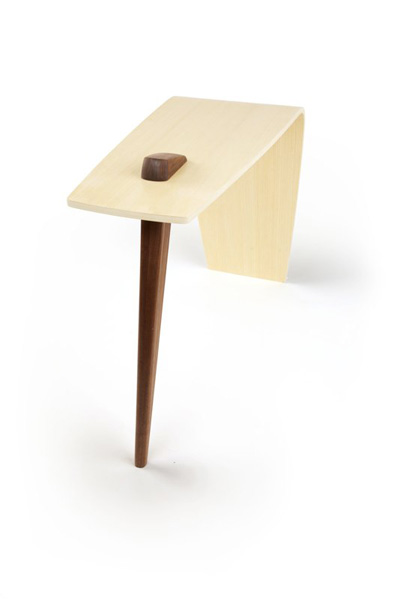
    Project: One Legged Table  Designed by Andrew Kopp Design Website: www.andrewkoppdesign.com Clean lines shape the solution for One Legged Table by designer Andrew Kopp, view more of his design after the jump: More

Load More
Congratulations. You've reached the end of the internet.