Latest stories

  • Jerez Museum of Flamenco by MUS Architects

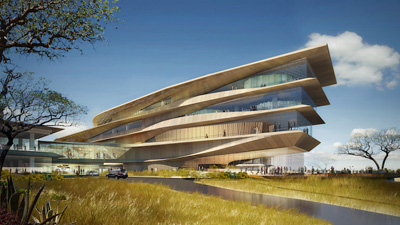
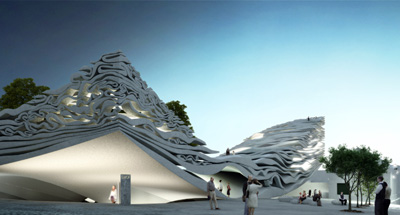
    Project: Jerez Museum of Flamenco Designed by MUS Architects Location: Jerez, Spain Website: musarch.pl Poland based MUS Architects deliver a different take on the architectural form while creating a design for the Jerez Museum of Flamenco. For more images and architects description continue after the jump: More
  • Center for Life Science in Boston by TsoiKobus & Associates

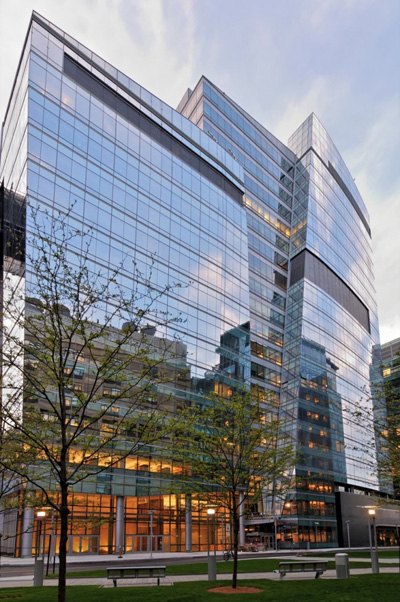
    Project: Center for Life Science Designed by TsoiKobus & Associates Structural Engineer: McNamara/Salvia Landscape Architect: Copley Wolff Design Group Owner: BioMed Realty Trust Location: Boston, Massachusetts, USA Website: www.tka-architects.com TsoiKobus & Associates creates a massive state-of-the-art project for a Center for Life Science in Boston, joined in the project are McNamara/Salvia and Copley Wolff Design Group. For more images and info continue after the jump: More

  • Campus International School by Organic Scapes and Architecture

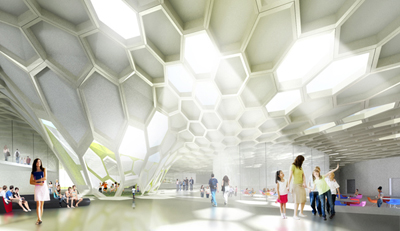
    Project: Campus International School Designed by Organic Scapes and Architecture Location: Cleveland, Ohio, USA Website: www.organic-scapes.com An education bee hive might lay behind Organic Scapes and Architecture's inspiration for the design of Campus International School in Cleveland, what many forget is the importance of creating an engaging learning space. Irregular and playful forms combined with dynamic colours have proved to have […] More

  • Maxi-Ooh! Playground for newborns by ecoLogicStudio

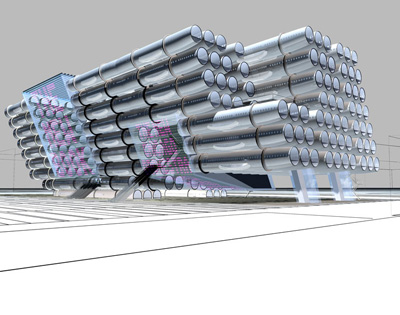

    Project: Playground for newborns Designed by ecoLogicStudio Location: Trento, Italy Website: www.ecologicstudio.com ecoLogicStudio shapes this unique playground as an engaging new space for newborns, for more images and architects description continue after the jump: More
  • Kirkwood Public Library by ikon.5 architects

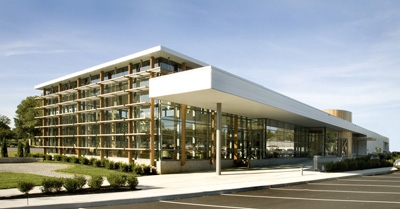
    Project: Kirkwood Public Library Designed by ikon.5 architects Location: New Castle, Delaware, USA Scope: 22,500sqf Website: www.ikon5architects.com In the last decade with development of internet role of a library had to gain numerous new aspects, answering modern day challenges ikon.5 architects have created the project for Kirkwood Public Library in New Castle. More

  • PEGS Junior School by McBride Charles Ryan


    Project: PEGS Junior Designed by  McBride Charles Ryan Project Team: Rob McBride, Principal Architect; Debbie-Lyn Ryan, Principal Architect; Benedikt Josef, Project Manager; Amelia Borg, Natasha Maben Location: Melbourne, Australia Scope: 1650 sqm Website: www.mcbridecharlesryan.com.au Inspired by the classic lines so well engraved in our minds Australian practices McBride Charles Ryan designs the building for PEGS Junior school in Melbourne. More

  • Seoul National University School by Williamson Chong Architects

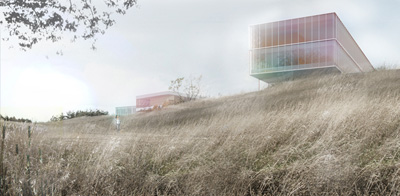
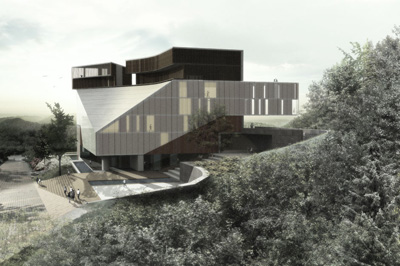
    Project: Seoul National University School of Dentistry  Designed by  Williamson Chong Architects, Daul Architects and Planners Location: Seoul, South Korea Website: williamsonchong.com Architecture firm Williamson Chong Architects takes on a task of creating a project on a specific healside location in Seoul area for a National University School. For more images and architects description continue after the jump:  More
  • FPM GAP Academy by ik-Studio

    Project: FPM GAP Academy Designed by ik-Studio Principals: Mariana Ibanez, Simon Kim, AIA Design Team: Ben Brady, Qiyao Li, Cara Liberatore, Teresa McWalters, Hanna Tulis, Shulei Weng, Michael Wetmore, Valmik Vyas, Ying Xu Location: Lafiteau, Haiti Scope: Masterplan of an distributed energy-networked campus, 2011 Website: www.ikstudio.com ik-Studio takes on a massive task of designing FPM GAP Academy near Port-au-Prince in Haiti, the project follows […] More

  • Botswana Innovation Hub by SHoP Architects

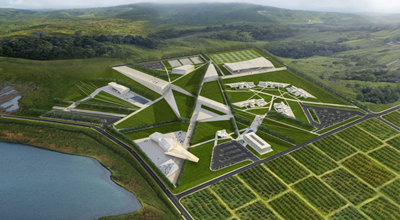
    Project: Innovation Hub Designed by SHoP Architects Architects: SHoP Architects New York, NY including Jen Conway, Zach Downey, Kevin Fennell, Steven Garcia, Tyler Goss, Shannon Han, Rem Koning, Chris Lee, Ayumi Sugiyama, Andrea Vittandini Landscape Architect: Hood Design Location: Gabarone, Botswana, Africa Client: Botswana Development Corporation Scope: 270,000sf Website: www.shoparc.com Winning design by Shop Architects takes the international competition for […] More

  • Humber Orangeville by gh3

    Project: Humber Orangeville College Designed by gh3 Location: Orangeville, Canada Website: www.gh3.ca Humber Orangeville College design by Canadian practice gh3 covers more than 20, 000 square meters and is ready to serve student population of over 2000. For more images and architects description continue after the jump: More
  • Northern S.T.A.R.S. Safety Village by assemblageSTUDIO


    Project: Northern S.T.A.R.S. Safety Village Designed by assemblageSTUDIO Location: Las Vegas, Nevada, USA Scope: Education Facility 30,000 sf., Village (30 buildings)at 225 sf. Website: www.assemblagestudio.com Designing children-friendly architecture is not an easy task but architects at assemblageSTUDIO had something even harder set for them, for the Northern S.T.A.R.S. Safety Village they had to incorporate simulations of unsafe situations making them integral part […] More

  • New Jalisco Library by Lot-ek

    Project: Jalisco Library Designed by Lot-ek Client: City of Guadalajara Location: Guadalajara, Mexico Scope: 460,000sqf Engineer: Buro Happold Interaction Designer: Inbar Barak Website: www.lot-ek.com Designers at Lot-ek tap into the legendary Boeing 727/737 while creating their new Jalisco Library project for the Mexican city of Guadalajara, for more images and architects description continue after the jump: More
Load More
Congratulations. You've reached the end of the internet.