Latest stories

  • Cornlofts Triplex Reconstruction by B2 Architecture


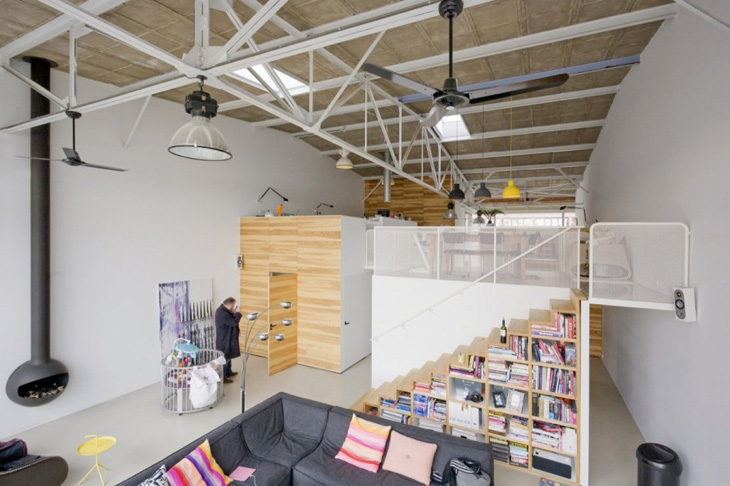
    Project: Cornlofts Triplex Reconstruction Designed by B2 Architecture Architect in Charge: Barbara Bencova Area: 230 m2 Location: Karlin, Czech Republic Website: b2architecture.eu Photography: Michal Šeba Talented creatives at B2 Architecture have refurbished a former industrial building bringing back the original industrial look balanced with the modern design as well as the materials. Cornlofts Triplex residents is located in Karlin, Czech Republic. See more of his project […] More

  • BLUE Communication Office by Jean Guy Chabauty and Anne Sophie Goneau


    Project: BLUE Communication Office Designed by Jean Guy Chabauty, Anne Sophie Goneau Area: 2750 sqf Location: Montreal, Canada Website: www.goneaudesign.com Photography: Stéphane Groleau Jean Guy Chabauty and Anne Sophie Goneau had won Grand Prix du Design in 2012 for the office under 5000 sqf. BLUE Communication office space is their rewarded design shaped for a company specialized in web development based in Montreal and blue is […] More

  • Contesto Alimentare Restaurant by POINT.


    Project: Contesto Alimentare Restaurant Designed by POINT. Architecture Graphic Design Exhibitions Architects: Marco Verrando, Francesca Rossotti Client: Contesto Alimentare – Trattoria Urbana Location: Turin, Italy Website: www.getthepoint.it Photography: Enrico Muraro Traditional but fashionable eatery named Contesto Alimentare is located in Turin, Italy and its interior space is work of POINT architects studio who shared whit us their solution for the space. For more […] More

  • Dental Clinic in Porto by Paulo Merlini

    Project: Dental Clinic in Oporto Designed by Paulo Merlini Location: Oporto, Portugal Website: merliniarq.blogspot.com Photographs: Joao Morgado – Architecture Photography Architect Paulo Merlini shows us his design work on an interior space of a Dental Clinic in Oporto, Portugal. It was a delicate task, and Paulo is more than proud of his work as he should be. Find more images and architects' […] More

  • Wiesergut Hotel by Gogl & Partners Architekten

    Project: Wiesergut Hotel Designed by Gogl & Partners Architekten Interior Design: Isabel Hamm, Petra Lindenbauer, Andreas Reichlin Location: Hinterglemm, Salzburg, Austria Website: www.gogl-architekten.at Practice Gogl & Partners Architekten have reconstructed and redesigned the whole Wiesergut Hotel located in the valley of Hinterglemm, Austria. For a closer look read after the jump: More

  • Residence in Tallinn by Dis. Interiørarkitekter

    Project: Residence in Tallinn Designed by Dis. Interiørarkitekter Location: Tallinn, Estonia Website: www.dis.no Photography: Kaido Haagen Dis. Interiørarkitekter architects have designed interior space for a residence in Tallinn, Estonia shaping it into a very colorful and bright living space. Discover more of design after the jump: More

  • Apartment “H” by Re-Act Now

    Project: Apartment “H” Designed by Re-Act Now Design Team: Mario Kuibus, Adela Antoniu Area: 230 m2 Location: Constanta, Romania Website: www.re-act.ro Photography: Andrei Margulescu Architects Mario Kuibus and Adela Antoniu from Re-Act Now practice, were in charge of decorating an apartment located on the Romanian Black Sea seaside. There's more about the project after the break. More

  • Garden Tree House by Hironaka Ogawa & Associates

    Project: Garden Tree House Designed by Hironaka Ogawa & Associates Architect in Charge: Hironaka Ogawa Size: 50.9 sqm Location: Kagawa, Japan Website: www.ogaa.jp Photography: Daici Ano In order to built an extension for a thirty-five years old house, architect Hironaka Ogawa has tried to save Azelkova and Camphor trees found on the site. These trees looked over the family for thirty-five years and now in the new […] More

  • Boulangerie Gourmande by Cruz, S.L.

    Project: Boulangerie Gourmande Designed by Cruz, S.L. Size: 100 m2 Location: Albi, France Website: www.cruzsl.net Images of cupcakes plastered on walls is a smart move in patisserie advertising and designing interior space of Boulangerie Gourmande in Albi, France. Check out what the Cluz, S.L. designers done with this place. More

  • My Fluffy Friend’s Pet Shop by MCM Interiors

    Project: My Fluffy Friend’s Pet Shop Designed by MCM Interiors Size: 950 sqf Location: Vancouver, Canada Website: mcminteriors.com It's obvious that MCM Interior's architects are animal lovers and if you are as well, then you are certainly welcome to the new pet shop called My Fluffy Friend in Vancouver, Canada. More images and architects’ description after the break. More

  • UXUS HQ by UXUS Design

    Project: UXUS HQ Designed by UXUS Design Location: Amsterdam, The Netherlands Website: www.uxusdesign.com UXUS designers successfully adjust the design of an old historic building located in Amsterdam, with their original ideas for their very own interior head office space.  Check out the space:  More

  • The Brighton Escape by Georgia Ezra

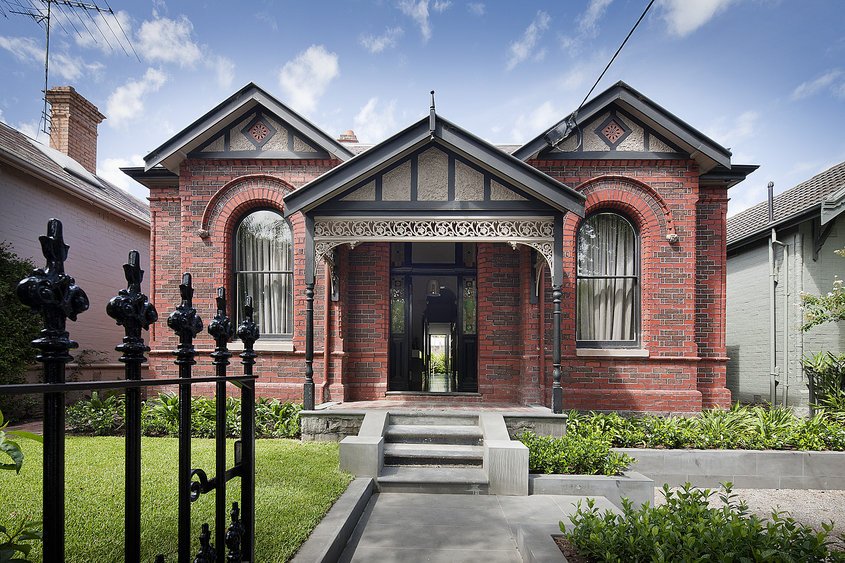
    Project: The Brighton Escape Designed by Georgia Ezra (G.A.B.B.E.) Location: Australia Website: www.gabbe.com.au The Brighton Escape residence is work of designer Georgia Ezra (G.A.B.B.E.), located in Australia. This stunning interior space is shaped in terra-texture and gives serenity family who lives on this impressive address. Check out the space: More

Load More
Congratulations. You've reached the end of the internet.