Latest stories

  • Zuo Corp by Super Super and InsideOutside

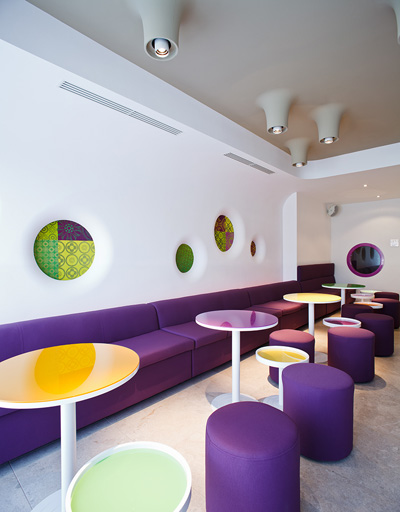
    Project: Zuo Corp Designed by Super Super and InsideOutside Client: Zuo Corp Location: Warsaw, Poland Floor area: 27 sqm Website: www.supersuper.pl & insideoutside.pl Fashion forward Polish brand Zuo Corp teams up with Super Super and InsideOutside to create this temporary pop-up shop in Warsaw. For more images and architects description continue after the jump: More

  • Lake Lugano House by JM Architecture

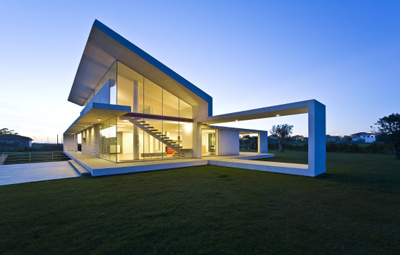

    Project: Lake Lugano House Designed by JM Architecture Location: Lake Lugano, Switzerland Website: www.jma.it An impressive house design by Italian based practice JM Architecture created for a prestige location on Swiss Lake Lugano, for more images and architects description continue after the jump: More

  • Beauty Point House by Joshua Mulders Architects


    Project: Beauty Point House Designed by Joshua Mulders Architects Location: Sydney, Australia Website: www.jmarchitects.net.au An excellent design for a house in Sydney by Joshua Mulders Architects, for more images and architects description continue after the jump: More

  • Pitched Roof House by Chenchow Little Architects

    Project: Pitched Roof House Designed by Chenchow Little Architects Location: Sydney, Australia Website: www.chenchowlittle.com With impeccable proportions Pitched Roof House is designed to absorb the right amount of light and maximise Sydney Harbour views, project is work of Tony Chenchow and Stephanie Little who make Chenchow Little Architects. The three-storey home is constructed out of steel, zing and glass, both […] More

  • Nobis House by Susanne Nobis

    Project: Nobis House Designed by Susanne Nobis Location: Munich, Germany Photography: Roland Halbe Architects true creativity always shines with personal projects, Nobis House is true example of such paradigm created by architect Susanne Nobis combining work space and family home in one. More

  • Allens Rivulet House 2 by Room 11

    Project: Allens Rivulet House 2  Architects: Room 11 Designed by Aaron Roberts Location: Allens Rivulet, Tasmania, Australia Design team: Aaron Roberts Engineer: Aldanmark Photography: Ben Hosking Website: room11.com.au Room 11 and designer Aaron Roberts took on designing Allens Rivulet House 2 having in mind the advantage of the spectacular views but not overlooking the location itself. They have successfully played with the […] More

  • 3M House by destilat Architecture+Design

    Project: 3M House Designed by destilat Architecture+Design Location: Linz, Austria Website: www.destilat.at Project for the radiant 3M House near Linz in Austria created by destilat Architecture+Design, for more images continue after the jump: More

  • House 20 by Jolson Architecture

    Project: House 20 Designed by Jolson Architecture Location: Melbourne, Australia Photographs: Peter Bennetts Website: www.jolson.com.au House 20 designed by Jolson Architecture in Australian city of Melbourne, boosts an impressive 1,250 square meters space on three floors taken by the sentiment of contemporary architecture. More

  • Redelco Residence by BROOKS + SCARPA

    Project: Redelco Residence Designed by BROOKS + SCARPA Scope: 4,700 ft Completion date: 2005 Location: Hollywood Hills/Studio City, California, USA Website: www.pugh-scarpa.com The award winning project for the Redelco Residence in Hollywood Hills designed by BROOKS + SCARPA had an interesting construction path. For more images and architects description continue after the jump: More

  • Fractal Transformations by Arphenotype

    Project: Fractal Transformations Designed by Arphenotype Type: ARP Research Website: www.arphenotype.com Talented creatives at Arphenotype delivered the Fractal Transformations sculpture, whats it all about find out after the jump in their description: More

  • A&B Hotel in Neiseko by Fourfoursixsix

    Project: A&B Hotel Design by Fourfoursixsix Location: Neiseko, Japan Client: Above & Beyond Website: www.fourfoursixsix.com Fourfoursixsix architects give a new interpretation to the traditional hotel design while shaping their A&B Hotel project with 102 rooms in Japanese Neiseko mountain sight.  More

  • Spanish Loft by YLAB Arquitectos

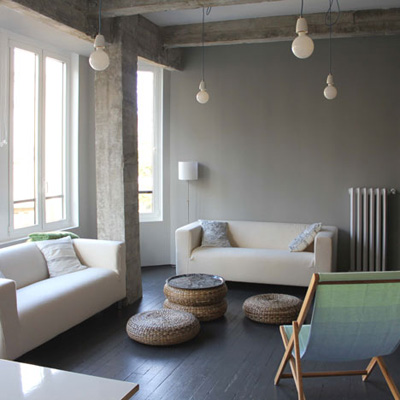
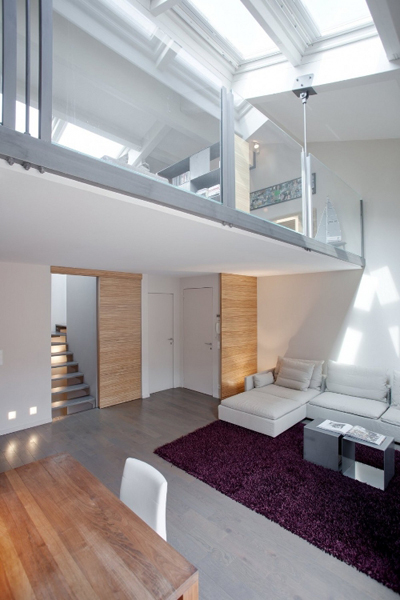
    Project: Spanish Loft Designed by YLAB Arquitectos Location: Barcelona, Spain Website: www.ylab.es YLAB Architects remodels the 100 square meter apartment in Barcelona, by removing all unnecessary partitions they have maximized the lighting and improved the ventilation coming from the facades, making it a comfortable living and working environment for its young owner.  View more images and architects description after the […] More

Load More
Congratulations. You've reached the end of the internet.