Latest stories

  • “Flockr” Pavilion by Solid Objectives – Idenburg Liu

    Project: "Flockr" Pavilion Designed by Solid Objectives – Idenburg Liu (SO-IL) Project Team: Jing Liu, Florian Idenburg, Jazzy Li (lead), Iannis Kandyliaris Client: Modern Media Group / Get It Louder  Area: 200 m² / 2 150 sf  Location: Beijing, China  Website: so-il.org Flockr must be the first pop-up pavilion of its kind ever created, designed for a location in Beijing by Solid Objectives. Find […] More
  • Shijiazhuang International Exhibition and Convention Centre by Woods Bagot

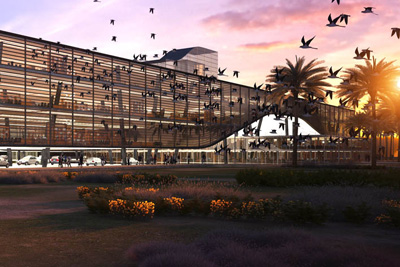
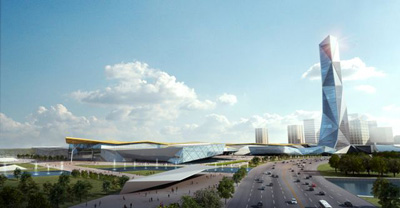
    Project: Shijiazhuang International Exhibition and Convention Centre Designed by Woods Bagot Location: Shijiazhuang, China Website: www.woodsbagot.com Woods Bagot designs the massive Shijiazhuang International Exhibition and Convention Centre set to accommodate a mixed use development featuring exhibition and conference facilities, hotels and even apartments. For more about the project continue after the jump: More

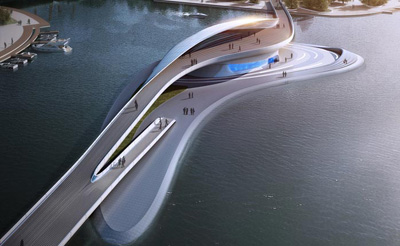
  • Wuxi Xidong Park Bridge by L&A Design Group

    Project: Wuxi Xidong Park Bridge Designed by L&A Design Group Project Team: Sean Shi, Kevin Wang, Liang Meng, Ning Ye Client: Wuxi High-speed Railway Commercial Zone Committee Location: Wuxi, China Website: www.aoya-hk.com Impressively shaped Wuxi Xidong Park Bridge created by L&A Design Group is set to be the new landmark of this growing Chinese city. For more images and architects description continue after […] More

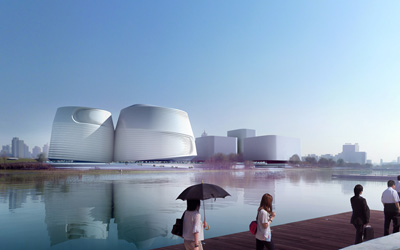
  • National Art Museum of China by UNStudio

    Project: National Art Museum of China Designed by UNStudio Team Project: Ben van Berkel, Caroline Bos, Gerard Loozekoot with Joerg Petri, Sander Versluis and Tatjana Gorbatschewskaja, Aurelie Hsiao, Amanda Chan, Imola Berczi, Philip Meise, Tina Kortmann, Hans Kooij, Mo Ching Ying Lai Client: National Art Museum of China Scale: Building 99.700 m² Location: Beijing, China Website: www.unstudio.com Duality comes as the main theme […] More


  • Catalog by Nendo

    Project: Boutique Catalog Designed by Nendo Location: Beijing, China Photo by Daici Ano Website: www.nendo.jp The always inspiring Japanese practice Nendo has designed interior store space for Catalog. View more after the jump: More

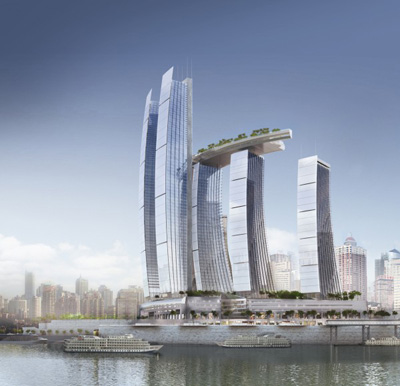
  • Chongqing Chaotianmen by Safdie Architects

    Project: Chongqing Chaotianmen Designed by Safdie Architects Client: Capitalland lts – Capitamalls Asia ltd/ Singbridge Holdings pte. ltd.  Scope: 817 000 sqm (8 800 000 sqf) Location: Chongqing, China Website: www.msafdie.com Chongqing Chaotianmen is a massive mixed use development set to rise in the Chinese city of Chongqing located at the meeting point of the Yangtze and Jialing rivers this design is work […] More

  • Ordos Museum by MAD Architects

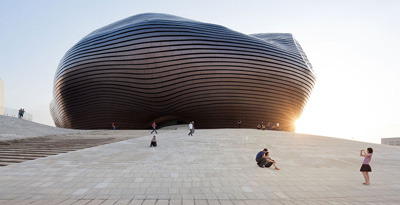
    Project: Ordos Museum Designed by MAD Architects Design Team: Shang Li, Andrew C. Bryant, Howard Jiho Kim, Matthias Helmreich, Linda Stannieder, Zheng Tao, Qin Lichao, , Sun Jieming, Yin Zhao, Du Zhijian, Yuan Zhongwei, Yuan Ta, Xie Xinyu, Liu Weiwei, Felipe Escudero, Sophia Tang, Diego Perez, Art Terry, Jtravis B Russett, Dustin Harris Directors: Ma Yansong, Yosuke […] More

  • NW Beijing Inc. Research Centre and Offices by Maxthreads Architectural Design

    Project: NW Beijing Inc. Research Centre and Offices Designed by Maxthreads Architectural Design Location: Beijing, China Website: www.max-threads.com NW Beijing Inc. Research Centre and Offices design created by Maxthreads Architectural Design comes with a distinct look but at the same time finds space for functioning office buildings, laboratories and experimental workshops space. More

  • Two Tower by Saraiva & Associados Arquitectura Urbanismo

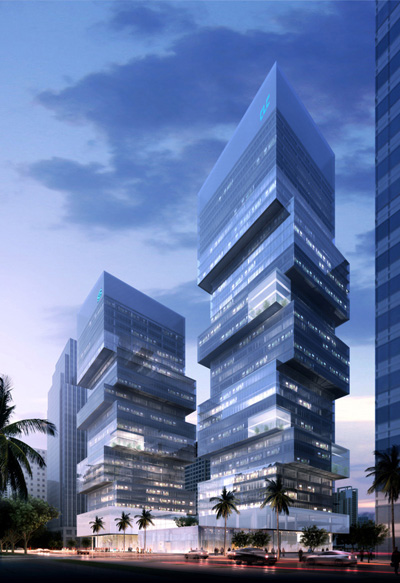
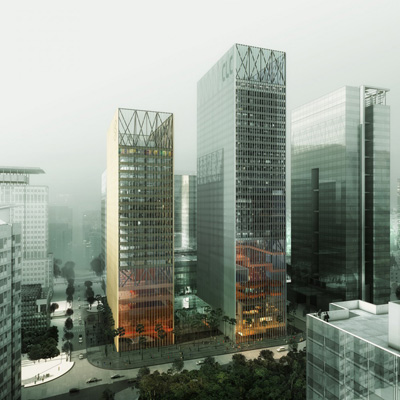
    Project: Two Towers Designed by Saraiva & Associados Arquitectura Urbanismo Client: CBD Leasing Company (CLC) and Minsheng Financial Leasing Company (MSFL) Location: Shenzhen, China Website: www.saraivaeassociados.com Saraiva & Associados Arquitectura Urbanismo share with us their proposal for the much talked about Two Towers project competition in China, shaped in contemporary manner the design for this 100 and 150 meters high towers follows […] More

  • Two Towers by MA2

    Project: Two Towers Designed by Michael Arellanes II (MA2) Client: CBD Leasing Company (CLC) and Minsheng Financial Leasing Company (MSFL) Location: Shenzhen, China Website: www.m-a-2.com The much talked about Two Towers competition sees an interesting entry with a proposal coming from MA2 architecture practice.  More

  • Two Towers by REX

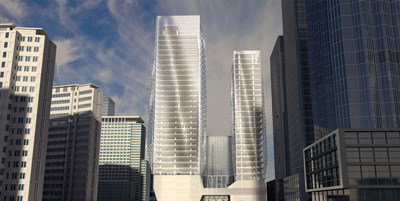
    Project: Two Towers Designed by REX Key Personnel: Adam Chizmar, Danny Duong, Gabe Jewell-Vitale, Dongil Kim, Romea Muryn, Roberto Otero, Joshua Prince-Ramus, Lena Reeh Rasmussen, Yuan Tiauriman, João Vieira Costa Executive Architect: JET/AIM Consultants: MKA, Transsolar Client: CBD Leasing Company (CLC) and Minsheng Financial Leasing Company (MSFL) Scope: 1,416,000 sf Location: Shenzhen, China Website: www.rex-ny.com Another Two Towers proposals, this […] More

  • Guangfa Tower by Jaeger & Partner Architects

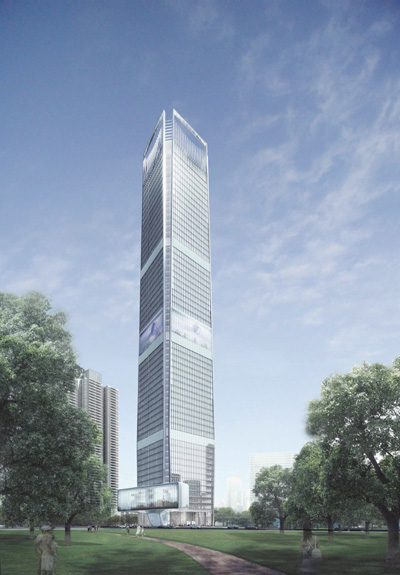
    Project: Guangfa Tower Designed by Jaeger & Partner Architects Client: Guangfa Securities Floor Area: 158 263 sqm Height: 308 m Location: Guangzhou, China Website: www.jaegerandpartner.com Designed for a location in Chinese city of Guangzhou the 308 meters high Guangfa Tower was ordered from Jaeger & Partner Architects by Guangfa Securities. More

Load More
Congratulations. You've reached the end of the internet.