Latest stories

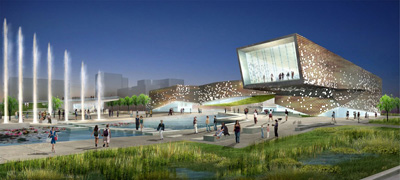
  • Cultural Center by inFORM Studio

      Project: Cultural Center Designed by inFORM Studio Project Team: Kenneth Van Tine, Gina Van Tine, Michael Guthrie, Cory Lavigne, Robert Miller, Anna Haezebrouck, Jordan Whitted Location: Korla, China Scope: 8,000 sqm Website: www.in-formstudio.com City of Korla selects InForm Studio's project as the winning design for their Cultural Center in an international competition, the building set to become the new […] More

  • Nanjing Sifang Art Museum by Steven Holl Architects

    Project: Nanjing Sifang Art Museum Designed by Steven Holl Architects Project team: Joseph Kan, JongSeo Lee, Pei Shyun Lee, Tz-Li Lin, Richard Liu, Sarah Nichols Design architect: Steven Holl, Li Hu Project architect: Clark Manning, Daijiro Nakayama Client: Nanjing Foshou Lake Architecture and Art Developments Ltd Location: Nanjing, China Scope: 30,000 sf Website: www.stevenholl.com Nanjing Sifang Art Museum designed by internationally renowned architecture practice […] More

  • Sanlitun North by Lot-ek

    Project: Sanlitun North Designed by Lot-ek Client: Swire Priperties Location: Beijing, China Interaction Master arch.: Kengo Kuma Website: www.lot-ek.com Sanlitun North is a Beijing project completed in 2007 by the design of  noted architecture practice Lot-ek, housing both office and retail space on more than 100, 000 square feet. For more images and architects description continue after the jump: More

  • Aura SOHO by Make Architects

    Project: Aura SOHO Designed by Make Architects Location: Wanjing, China Scope: 500,000sqm Website: www.makearchitects.com An impressive design for Aura SOHO created by Make Architects who were shortlisted to create it for a location in Chinese city of Wanjing. For more images and architects description continue after the jump: More

  • Shanghai International Design Center by AM Progetti and TJAD

    Project: Shanghai International Design Center Location: Shanghai, China Designed by AM Progetti and Tongji Architectual Design Institute (TJAD) Website: www.amprogetti.it After initial changes AM Progetti finalizes its design for the Shanghai International Design Center combining Chinese and Western Italian tradition in one project. For more images and architects description continue after the jump: More

  • Beijing South Station by Weston Wiliamson Architects

    Project: Beijing South Station Designed by Weston Wiliamson Architects Location: Beijing, China Client & Engineer: Second Railway Survey and Design Institute, China Website: www.westonwilliamson.com Weston Williamson Architects were shortlisted to create a masterplan for Beijing South Station, while designing this impressive project the architects had in mind the wast heritage of the city of Beijing.  For more images and architects description continue […] More

  • OCT Design Museum by Studio Pei-Zuhu

    Project: OCT Design Museum Designed by Studio Pei-Zuhu Location: Shenzhen, China Website: www.studiopeizhu.com Solution for OCT Design Museum in the fast growing Chinese city of Shenzen by a promising young practice Beijing practice Studio Pei-Zuhu. More images and architects description are after the jump: More

  • Tao Museum by Simon Takasaki

    Project: Tao Museum Designed by Simon Takasaki Location: Chengdu, China Website: www.takasaki.de Impressive design for Tao Museum in Chinese city of Chengdu is work of Berlin based architecture practice Simon Takasaki.  More

  • Carve and Five-Star Hotel by Coffey Architects

    Project: Carve and Five-Star Hotel (Urban Planing) Designed by Coffey Architects Location: Linyi, China Website: www.coffeyarchitects.com Coffey Architects creates a new master plan for the Chinese city of Liny, focal point of the project is a five star hotel accompanied by residential towers and individual homes. Carve master plan is expected to be the new landmark of the city. […] More

  • Ningbo Digital by Synarchitects

    Project: Ningbo Digital Designed by: Synarchitects Location: Ningbo, China Client: Ningbo Ri Ba Website: www.synarchitects.com Design by Synarchitects for Ningbo Digital building in Ningbo China, set to span on over 60,000 square meters it will provide space for a unique media house development. Design for the project is already accepted and its entering the first phases of construction. More

  • Dalian by Coop Himmelb(l)au

    Project: Dalian International Conference Center Designed by Coop Himmelb(l)au Location: Dalian, China Client: Dalian Municipal People's Government, P.R. China Floor Area: 117,650 m2 Site Area: 40,000 m2 Footprint: 33,000 m2 Website: www.coop-himmelblau.at Dalian International Conference Center building currently in construction in the Chinese city of Dalian by Coop Himmelb(l)au is created both to reflect the promising […] More

  • Wuhan Greenland Center by Adrian Smith + Gordon Gill Architecture

    Project: Wuhan Greenland Center  Designed by Adrian Smith + Gordon Gill Architecture Location: Wuhan, China Website: smithgill.com Another chapter in the high-rise era is written with a winning design by Adrian Smith + Gordon Gill Architecture for Wuhan Greenland Center, set to Be the world's fourth-tallest building.  For more images and architects description continue after the jump: More

Load More
Congratulations. You've reached the end of the internet.