Latest stories

  • Vericat Implantology Clinic by Estudio Vitale

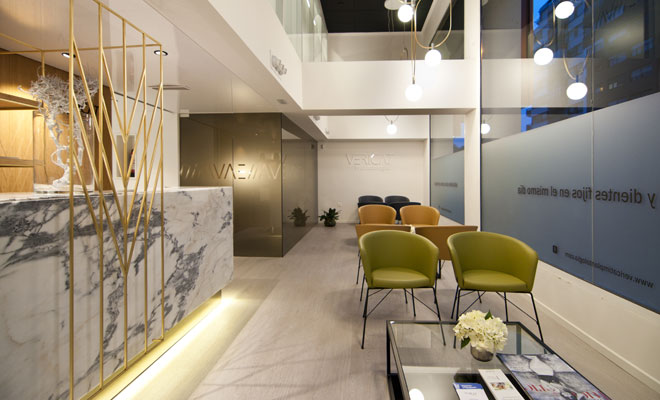
    The talented creatives at Estudio Vitale  share with us their elegant interior design project for the Vericat Implantology clinic in Valencia, Spain.  A pioneering medical center with reference professionals in the field of dental implantology. The renovation affected the whole of the three floors with a total area of about 300 m2 that had previously been […] More
  • Albabel Restaurant by Masquespacio

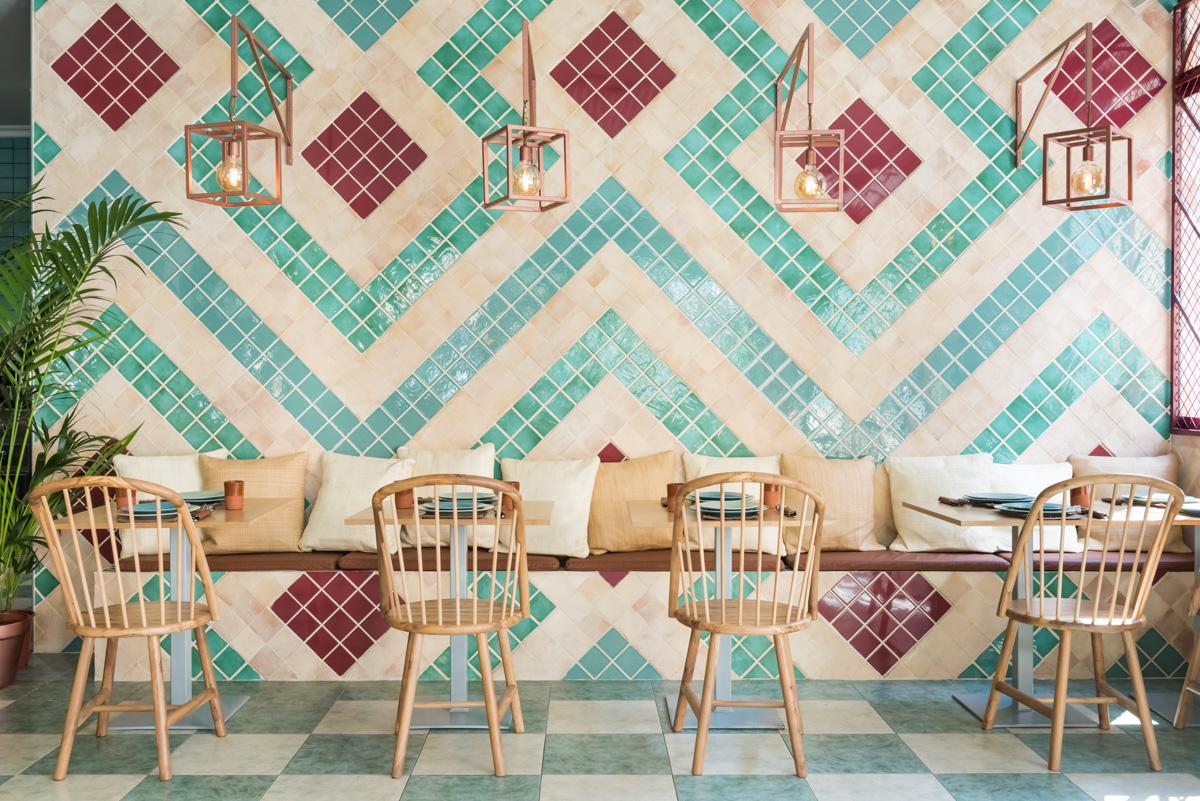
    Designed by Masquespacio, this new space for Albabel in Picaña is clearly inspired by the Andalusian roots from their founders, through recognizable materials from the south of Spain like raffia, earth bricks, plants and overall decorative elements. The design seeks to fusion the most eclectic part of Andalusia with the sophistication of their craftsmanship. Like […] More

  • Diagonal Avenue Apartment in Barcelona by YLAB Arquitectos

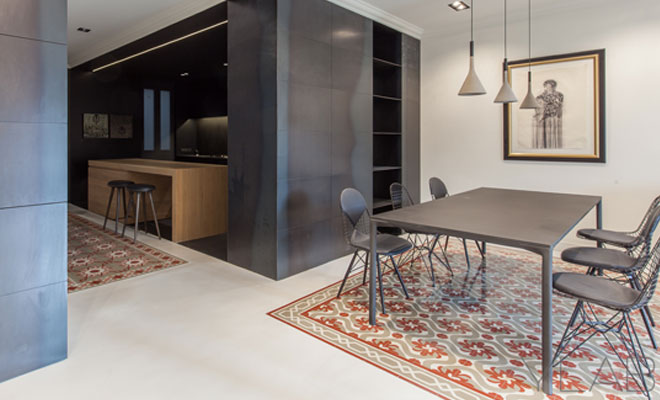
    Discover the Diagonal Avenue apartment by YLAB Arquitectos, located in the traditional Barcelona Ensanche area. The design is mixture of  typical traditional aspects with the modern and industrial design. The design looks for the contrast and tension between the traditional elements, predominantly light, and the contemporary elements, dark and powerful, that seem to be inserted in the original […] More

  • Apartment M11 by FFWD


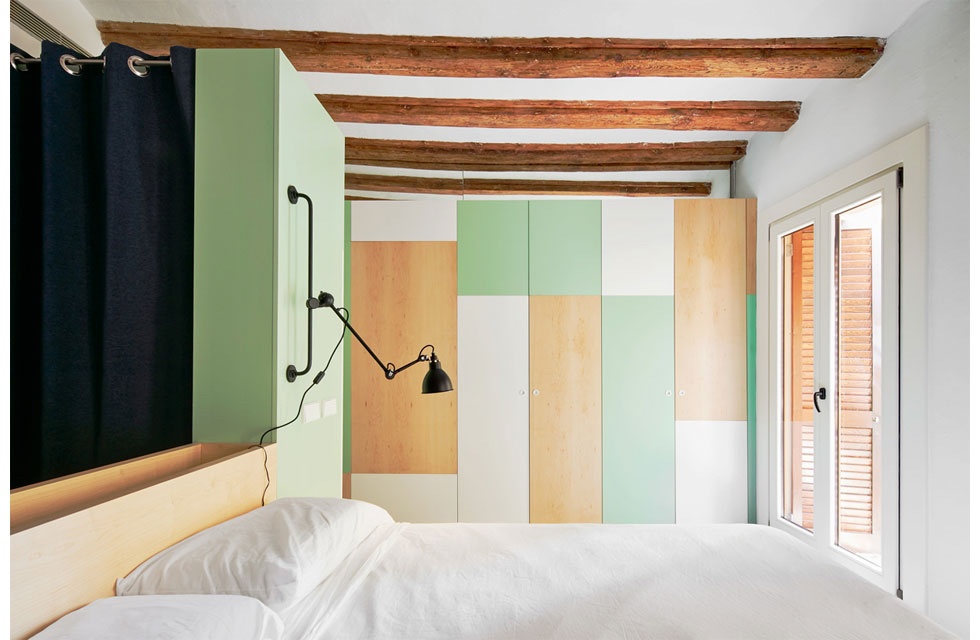
    FFWD designed this beautiful modern apartment located in Barcelona, Spain, in 2016. Take a look at the complete story below. More

  • Bar Virgen del Carmen by arn Arquitectos

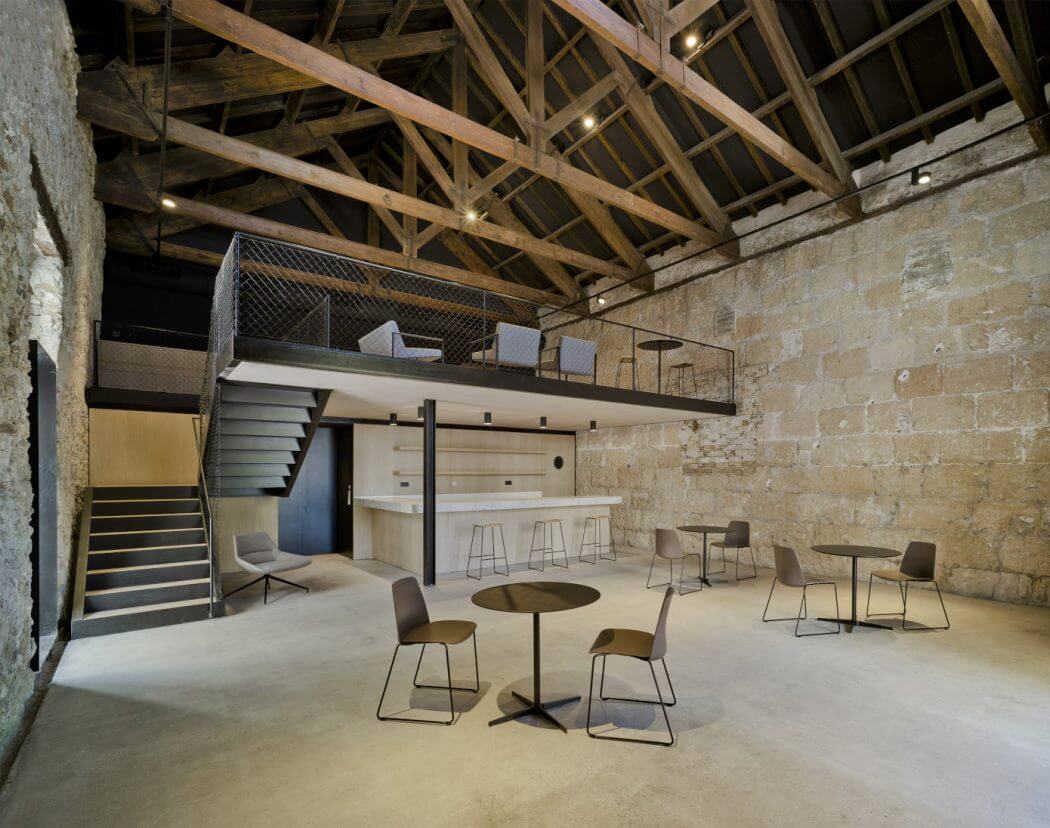
    Arn Arquitectos have completely redesiged this inspiring historical building located in Alicante, Spain. Take a look at the complete story after the jump. More

  • Blessed Sacrament Chapel by Pablo Millán

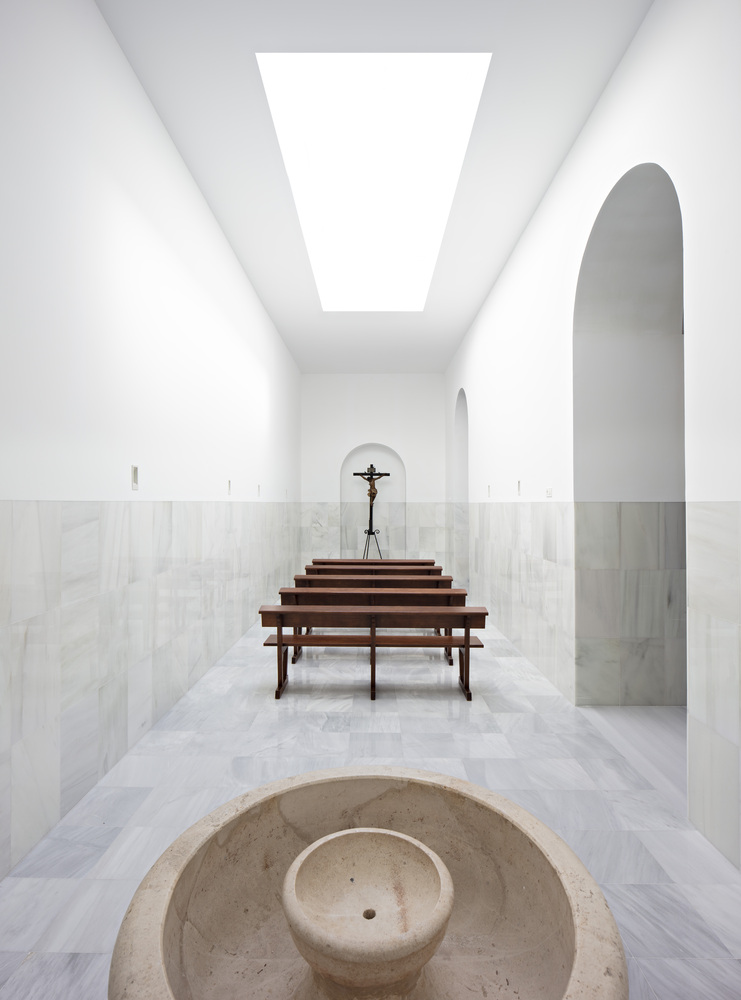
    To think of a space destined to house the Blessed Sacrament is to think of a very specific area within a temple, the Sancta Santorum, a place for the encounter with God. If we analyze how these spaces have materialized throughout the history of architecture, we observe a radical importance of geometry and strong directionality. […] More

  • The Hidden Pavilion by PENELAS ARCHITECTS

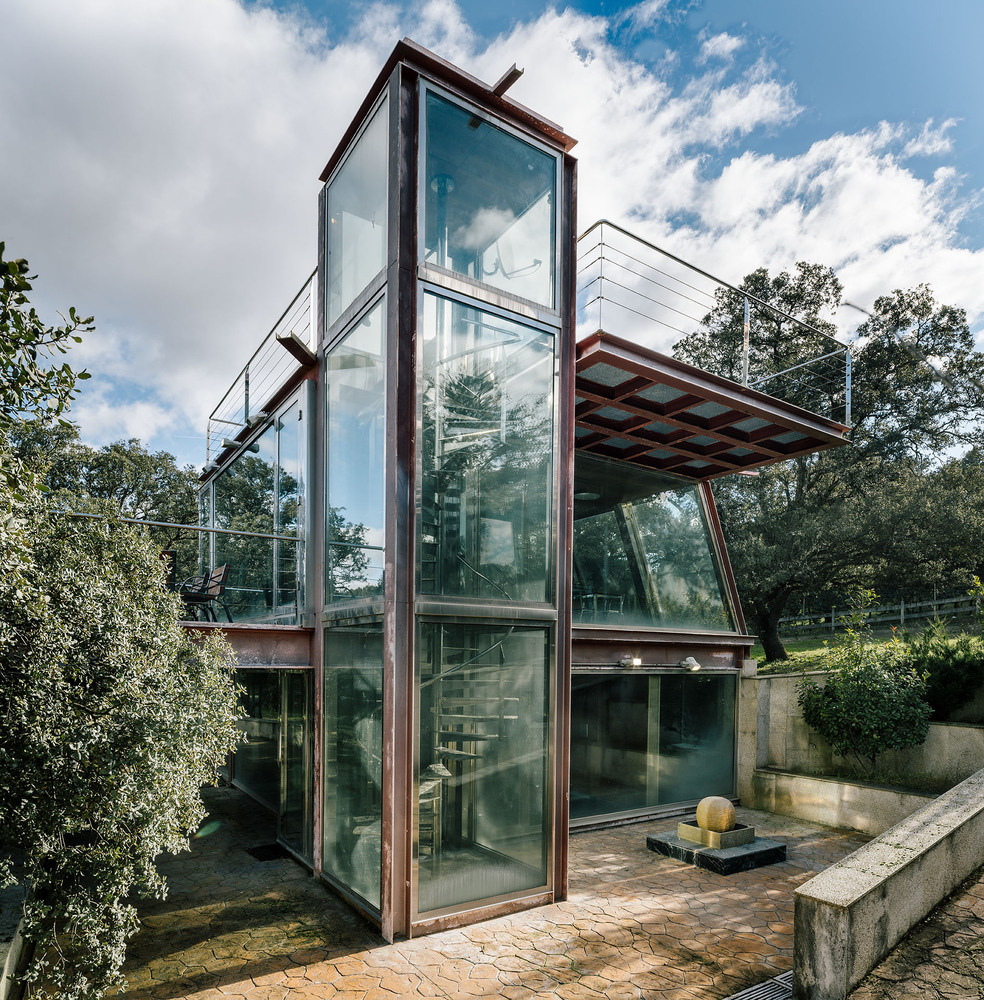
    The Project fulfills the desire to Build a space for meditation and retreat, a place to Inhabit and to Think. The pavilion is built in a glade of the forest, the only clearing without a tree. It is wrapped up in Nature, hidden in it, in a way that it is only slightly perceptible. Suspended […] More

  • Urban White by Susanna Cots

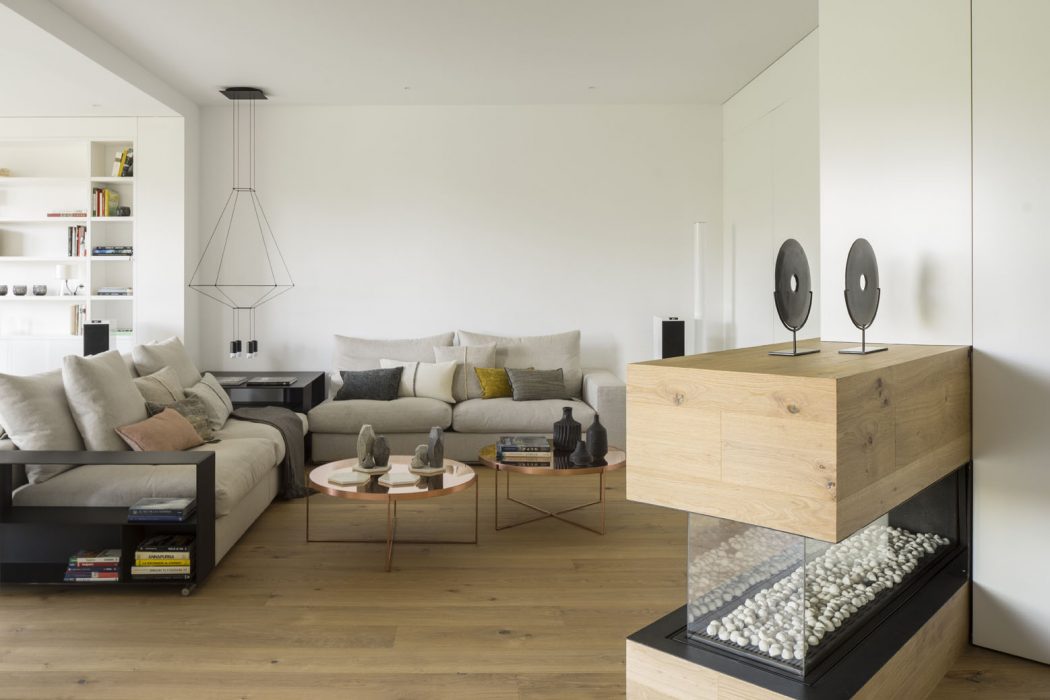
    Susanna Cots designed this inspiring apartment located in Barcelona, Spain, in 2016. Take a look at the complete story after the jump. More

  • Pyrenees Cottage by Marc Mogas

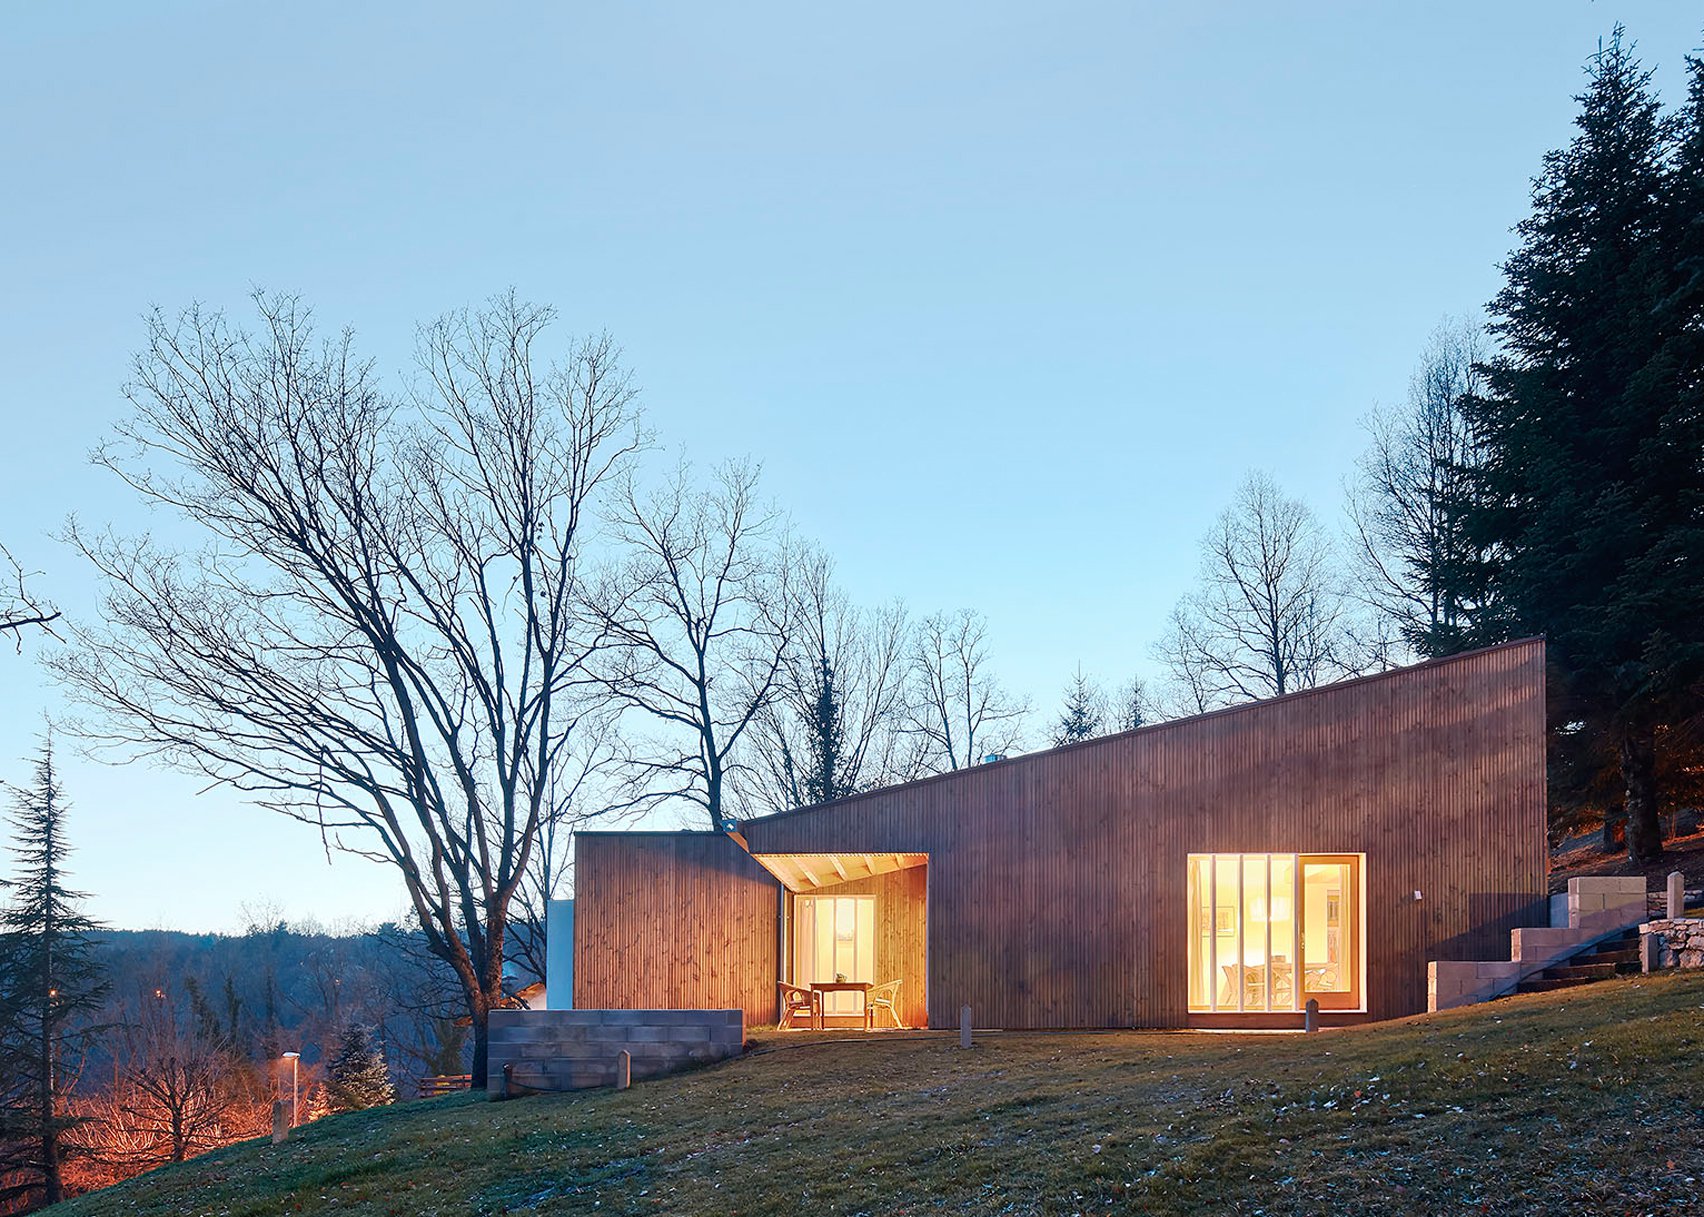
    Architect Marc Mogas designed a small summer house which was intended as a mountain shelter: a home of few meters, low technology and built with a limited palette of materials located in a small residential area in the Pyrenees. Take a look at the complete story below. More

  • Inspiring Barcelona Apartment by Cirera + Espinet

    Minimal turns into functional when it comes to this inspiring Barcelona Apartment by Cirera + Espinet architecture studio. The VIVIENDA PARTICULAR project located in Barcelona takes scope of 90 square meters. The architects used the best of the available natural light, and on the request of owners who were in search for an open plan the […] More

  • Tennis Terraces by Gras

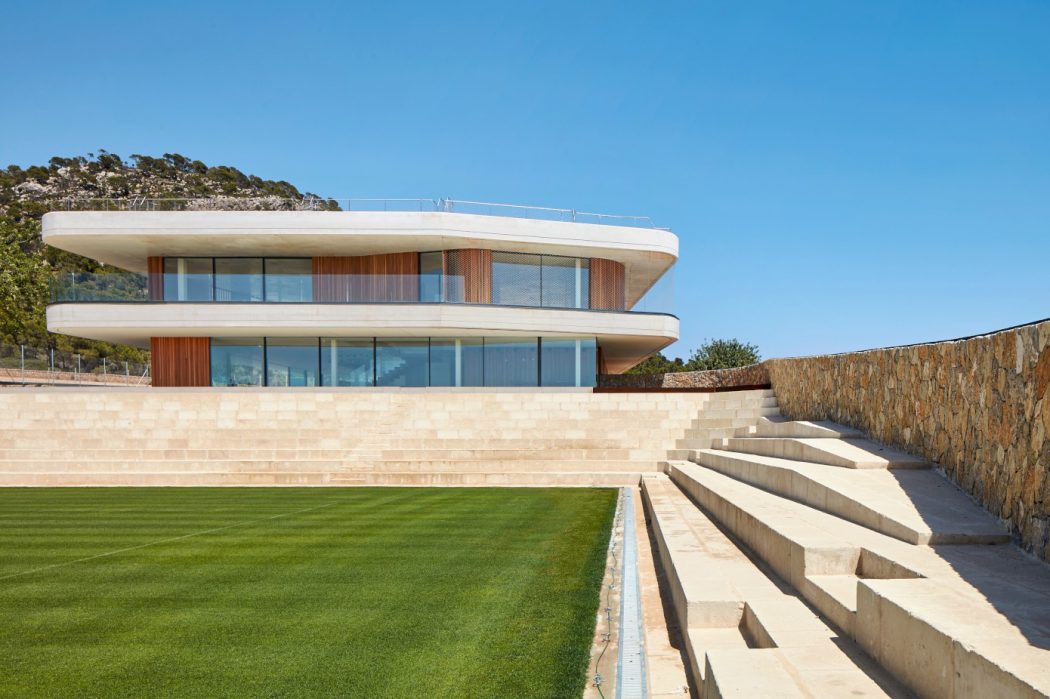
    Gras have designed this luxurious residence situated in Santa Ponsa, Spain, in 2016. Take a look at the complete story after the jump. More

  • Loft MDP by FFWD Arquitectes

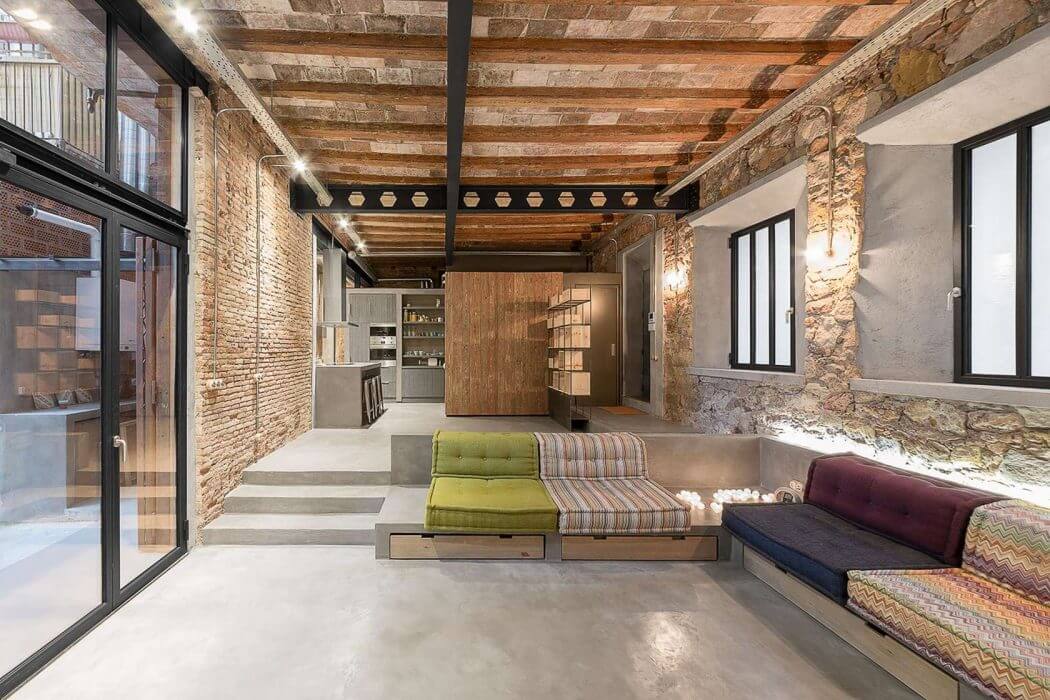
    FFWD Arquitectes managed to turn an old carpenter’s workshop situated in Barcelona into an insipiring loft apartment. Take a look at the complete story after the jump. More

Load More
Congratulations. You've reached the end of the internet.