
Aspire Tower by Grimshaw Architects
Proposal for the landmark mixed-use Apire Tower project designed by Grimshaw Architects as a second tallest skyscraper in Australia. More images and architects’ description after the break. More


Proposal for the landmark mixed-use Apire Tower project designed by Grimshaw Architects as a second tallest skyscraper in Australia. More images and architects’ description after the break. More

The Beirut Terraces is an impressive new project in Beirut which comes from the famed Herzog & de Meuron practice and it will accommodate a mixed development with emphasis on residential space. For more images and architects description continue after the jump: More
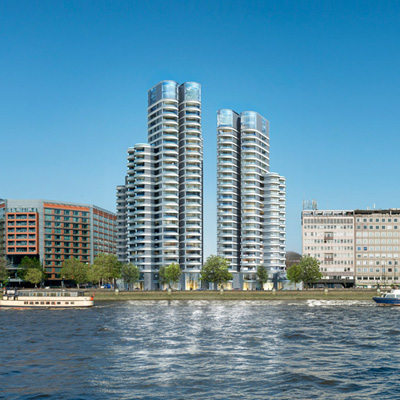
Project: New Mixed Use Scheme at 20-21 Albert Embankment in London Designed by Foster and Partners Location: London, United Kingdom Website: www.fosterandpartners.com St. James Group’s new mixed-use Towers at 20-21 Albert Embankment project in London was approved from the Lambeth Council. Towers will have 15 to 27 stories, 253 apartments, mixed use development for living and working areas. Discover more of Foster […] More
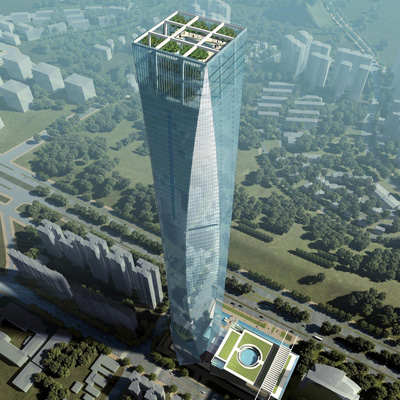
Project: Tian Long Fortune Center Designed by John Portman & Associates Site Area:176,528 sqf (16,400 sqm) Gross Building Area: 3,516,871 sqf (326,728 sqm) Building Height: 1,312 ft (400 m) No. of Stories: 88 Location: Nanning, China Website: www.portmanusa.com This 88 storey mixed use skyscraper development of Tian Long Fortune Center is work of John Portman & Associates practice. The impressive […] More
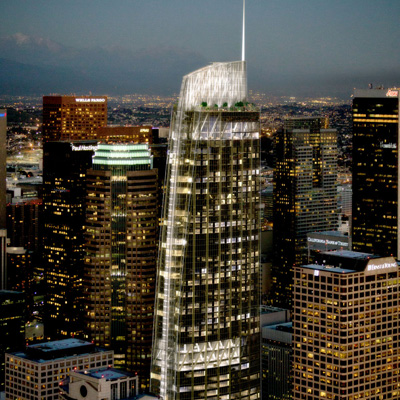
Project: Wilshire Grand Tower Designed by AC Martin – David Martin Location: Los Angeles, CA, USA Website: www.acmartin.com 73-storey skyscraper named Wilshire Grand Tower comes from the practice of architect David Martin, AC Martin. The skyscraper is set to become the tallest building on the West Coast of LA accommodating a mixed use development. For more about this project (which is now […] More
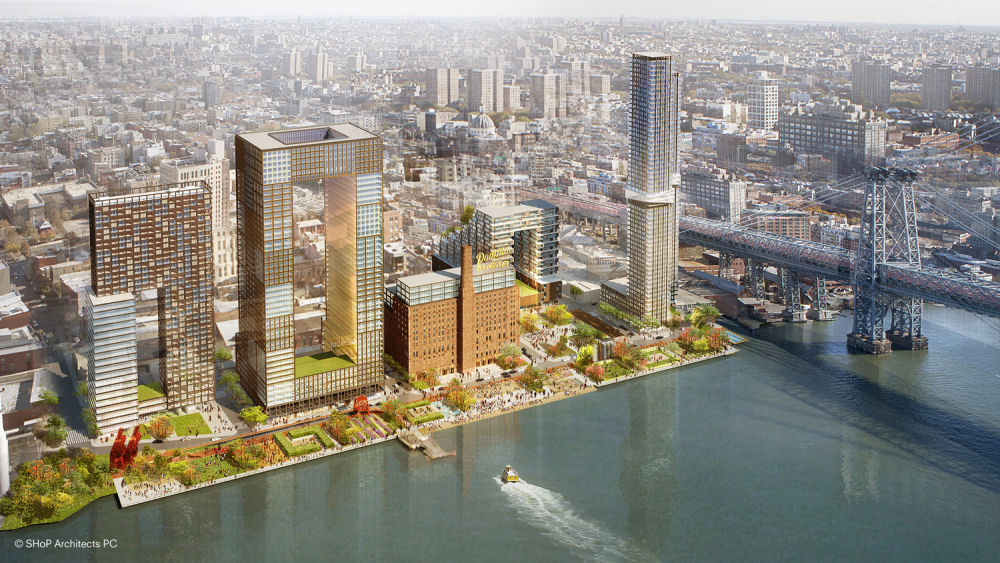
Project: Domino Sugar Square Designed by SHoP Architects Location: New York, USA Website: www.shoparc.com The Domino Sugar Square project named by Domino Sugar factory in New York known for it's long history since 1856. Where once there was a factory now rises, according to SHoP Architects plan's, mixed use development whit 2000 housing units, a riverfront esplanade, retail, public parking space, […] More

Project: Asian Cairns – Sustainable Megaliths For Rural Urbanity Shenzhen 2013 Designed by Vincent Callebaut Architectures Project Team: Emilie Diers, Frederique Beck, Benoit Patterlini, Marco Conti Sikic, Vincent Callebaut Surface Area: 320 000 m2 Location: Shenzen, China Website: vincent.callebaut.org The Asian Cairns is project of French practice Vincent Callebaut Architectures created for a location in Chinese city of Shenzen. This master-plan consists six skyscrapers or more like […] More
Project: The:Square3 Designed by LAVA & Moritz Gruppe Client: Moritz Gruppe Size Land: 62 000 sqm GFA: 146 000 sqm Location: Berlin, Germany Website: www.l-a-v-a.net LAVA Architects and Moritz Gruppe revitalized in Berlin, Germany an urban quarter named The:Square3 which morphs urban living, with nature and sport. Constructions of this mixed use development will start in 2014. For more about this rewarded project continue after the break: More
Project: Bratislava Culenova New City Center Designed by Zaha Hadid Architects Design: Zaha Hadid, with Peter Schumacher Project Architects: Thomas Vietzke and Jens Borstelmann Design Team: Tom Wuenschmann, Torsten Broeder, Martin Krcha, Suryansh Chandra, Phillip Ostermeier, Goswin Rothental, Stefan Rinnebach, Michal Treder Client: Penta Investments Limited Offices: 66,550 m2 Housing: 69,805 m2 Cultural: 5,000 m2 GFA: 150,000 m2 Location: Bratislava, Slovakia Website: www.zaha-hadid.com Team […] More
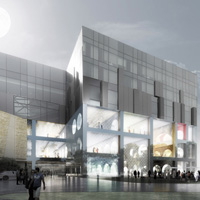
Project: The Exhibition Hall at 360° Mall Designed by Office for Metropolitan Architecture OMA Partners in Charge: Iyad Alsaka and Rem Koolhaas Project Architect: Alessandro De Santis Team (Concept Design): Marek Benada, Yong Cui, Jing Chen, Daniel Dobson, Emile Estourgie, Paul Feeney, Maria Finders, Bruno Gondo, Dongwoo Kim, Guangrong Liu, Constantinos Louca, Maya Rafih, Jad Semaan, Joe Wu Team (Schematic […] More
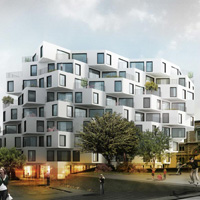
Project: Keizer Karel Building Designed by JDS Architects Project Leader: Laure Vandenbroucke JDS Architects Partner in Charge: Julien De Smedt Client: Alides NV Size: 10 000 m2 Location: Ghent, Belgium Website: jdsa.eu The hard working JDS Architects practice, made not only one proposal for Keizer Karel Building, located in Ghent, Belgium but two, and both are simply incredible. For more continue after the jump: More
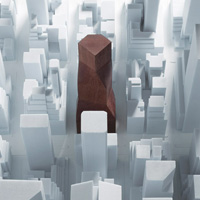
Project: 425 Park Avenue Tower Designed by Office for Metropolitan Architecture Partners in Charge: Shohei Shigematsu, Rem Koolhaas Associate in Charge: Jason Long Project Architect: Jake Forster Team: Ted Lin, Sandy Yum, Ahmadreza Schricker, Patrick Hobgood, Daniel Quesada Lombo, Andy Westner, Rob Daurio, Clarisa Garcia Fresco, Carla Hani, Suzan Ibrahim, Christina Argyrou, Cass Nakashima, Lisa Hollywood, Denis Bondar Location: New […] More