Latest stories

  • Wind Tower by Fran Silvestre Arquitectos

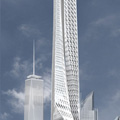
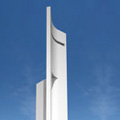
    Project: Wind Tower Designed by Fran Silvestre Arquitectos Location: Valencia, Spain Website: www.fransilvestrenavarro.com Project for the contemporary shaped Wind Tower designed for a location in Valencia is work of Fran Silvestre Arquitectos. More
  • RTV Headquarters in Zurich by Oliver Dibrova

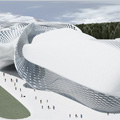
    Project: RTV Headquarters in Zurich Designed by Oliver Dibrova, Studio Mamem Domingo ETH-Zurich Location: Zurich, Switzerland Website: www.oliverdibrova.com An impressive solution for the RTV Headquarters building in Zurich coming from Oliver Dibrova and Studio Mamem Domingo ETH-Zurich. More

  • Nanjing International Expo Center South Expansion by tvs Design

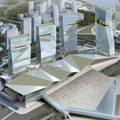
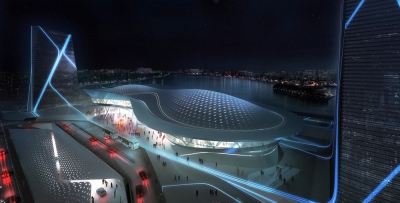
    Project: Nanjing International Expo Center South Expansion Designed by tvs Design Client: Nanjing Hexi New District Expansion Project Area: 80 000 sqm exhibit; 120 000 sqm office; 20 000 sqm retail Location: Nanjing, China Website: www.tvsa.com tvs Design's solution for the Nanjing International Expo Center South Expansion takes the winning prize for the design of the same. For more images as well […] More

  • River Building by SANAA

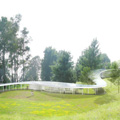
    Project: River Building Designed by SANAA Landscape Architecture: OLIN Client: Grace Farms Location: Connecticut, USA Website: www.sanaa.co.jp Project for the River Building coming from the drawing board of SANAA architects shaped for a 75-acre location in Connecticut. More

  • Hongqiao Vantone SunnyWorld Centre by Foster + Partners

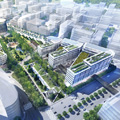
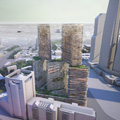
    Project: Hongqiao Vantone SunnyWorld Centre Designed by Foster + Partners Client: Vantone Real Estate Co. Ltd and Sunnyworld Group Co. Ltd Site Area: 28 000m2 Office buildings: 60 000m2 Exhibition: 3 000m2 Commercial: 70 000m2 Location: Shanghai Hongqiao CBD, China Website: www.fosterandpartners.com The massive Hongqiao Vantone SunnyWorld Centre project comes from the drawing boards of the world renowned Foster+Partners […] More

  • Keelung Harbor Service Building by Neil M. Denari Architects + Fei & Cheng Associates

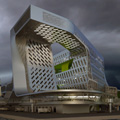
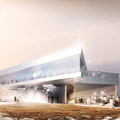
    Project: Keelung Harbor Service Building Designed by Neil M. Denari Architects Executive Architects: Fei & Cheng Associates, Taipei Structural and Façade: Thornton Tomasetti, Los Angeles Logistics and Environmental: ARUP, Hong Kong  Location: Keelung City, Taiwan  Website: www.nmda-inc.com & www.fca.com.t Neil M. Denari Architects + Fei & Cheng Associates shapes the impressive design for Keelung Harbor Service Building in Taiwan. More

  • Meixihu Culture & Arts Centre by Hans Hollein & Partner


    Project: Meixihu Culture & Arts Centre Designed by Hans Hollein & Partner Partner in Charge: Christoph Monschein Project Team: Ulf Kotz, Hisa-Wei Wang, SanHwan Lu, Gerrie Venter, Martin Rapp, Mansour Mosawi Visuals: ZoomVP Photo Credit: Atelier Hollein Client: Meixihu Industry Co., Ltd  Size: 300 000 m2 Location: Changsha, China  Website: www.hollein.com The massive Meixihu Culture & Arts Centre building designed by Hans Hollein & Partner architecture practice, […] More

  • Multifunctional Office Block ‘Pôle de Compétences’ by BARCODE Architects and Habiter Autrement

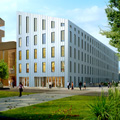
    Project: Multifunctional Office Block ‘Pôle de Compétences’ Designed by BARCODE Architects and  Haber Autrement   Client: ICADE Promotion Location: Bordeaux, Farnce  Website: www.barcodearchitects.com & www.habiterautrement.net BARCODE Architects share with us their design for the modern multi-functional office block in French city of Bordeaux created in collaboration with Haber Autrement. Pôle de Compétences project taking 7,000 square meters is part of an extensive redevelopment of the local […] More

  • “M-City” Tower by Meyer en Van Schooten Architecten, Vladimir Plotkin and Roberto Meyer

    Project: "M-City" Tower Designed by Meyer en Van Schooten Architecten Architects: Vladimir Plotkin and Roberto Meyer  GFA: 350 000 m2 Location: Moscow, Russia  Website: www.meyer-vanschooten.nl Redesigned project of M-City Tower complex from Meyer en Van Schooten Architecten, the mixed-use building is home for office, retail, hotel and residential space. More

  • Edgar Street Towers by IwamotoScott

    Project: Edgar Street Towers Designed by IwamotoScott Principals: Craig Scott & Lisa Iwamoto Project Team: Ryan Golenberg, Stephanie Lin, John Kim, Blake Altshuler Location: New York, USA Website: iwamotoscott.com Landmark project for the Edgar Street Towers designed by IwamotoScott for a location in New York. More

  • Greenland Migrating by Henning Larsen Architects

    Project: Greenland Migrating Designed by Henning Larsen Architects, David Garcia Studio and KITAA Architects Website: www.henninglarsen.com, www.davidgarciastudio.blogspot.com & www.kitaa-arkitekter.gl Famed Denmark based architecture practice Henning Larsen Architects share with us their Greenland Migrating design developed in collaboration with David Garcia Studio and KITAA Architects. Their design explores a development strategy for the Greenland town of Ilulissat. Discover more after the jump: More

  • Marine Gateway by Asymptote Architecture

    Project: Marine Gateway Designed by Asymptote Architecture Size: 40 000 sqm Location: Kaohsiung, Taiwan Website: www.oliverdibrova.com The massive Marine Gateway in Taiwanese city of Kaohsiung is work of Asymptote Architecture studio. More

Load More
Congratulations. You've reached the end of the internet.