Featured

  • A-nrd on Designing Arthouse Glasgow Around Its Victorian Past

    A-nrd approaches the design of Arthouse Glasgow through the character and spontaneity of artists’ homes, transforming a restored 19th-century building on Bath Street into a 76-room hotel. Developed for Oberland, the project draws on Glasgow’s architectural history and creative culture, combining original Victorian features with contemporary furniture, vintage pieces and the work of local artists […] More
    Read More

  • Yuzheng Gan on Human-Centered Design and the Future of Interiors

    Yuzheng Gan approaches architecture and interiors through an interest in how spaces influence human behaviour, perception, and everyday experiences. After spending more than six years at Huahui Engineering Design Group in China, where she contributed to healthcare facilities, corporate headquarters, and commercial environments, Gan pursued a Master of Interior Design at the University of Texas […] More

    Read More

  • ZOOCO on Creating a Mountain Refuge in the Heart of Madrid

    ZOOCO approaches the design of La Maruca Azca through the idea of a mountain refuge within Madrid’s financial district. Surrounded by the glass and steel towers of Azca, the restaurant draws inspiration from the Picos de Europa, introducing organic forms, natural materials, and a sense of domestic intimacy into an urban setting. Sculpted ceilings extend […] More

    Read More

Residential

Hospitality & Retail

More stories

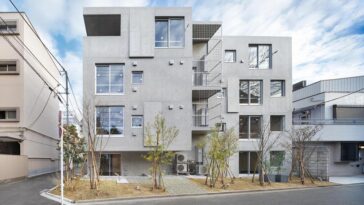
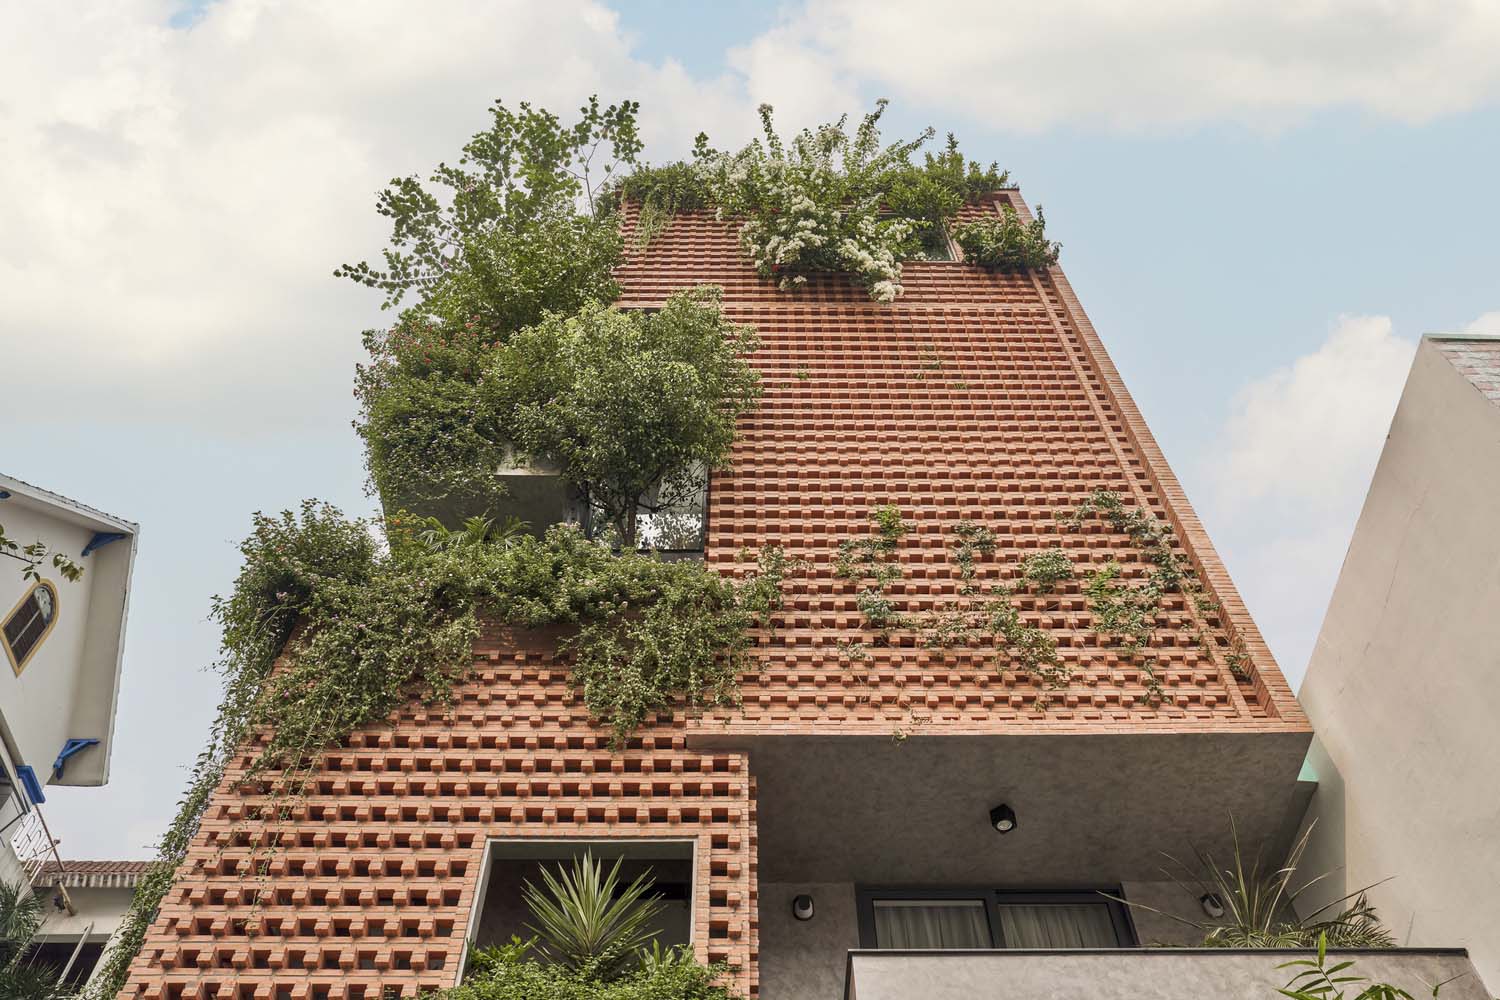
  • Yoga House by Cát Môc Group

    Contemporary living seamlessly intertwines with lush foliage to create a harmonious retreat amidst the bustling District 11 of Ho Chi Minh City.

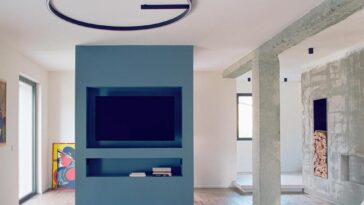
  • Archive Building of the Social Welfare Fund of the Province by AP/+

    Arrillaga Parola Arquitectos (AP/+) has masterfully designed the new archive building of the Social Welfare Fund in Santa Fe, Argentina, incorporating innovative solutions such as strategically positioned courtyards to address site challenges and enhance functionality.

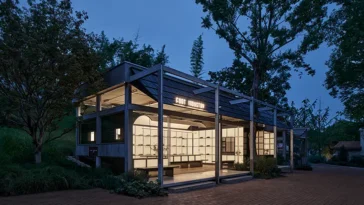
  • Red Dunes Playtopia by XISUI Design

    The project skillfully integrates utilitarian structures within the contours of the land, evoking the allure of a serene mountain retreat or a magical arboreal dwelling

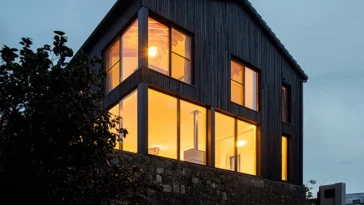
  • Kolman Boye Architects

    Saltviga House by Kolman Boye Architects

    Discover the remarkable fusion of nature and design in Norway’s Saltviga House, a stunning recreational home that seamlessly integrates with the surrounding boreal forest while showcasing a contemporary approach to sustainable architecture and resource utilization.

Load More
Congratulations. You've reached the end of the internet.
Back to Top