Latest stories


  • Paris la Defense CBD by AWP

    Project: Paris la Defense CBD – Jardins de l’Arche Designed by AWP Project responsible: Alessandra Cianchetta, Matthias Armengaud Team AWP: Marc Armengaud, Matthias Armengaud, Alessandra Cianchetta, Irene Bargués, Juan Garrido, Miguel La Parra Knapman Net floor area: 71 044 sqm Client: Epadesa Location: Paris, France Website: www.platforms.fr Paris la Defense CBD is the latest design by French practice AWP, this massive […] More
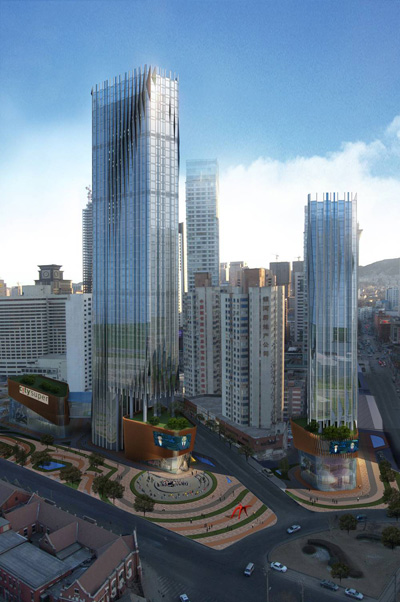
  • Dalian Minzhu Plaza by Leigh & Orange Design

    Project: Dalian Minzhu Plaza Designed by Leigh & Orange Design Location: Dalian, China Website: web.leighorange.com Leigh & Orange Design with their project for Dalian Minzhu Plaza create a new landmark for this fast-growing Chinese City. For more of the project continue after the jump: More

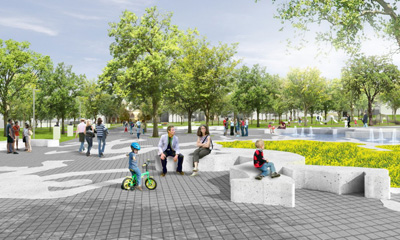
  • Kossuth Square by Sagra Architects

    Project: Kossuth Square Designed by Sagra Architects Project team: Gábor Sajtos, Péter Virág, András Páll, Gabi Vastagh Project area: 101000 sqm Location: Budapest, Hungary Website: www.sagra.hu Hungary based Sagra Architetcs share their splendid solution for Kossuth Square in Budapest, using an engaging design sentiment they manage to create a new connection of the location to its surroundings. Also the architects did foresee […] More

  • Plaza del Milenio by EXP Architects

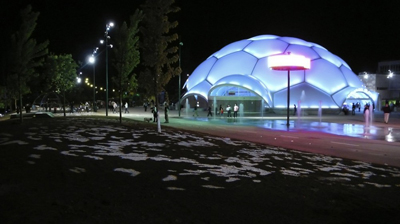
    Project: Plaza del Milenio  Designed by EXP Architects Public Spaces and Landscape architecture: EXP Architects – Antoine Chassagnol, Nicolas Moskwa, Maxime Vicens Development: EXP Architects & DAD Arquitectura – Sara Delgado Vazquez, Juan Carlos Delgado Bridge: EXP Architects & DAD Arquitectura Construction company: SACYR Project Area: 10 000sqm Client: Ayuntamiento de Valladolid Location: Valladolid, Spain Website: www.exp-architectes.com Plaza del Milenio designed by EXP Architects becomes a new […] More

  • Revitalization of the Chernobyl Zone by ZA Architects


    Project: Revitalization of the Chernobyl Zone and Development of the Tourist Infrastructure Designed by ZA Architects Architect: Ageeva Arina Consultants: Konstantin Bondarenko, Dmitry Zhuikov Location: Chernobyl zone, Ukraine Area: 2252 sqkm Website: zaarchitects.com ZA Architects create an interesting project for the Revitalization of the Chernobyl Zone and Development of the Tourist Infrastructure, project covers the massive area of 2252 square kilometers. For more […] More

  • The Patient Gardener by visiondivision


    Project: The Patient Gardener Designed by Visiondivision Partners in charge: Anders Berensson & Ulf Mejergren Curators: Laura Daglio & Oscar Bellini  Students/Architects/Builders: Rachele Albini, Giada Albonico, Jacopo Biasio, Sara Caramaschi, Elisa Carraro, Desislava Dimitrova, Cristina Gatti, Elisa Gulino, Mariya Hasamova, Nina Mikhailova, Ottavia Molatore, Joao Molinar, Azadeh Moradiasr, Mohyedin Navabzadeh Navabi, Giuseppe Maria Palermo, Riccardo […] More

  • Larnaca Port and Marina in Cyprus by Scott Brownrigg

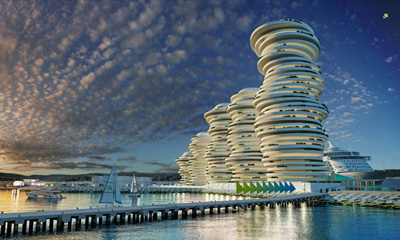
    Project: Larnaca Port and Marina Designed by Scott Brownrigg Location: Cyprus Website: www.scottbrownrigg.com An impressive design by Scott Brownrigg shapes the image of Larnaca Port and Marina,  the complex takes a massive scope of 250,000 square meters. For more images and architects description continue after the jump: More

  • Beijing Core Area Plan by Brininstool Kerwin & Lynch


    Project: Beijing Core Area Plan Designed by Brininstool Kerwin & Lynch Consultants: Arup, Civil Engineering and Sustainable Infrastructure Design Project Area: 142 000 sqm Building: 2 200 000 sqm Location: Beijing, China Website: www.bklarch.com Brininstool Kerwin & Lynch find a new way to shape the 142,000 square meter area in Beijing Core Area Plan, exploring an innovative solution capable to provide a […] More

  • Shams Laisure Park by Chapman Taylor

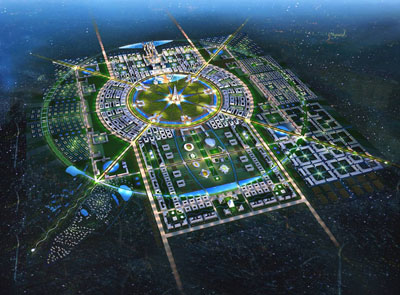
    Project: Shams Laisure Park Designed by Chapman Taylor Location: Rehaan City, Jordan Website: www.chapmantaylor.com Internationally renowned and present Chapman Taylor architecture firm takes on a task of designing the massive masterplan for the Shams Leisure Park in Jordan. For more images and architects description continue after the jump: More

  • Campus International School by Organic Scapes and Architecture

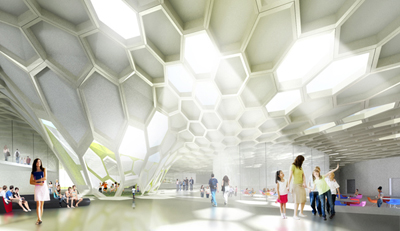
    Project: Campus International School Designed by Organic Scapes and Architecture Location: Cleveland, Ohio, USA Website: www.organic-scapes.com An education bee hive might lay behind Organic Scapes and Architecture's inspiration for the design of Campus International School in Cleveland, what many forget is the importance of creating an engaging learning space. Irregular and playful forms combined with dynamic colours have proved to have […] More

  • Taiwan Tower by BNKR Arquitectura

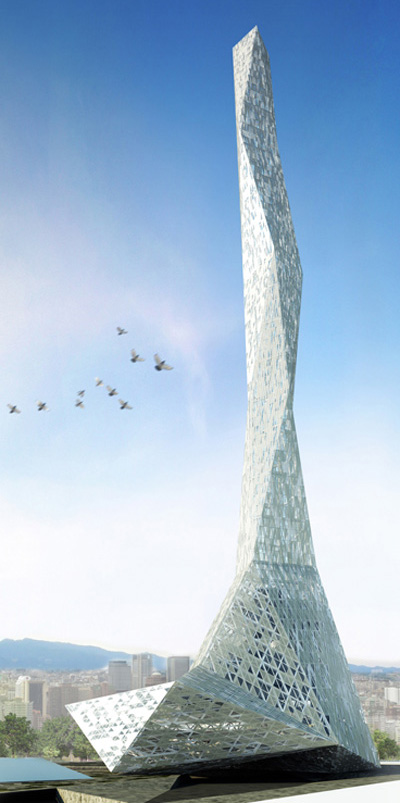
    Project: Taiwan Tower Designed by BNKR Arquitectura Project Team: Adrian Aguilar, Emelio Barjau, Bernardo Bieri, Francisco Cruz, Laura Fontaine, Mitl Gaxiola, Marcel Ibarrola, Diego Jasso, Alan Matiella , Angel Rivero, Jaime Sol Partners: Esteban Suárez (Founding Partner), Sebastián Suárez Project Leader: Emelio Barjau Location: Taichung City, Taiwan Area: 22,000 m2 Website: www.bunkerarquitectura.com Mexico City based practice BNKR Arquitectura shares with us their […] More

  • Park in Carrières sous Poissy by HHF Architects

    Project: Park in Carrières sous Poissy Designed by HHF Architects & AWP Architects Team HHF Architects: Simon Frommenwiler, Simon Hartmann, Tilo Herlach Project responsible: Alessandra Cianchetta Team AWP Architects: Marc Armengaud, Matthias Armengaud, Alessandra Cianchetta, Miguel La Parra Knapman, David Perez Client: Communauté d’agglomération des Deux Rives de la Seine Architects: AWP + HHF Net floor area: […] More

Load More
Congratulations. You've reached the end of the internet.