Latest stories

  • Huangshan Mountain Village by MAD Architects

    Project: Huangshan Mountain Village Designed by MAD Architects Location: Anhui Province, China Website: www.i-mad.com Huangshan Mountain Village design coming from the famed MAD Architects practice, the project is shaped for a location in Anhui Province where it's already under construction. More
  • The Grove at Grand Bay Residences by Bjarke Ingels Group

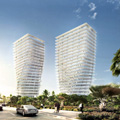
    Project: The Grove at Grand Bay Residences Designed by Bjarke Ingels Group (BIG) Partner-In-Charge: Bjarke Ingels, Thomas Christoffersen Project Leaders: Leon Rost, Ziad Shebab  Project ?Team: Tiago Barros, Jitendra Jain, Brian Foster, Ed Yung, Terrence Chew, Ji-Young Joon, Kasper Hansen, Chris Malcolm, Alana, Goldweit, Martin Voelkle, Greg Knobloch, Ho Kyung Lee, Mina Rafiee, Cat Huang, Maureen Mcgee, Chris Falla, Valerie Lechene […] More

  • Redevelopment of Malga Fosse by Organic Scapes and Architecture

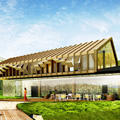
    Project: Redevelopment of Malga Fosse Designed by Organic Scapes and Architecture [OS+A] Team: OS+A – Gabriel Belli Butler, Stefano Rocchetti In Collaboration With: Chiara Marchionni, Luca Vernocchi Energy and Sustainabilty Consultant: Lukas Sosna Building Volume: 1 740 m3 Location: Comune di Siror, Trento, Italy Website: www.organic-scapes.com Organic Scapes and Architecture practice shares with us their design for the Redevelopment of […] More

  • Reforma 432 Residences by Rojkind Arquitectos

    Project: Reforma 432 Residences Designed by Rojkind Arquitectos Location: Mexico City, Mexico Website: www.rojkindarquitectos.com Rojkind Arquitectos shape a massive project for the Reforma 432 tower in Mexico city set to house, commercial, office, and hotel space while the majority of the building will accommodate residential units. More

  • Housing in Skolkovo by Atrium Studio

    Project: Housing in Skolkovo Designed by Atrium Studio Project Team: Anton Nadtochiy, Vera Butko, Pavel Volkov, Petr Alimov, Juriy Frolov, Nikolay Filatov Client: Skolkovo Foundation Site Area: 5542 sqm Total Area: 7000 sqm Apartments: 45 Average Area of Flat: 128 sqm Parking Places: 24 Location: Skolkovo, Russia Website: atrium.ru Project from the Moscow based Atrium Studio reforms the housing […] More

  • Fake Hills by MAD Architects

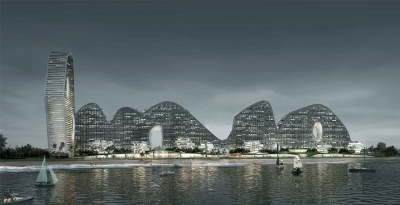
    Project: Fake Hills Designed by MAD Architects Directors: Ma Yansong, Qun Dang Design Team: Xue Yan, Xu Dongxin, Wang Wei, Tang Liu, Zhang Jie, Ren Xiaowei, Kristie Park, Dinah Zhang, Fernie Lai,  Fu Changri, Zheng Tao Site Area: 109 203 sqm Building Area: 492 369 sqm Building Height: groundscraper-106 m; Tower-194 m Location: Beihai, China Website: www.i-mad.com Fake Hills […] More

  • Green City Housing Complex by Chybik + Kristof Associated Architects

    Project: Green City Housing Complex Designed by Chybik + Kristof Associated Architects In Collaboration with BKK-3 Size: 700 flats Location: Graz, Austria Website: www.chybik-kristof.com Green City Housing Complex project is work of Chybik + Kristof Associated Architects shaped for a location in Austrian city of Graz. More

  • Orbis Apartments by ARM Architecture

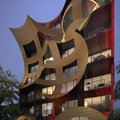
    Project: Orbis Apartments Designed by ARM Architecture Client: Arno Corporation Location: Melbourne, Australia Website: www.a-r-m.com.au Orbis Apartments in Melbourne designed by ARM Architecture, the seven storey building's completion is expected by 2014. Residential units range from one bedroom apartments to lavish penthouse's. More

  • Alemdag Housing by Baraka Architects

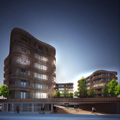
    Project: Ambiance City – Alemdag Housing Designed by Baraka Architects Design Team: Abdurahman Çekim, Sevilay Çekim, Fatma Savgan Project Area: 6 000 m2 Location: Istanbul, Turkey Website: www.barakamimarlik.com The modern Ambiance City Alemdag Housing project in Istanbul is work of Baraka Architects. Discover more of their design after the jump: More

  • Scrap Skyscraper by Projeto Coletivo

    Project: Scrap Skyscraper Designed by Projeto Coletivo Design Team: Giovanni Medeiros, Guilherme de Macedo, João Gabriel Küster Cordeiro, Rafael Santos Ferraz, Rodolfo Parolin Hardy, Thiago Augustus Prenholato Alves Location: São Paulo, Brazil Website: www.projetocoletivo.arq.br The eye catching Scrap Skyscraper design comes our way from Projeto Coletivo, literally created out of garbage it redefines the way we look at green architecture. More

  • New UIC Building by UNstudio

    Project: New UIC Building Designed by UNstudio Project Team: Ben van Berkel, Astrid Piber and Nuno Almeida with Ariane Stracke, Cristina Bolis; Derrick Diporedjo, Florian Licht, Gustav Fagerström, Hal Wuertz, Jaap Baselmans, Jaap-Willem Kleijwegt, Rob Henderson, Patrick Kohl, Juliane Maier, René Rijkers, Martin Zangerl, Zhongyuan Dai, Jeong Eun Choi, Wing Tang, Stefano Rocchetti, Sander Versluis, Jay Williams, Jae […] More

  • The Hegeman Residence by Cook + Fox

    Project: The Hegeman Designed by Cook + Fox Client: Common Ground Comunities  Size: 64 469 sqf  Location: Brooklyn, New York, USA  Website: www.cookplusfox.com The Hegeman project in Brooklyn is work of Cook + Fox, designed with efficient energy performance in mind: More

Load More
Congratulations. You've reached the end of the internet.