Latest stories

  • Visun Greatland Art Villa designed by 31 Design

    Discover Visun Greatland Art Villa designed by 31 Design

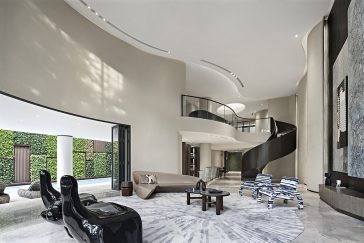
    31 Design just finished a villa project in Haikou. The architects and interior designers merged architecture and interior with care for the site’s location and circumstances to enable residents to interact with nature. The design team chose simple emotions over intricate but useless ornamentation in order to go back to the core of life, redefine […] More
  • PK Arquitetos design Houses in the Pine Forest

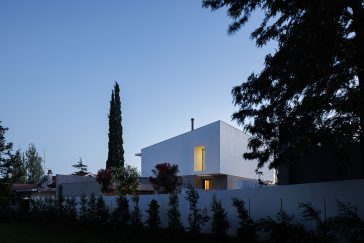
    PK Arquitetos designed a et of villas located next to a pine forest in Estoril, Portugal.The architects played with various scenarios of light created by the Skylight and the outdoor pergola.Discover more after the jump. From the architects: The volumes develop perpendicularly to the road, facing south. They land along the natural slope of the […] More

  • Studiolo by Workshop Diseño y Construcción


    Workshop Diseño y Construcción have recently completed works on this home/artist studio in one of the oldest neighborhoods in Merida, Mexico. Take a look at the complete story after the jump. From the architects: The Italian ‘studiolo’, during the Renaissance of the fifteenth and sixteenth centuries, was a room or chamber of a palace where […] More

  • Casa MITI designed by ZDA | Zupelli Design Architecture

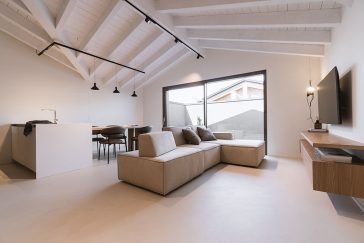
    Take a Tour of Casa MITI designed by ZDA | Zupelli Design Architecture

    ZDA | Zupelli Design Architecture has recently completed works on “CASA MITI”, the interior project of an apartment in the province of Brescia, Italy. The apartment that has been reshaped and remodelled in accordance with a new morphology that projects the following spaces into the existing arrangement: a living room/kitchen, a service bathroom, a single […] More

  • Les Archinautes design Lipno Lakeside Cabin

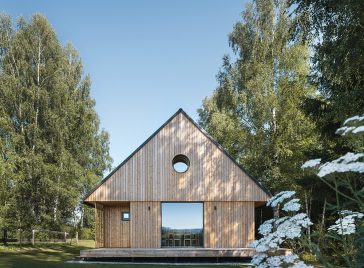
    Les Archinautes designed a wooden holiday cabin in the heart of the Bohemian Forest whose lush greenery is conceived as a part of the interior as a material, smell and color. The view of the nearby Lipno lake with two major mountain peaks in the background is the main focus of the living space centered […] More

  • Alba I designed by además arquitectura

    Take a Tour of Alba I designed by además arquitectura

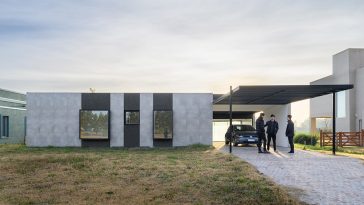
    además arquitectura recently completed works on this stunning private residence in Canning, Buenos Aires, Argentina. This house, which was inspired by the 1950s Californian domestic experience, is resolved using a modular structure that acts as an envelope. The skin, a standardized and industrially produced covering, was indicating the rhythm of full and empty.One floor serves […] More

  • The Mansion Oriental designed by T.K. Chu Design Group

    Discover The Mansion Oriental designed by T.K. Chu Design Group

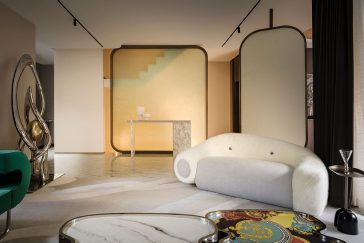
    Taipei-based design company T.K. Chu Design Group recently completed The Mansion Oriental, a 500 square meter, three-story exhibition flat in Nanjing, China’s Central Business District. The client intends to use the project as a platform for showcasing diverse design elements to a variety of visitors from industries including hotels, office buildings, and ecological parks in order […] More

  • Frame House designed by Mork-Ulnes Architects

    Discover Frame House designed by Mork-Ulnes Architects

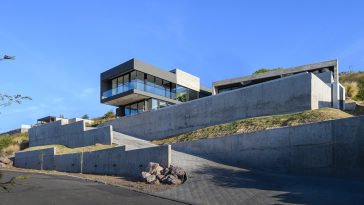
    This 4,600 square foot home was designed by Norwegian/American architect Casper Mork-Ulnes after the former mansion on the property was damaged in a wildfire, which are now so common in the Sonoma Valley. The new house, which is perched on a terrace above a forested canyon and vineyards, is supported by a concrete framework that […] More

  • Casa PLC designed by Federico Urfer Arquitecto

    Discover Casa PLC designed by Federico Urfer Arquitecto

    Federico Urfer Arquitecto designed this inspring private residence located in La Cuesta, La Calera, Córdoba, Argentina. Two rectangular prisms were used  meeting at an angle of 102° and corresponding to the directions of the lateral and back dividing axes. This allowed the architects to create a visual focal point and a node of division of […] More

  • rolo-alain-carle-architecte

    Take a Tour of Rolo House designed by Alain Carle Architecte

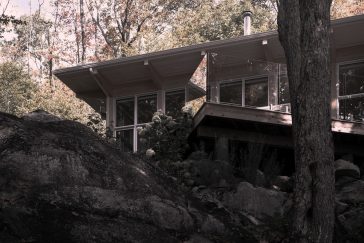
    Alain Carle Architecte has recently completed works on this stunning private residence located in Morin-Heights, Canada. The location of the house was planned so as to preserve some of their existing “lifestyle” along the contours of a rocky plateau they already occupied. The building was developed to observe the landscape and respect its original state […] More

  • Las Marías House designed by Santiago Viale and Associates

    Take a Tour of Las Marías House designed by Santiago Viale and Associates

    Santiago Viale and Associates designed this stunning private residence in Cordoba, Argentina. The house is surrounded by a dense tree canopy, so it was important to identify any open spaces that might be used to set up the social areas of the home. To the north, a rectangular prism of private spaces was placed, and […] More

  • Lumberyard Affordable Housing by Cushing Terrell

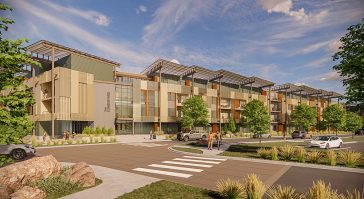
    Cushing Terrell have unveiled their latest project in Aspen, Colorado – Aspen Lumberyard Affordable Housing. The 11-acre site will include 277 new affordable homes for a community that is facing a severe affordable housing crisis, similar to many other mountain west communities. Discover more after the jump. From the architects: Nestled at the base of […] More

Load More
Congratulations. You've reached the end of the internet.