Latest stories

  • Ramsgate House Frames Bondi Through Brick Arches

    Ramsgate House by Common Office responds to Bondi Beach with a precise architectural idea: a private family home that still belongs to one of Sydney’s most public coastal settings. Located on Ramsgate Avenue, the four-storey residence sits close to one of Australia’s most visited beaches, where the pressure of tourism, street life, climate, and domestic […] More

  • Heliana Arquitectura Designs Casa Trigo Around Patios and Gardens

    Casa Trigo by Heliana Arquitectura takes shape among mesquite trees in a residential area of Santiago de Querétaro, Mexico. Designed for a family from Mexico City, the house responds to the need for a serene and functional retreat, using the site’s orientation and topography as the foundation for its architectural direction. Rather than imposing a […] More

  • Luigi Rosselli Shapes Pointe Living as a Refined Infill

    In Edgecliff, between a railway line and one of Sydney’s busiest arterial routes, Pointe Living introduces a compact residential model that challenges the conventions of medium-density housing. Designed by Luigi Rosselli Architects, the project replaces a single dwelling with ten apartments, positioning itself as a response to increasing pressure on urban housing while maintaining a […] More

  • Mimosa Architects Shape a Cabin Between the Rock and the River

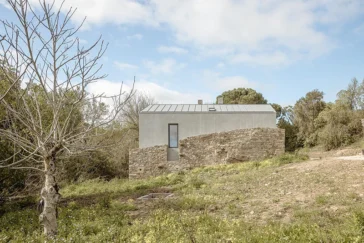
    The site carries a clear memory. A previous cabin once stood here, before fire reduced it to a stone plinth. Mimosa Architects approach the project by accepting that condition rather than replacing it. The remaining base becomes the starting point for the new structure, anchoring it physically above the river while setting a measured distance […] More

  • The Veil by Bofill Taller de Arquitectura Adapts to Dhërmi’s Landscape

    The Veil introduces a large residential program into the forested coastline of Dhërmi, where development has remained limited due to steep terrain and dense vegetation. Bofill Taller de Arquitectura approaches the site with a distributed strategy that avoids concentration. Instead of consolidating volume, the project disperses 366 apartments and 77 villas across two plots, organizing […] More

  • Kehai House by HW Studio Builds Around a Silent Core

    HW Studio’s Kehai House in Morelia approaches architecture through reduction, restraint, and a precise reading of space as experience. The project begins with a clear conceptual anchor drawn from Kakuzō Okakura’s writing on the void, where absence carries presence and meaning. That idea does not remain theoretical. It drives every spatial decision, turning the house […] More

  • Doe Bay Retreat on Orcas Island by Heliotrope Architects

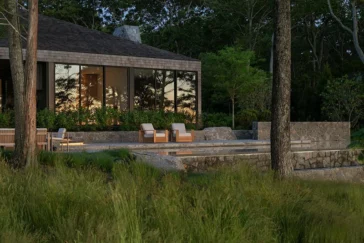
    Doe Bay Retreat sits on a narrow rocky knoll above the coastline of Orcas Island, positioned within a dense grove of old-growth trees. Heliotrope Architects shapes the project with a clear focus on restraint, cost awareness, and spatial clarity. Designed for a retired couple, the house works as a part-time residence that requires minimal upkeep […] More

  • Helder da Rocha Arquitectos Shapes a Restrained Housing Block

    Set along one of the most defined streets in Leça da Palmeira, the multifamily housing building on Rua Hintze Ribeiro by Helder da Rocha Arquitectos takes shape within a context of low-rise typologies and a public realm structured by vegetation and local commerce. The street maintains a steady rhythm of everyday activity, supported by small […] More

  • La Maraude by Nathalie Thibodeau Shapes a Forest Residence

    Set within the dense forests along the Maskinongé River in the Outaouais, La Maraude approaches residential architecture with restraint and clarity. Nathalie Thibodeau builds the project around a precise understanding of place, choosing to pull the house away from the river and anchor it deeper into the wooded site. This decision defines the entire project. […] More

  • High Park House by Reign Architects

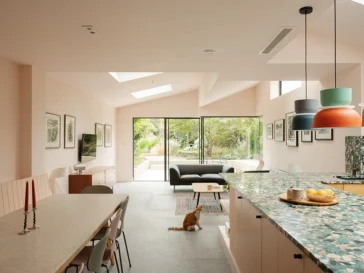
    Set within Toronto’s High Park neighbourhood, this renovation by Reign Architects reworks a traditional Edwardian house into a clear, open domestic environment shaped by light, movement, and material control. The project addresses a familiar condition found in many early 20th-century homes, compartmentalized layouts that restrict daylight and disconnect interior life from the garden. Here, the […] More

  • De Piek by KCAP Reframes Rotterdam’s Waterfront Edge

    De Piek rises at the tip of Feijenoord Island with a clear role in reshaping Rotterdam-Zuid. KCAP positions the 74-metre tower as the first step in a broader transformation of the former industrial waterfront. The project replaces an overlooked edge with a defined urban presence, introducing residential life where shipyards and factories once dominated. Its […] More

  • Summit House by Karlen + Clemente Shapes Life Along the Hillside

    Karlen + Clemente position Summit House within the steep terrain of Villa General Belgrano, allowing the project to grow directly from the hillside rather than impose itself onto it. The architects define the house through a sequence of horizontal volumes that step along the slope, aligning with the natural topography. This decision reduces the visual […] More

Load More
Congratulations. You've reached the end of the internet.