Reigo & Bauer transforms Glasgow, a multilevel residence in Kitchener, Ontario, replacing its dark mahogany interiors with a lighter contemporary scheme shaped by sculptural architectural elements, natural materials and carefully connected rooms. Completed in 2024, the 470 square metre renovation responds to the owners’ modern aesthetic and their desire for spaces that support both entertaining and everyday relaxation.
RESIDENTIAL
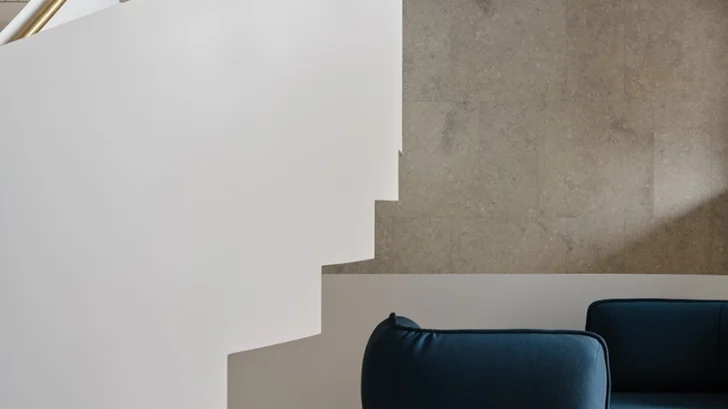
The intervention begins in the double height entrance hall, where the studio replaces an existing stair set to one side with a custom curved staircase. Fabricated from white welded steel, the new stair sweeps toward the upper floor while exposing the articulation of its treads and risers underneath. A slender balustrade follows the curve, paired with a solid bronze handrail. Its scale gives the previously open entrance a stronger spatial focus and establishes one of the recurring material combinations within the residence.
Beside the entry, a sunken living room retains the original rough stone columns framing views toward the surrounding forest. Reigo & Bauer responds with a neutral palette that allows the existing masonry to remain visually prominent. Curved sofas and a glass bubble fixture by Giopato & Coombes introduce softer forms within the room.
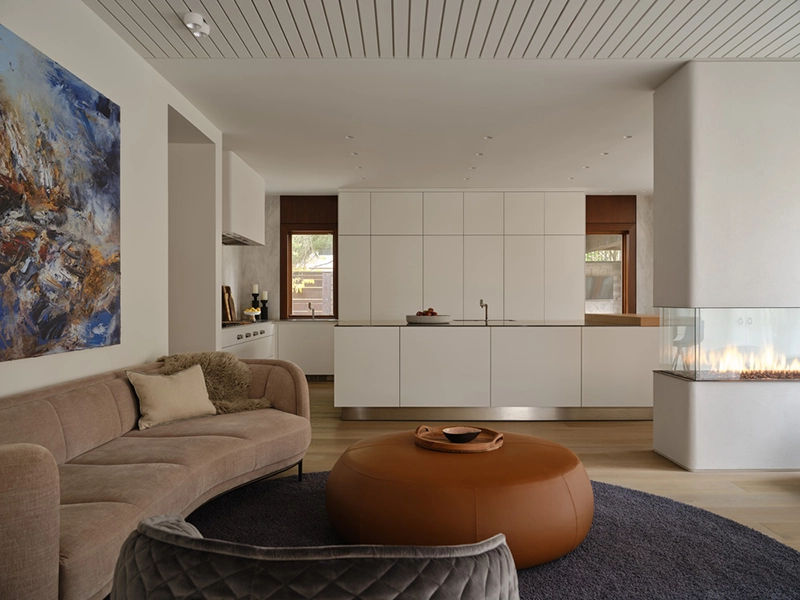
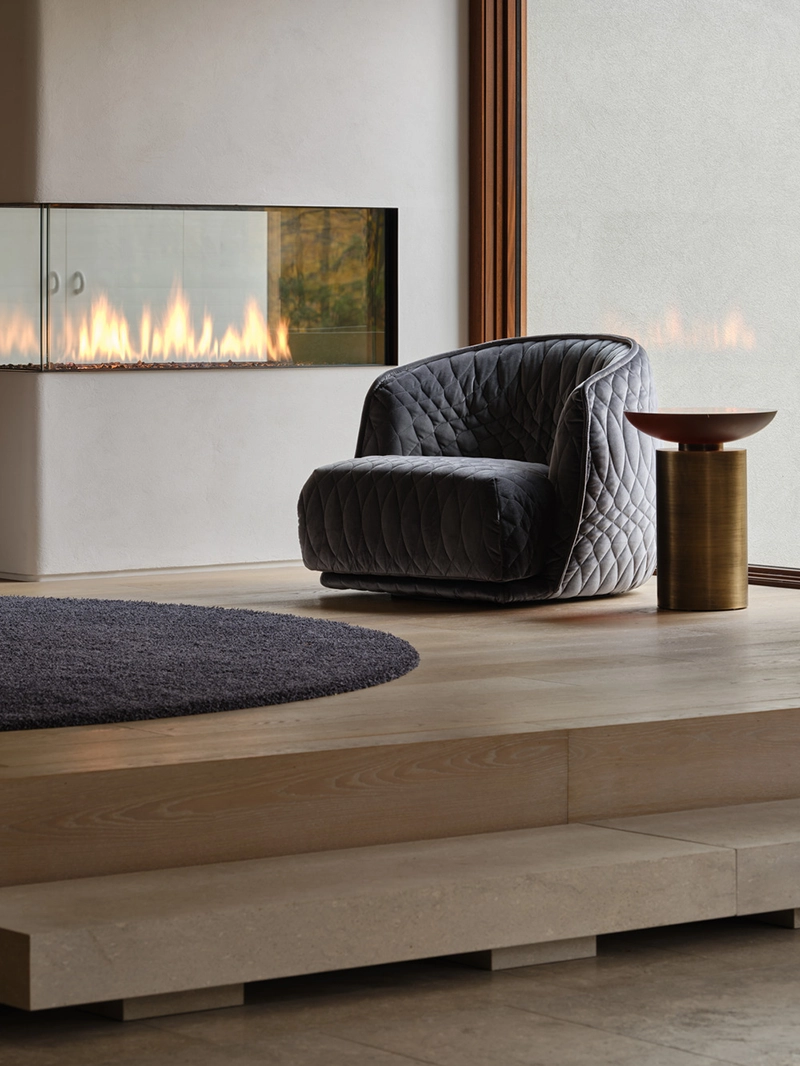
Two steps above, a second seating area uses darker furniture and carpeting before opening toward the kitchen. A three sided glass fireplace occupies a plaster wrapped column between the two zones, creating visual connections while defining each area. Its rounded form corresponds with the custom cooker hood on the opposite side of the kitchen.
The kitchen follows a minimal approach through off white cabinetry without visible handles or pulls. A breakfast nook occupies one side of the central island, giving the open plan space an additional informal dining area. Wide plank oak flooring extends through much of the entrance level and introduces warmth beside large surfaces of Italian limestone. The same stone covers sections of the hallway walls and living room fireplace, while carved limestone blocks form the steps into the sunken living area.
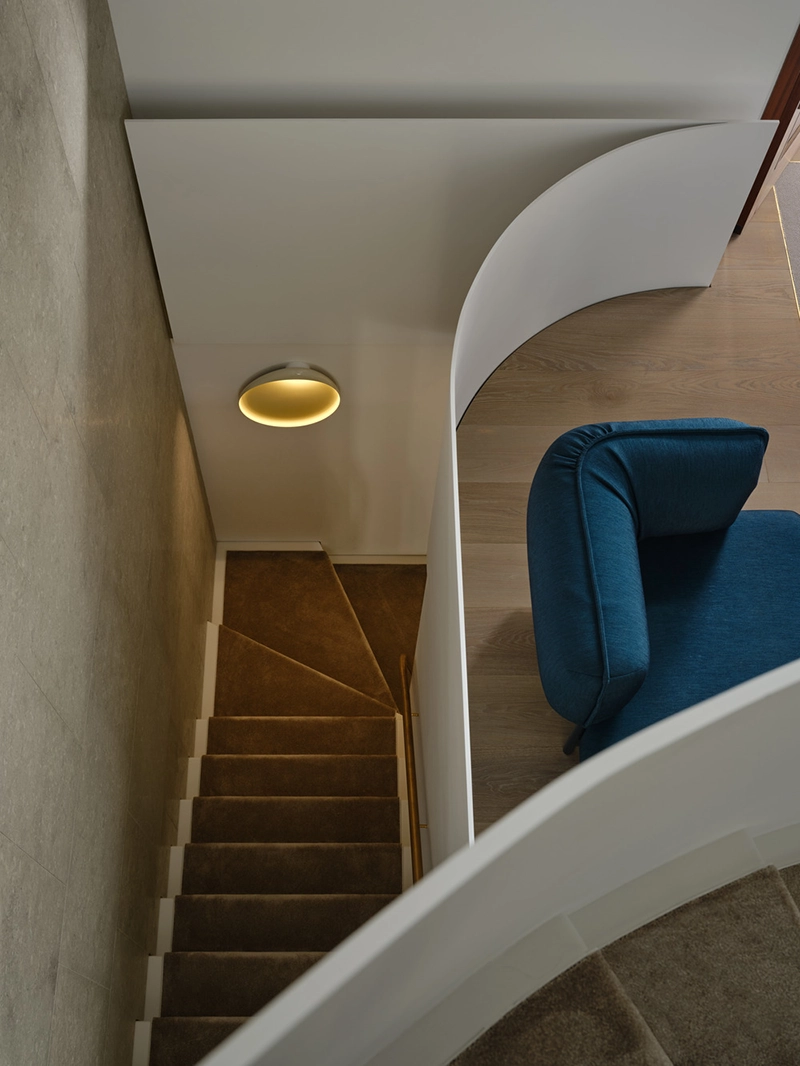
A second white steel staircase leads from the entrance hall toward the basement. Caramel carpeting covers its steps, while the stair turns sharply as it reaches the lower level. The bronze handrail terminates directly into the floor, and Foscarini sconces illuminate the stairwell.
On the basement level, Reigo & Bauer organizes the program around a central corridor. Floor to ceiling glazing along one side allows light to reach an exercise room and sunken wine cellar. Inside the cellar, a custom oil rubbed steel system stores bottles around a central limestone podium. A concealed door provides access to additional cold storage, while 36 inch glass returns between the gym, stair and cellar preserve views between adjoining spaces.
Further along, several steps lead to a lounge and games room facing the garden. Open shelving separates the two areas, while grey stained oak battens cover the walls and introduce texture through their repeated vertical profile. The same treatment appears on the bar in a lighter finish, creating a material connection between different functions on the lower floor.
Throughout Glasgow, Reigo & Bauer works with a restrained base palette and introduces colour through selected furniture, carpets and accessories. Repeated uses of steel, bronze, oak, limestone and curved geometry connect the different levels, giving the renovation a consistent architectural language while allowing individual rooms to develop distinct atmospheres.