Set along the northern Oregon Coast, Dune House by Waechter Architecture responds to its coastal setting through restraint, material clarity and a carefully organized plan. Rather than imposing itself on the landscape, the residence draws from local building traditions while presenting a contemporary architectural identity defined by proportion, light and a refined material palette.
HOUSING
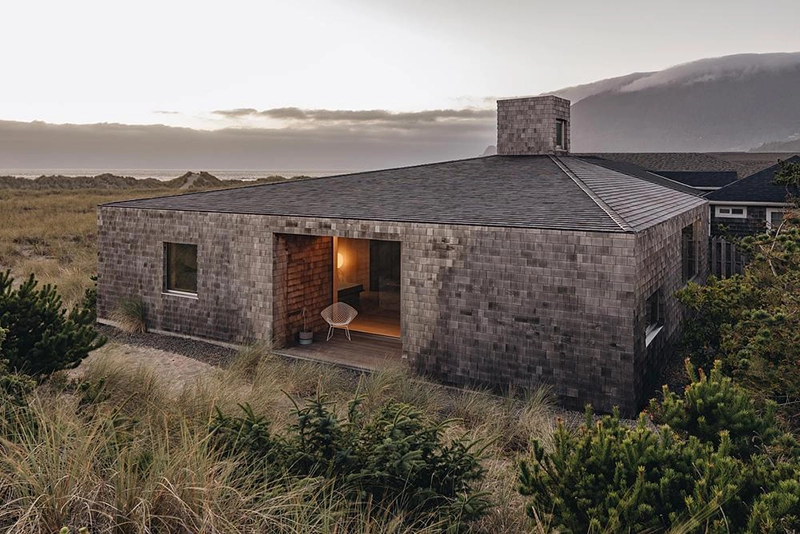
The project begins with a straightforward form. Designed as a simple rectangular volume, the house adopts an uncomplicated footprint that allows materiality and spatial organization to take precedence. Its exterior is wrapped in weathering cedar shingles, a familiar material throughout the Oregon coast that enables the building to age naturally alongside its surroundings. The choice grounds the house within the region while giving its exterior a quiet durability that responds to changing coastal conditions.
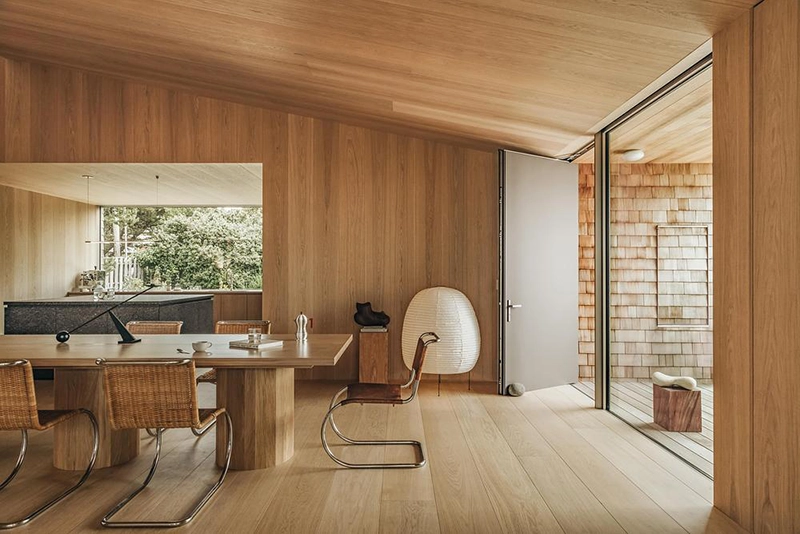
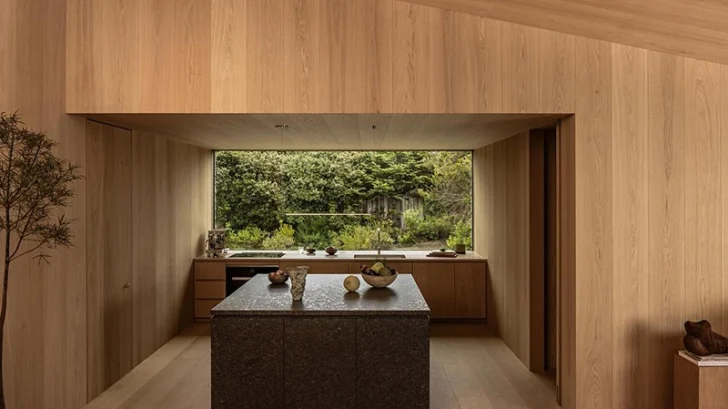
Behind the cedar shell, the atmosphere shifts toward warmth and restraint. Oak flooring and matching oak wall paneling establish a calm interior, while minimal detailing keeps attention on light, material and proportion. The absence of decorative elements strengthens the architectural character, allowing each surface and opening to contribute to a cohesive spatial experience. Together, the restrained palette gives the home a carved, monolithic quality that feels both substantial and welcoming.
At the center of the design sits a skylit interior courtyard that organizes the entire residence. More than a circulation device, this central space introduces daylight deep into the house while creating a shared gathering area that connects each program. The courtyard functions as the project’s spatial anchor, separating public and private spaces without interrupting the continuity of the plan.
Around this central volume, Waechter Architecture arranges two private bedroom suites, a kitchen and dining alcove, service spaces and support areas. This clear organization creates an intuitive sequence of movement throughout the house, allowing residents to navigate the building naturally while maintaining visual relationships between individual rooms and the shared core.
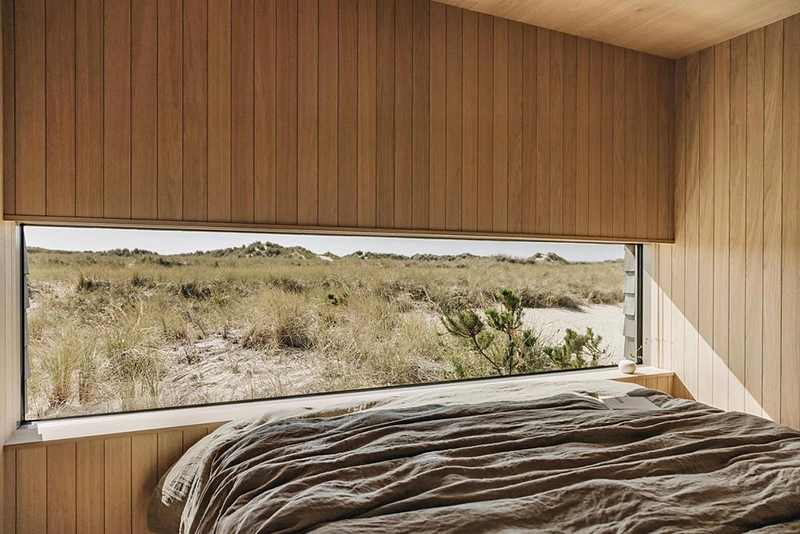
The primary living spaces and bedrooms orient toward the surrounding coastal landscape. Carefully positioned openings frame views across the dunes instead of treating glazing as a continuous transparent surface. This measured approach strengthens the connection to the site while preserving a sense of shelter. Each window acts as a deliberate lens onto the shifting textures, grasses and changing light of the Oregon coastline, encouraging moments of quiet observation throughout the day.
Natural light plays an equally important role inside the house. The central skylight introduces changing daylight into the heart of the plan, while perimeter openings balance interior brightness with framed landscape views. The resulting atmosphere changes subtly throughout the day as sunlight moves across oak surfaces and into the courtyard, reinforcing the relationship between architecture and its environment.
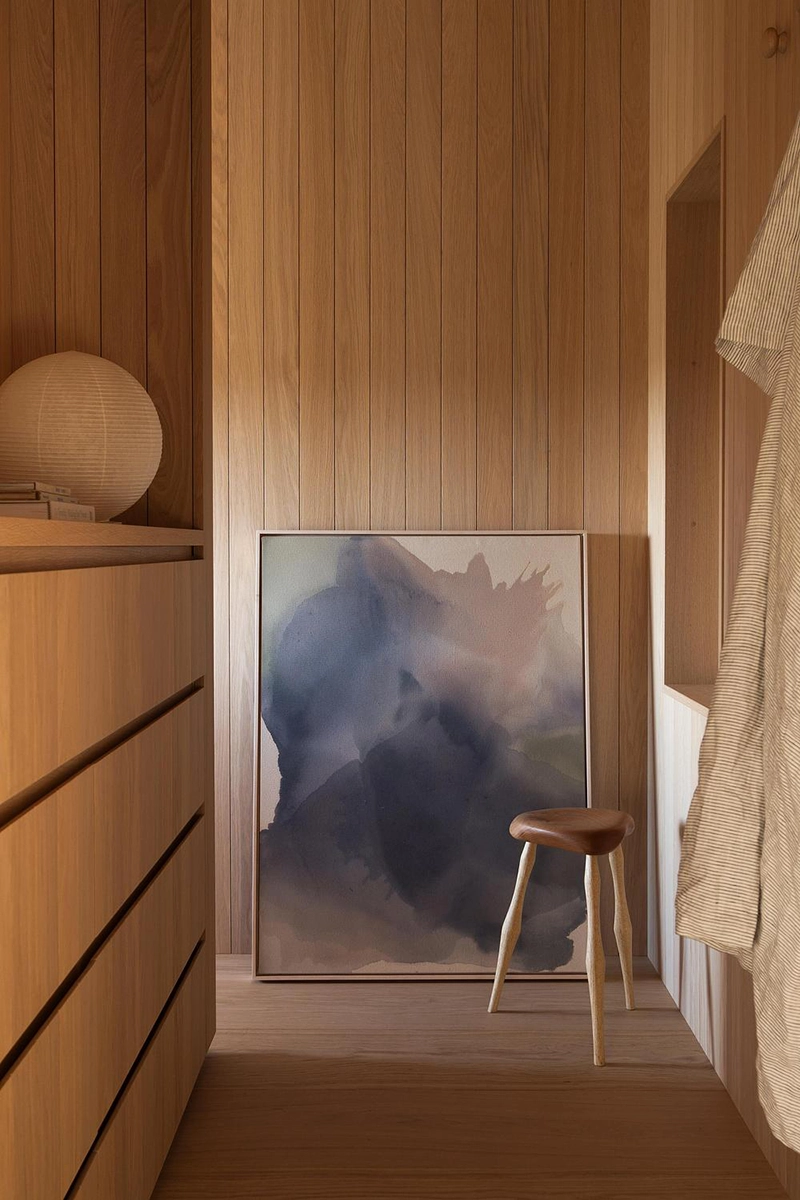
Material continuity further supports the design’s clarity. The transition from the weathered cedar exterior to the warm oak interior creates a distinct yet harmonious sequence without relying on visual excess. Every architectural element serves the overall composition, allowing proportion, texture and light to define the experience instead of ornament.
Dune House reflects Waechter Architecture’s broader approach to residential design, where simple organizational strategies support everyday living while careful material choices strengthen a building’s relationship with its setting. The Pacific Northwest practice consistently prioritizes clear planning, environmental responsiveness and spaces that promote well-being through daylight, natural materials and intuitive circulation.
At Dune House, those principles come together in a residence that feels inseparable from its coastal surroundings. Through a restrained architectural language, the project creates a home that invites reflection, frames the changing landscape and demonstrates how simplicity can produce spaces of lasting quality.