Latest stories

  • IDEE Architects Shapes Hidden Spa Around Water and Landscape

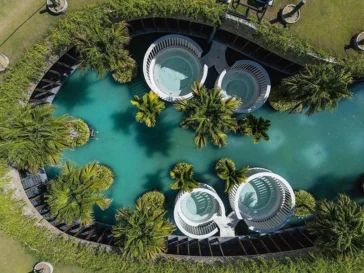
    IDEE Architects approaches Hidden Spa – Water Hope with remarkable restraint. Located among the coastal sand dunes of Bãi Dài in Cam Ranh, Vietnam, the 3,000-square-meter wellness complex avoids the visual language commonly associated with luxury hospitality. Instead of creating a landmark, the practice conceals much of the building beneath the existing terrain, allowing the […] More

  • Roland Baldi Architects Completes a Green Public Hub in Barbiano

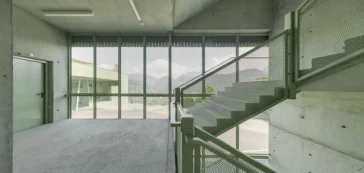
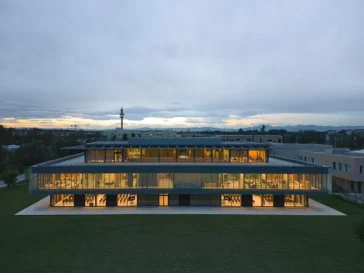
    Roland Baldi Architects completes a multifunctional public building at the southern entrance to Barbian, or Barbiano, in South Tyrol, Italy. The project brings together a kindergarten, daycare centre, children’s restaurant, tourist office, public restrooms, mobility infrastructure, and a barrier-free connection to the village centre. Set into a steep site, the building turns a complex civic […] More

  • Studio Zlesart Designs Bee House for Work and Rest

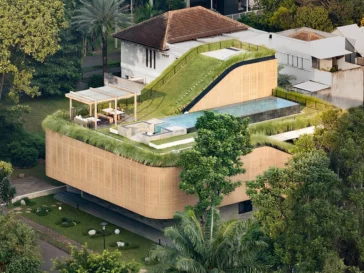
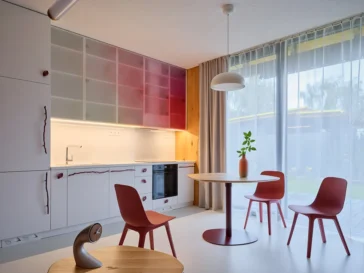
    Studio Zlesart presents Bee House, a group of timber studio houses designed and built by Petr Novák on the edge of a town in the Vysočina region. Novák created the ensemble as a place for living and working close to nature, surrounded by mature trees that he planted on the site more than twenty years […] More

  • UMKY design Gives BKD Bakery a Breathing Interior

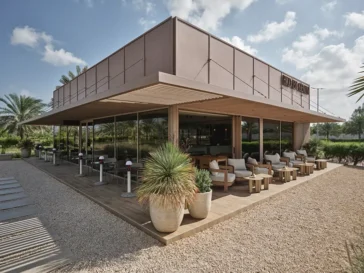
    UMKY design creates BKD as a bakery that extends the public character of an Ajman park into a commercial interior. The 305-square-metre project responds to intense heat, pedestrian movement and daily bakery operations through an open plan shaped by shade, transparency and hospitality. The studio treats the building as part of the park, allowing guests […] More

  • ZHA Shapes Dongguan Cultural Center Around Cantonese Opera

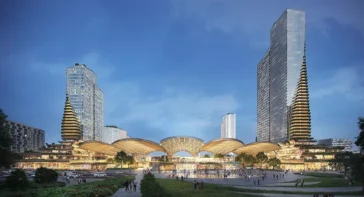
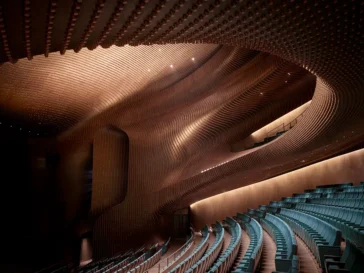
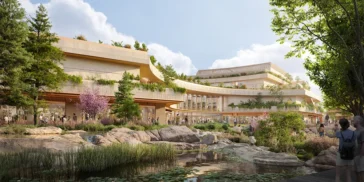
    Zaha Hadid Architects introduces the Songshan Lake Exhibition and Performance Center in Dongguan, within the Greater Bay Area of southern China’s Pearl River estuary. The building forms a civic and cultural anchor within a mixed-use masterplan that aims to renew the Yuehe Lake waterfront. Its program supports national and international events, exhibitions and performances for […] More

  • Mandarin Oriental, Costa Navarino Resort Forms a Village in Greece

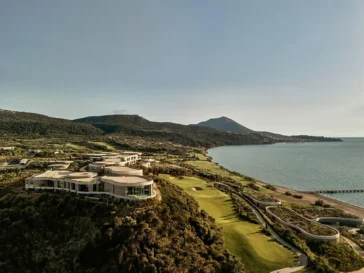
    Alexandros N. Tombazis and Associates Architects S.A. and K-Studio designed Mandarin Oriental, Costa Navarino as a luxury resort closely connected to its setting above Navarino Bay. The architecture responds to the region’s terrain, climate and culture while creating privacy, generous spatial proportions and a direct relationship with the land. HOTELS The masterplan responds to a […] More

  • Felixx + UNS Transform Industrial Site into a Riverfront Park

    Developed for RIVUS, Felixx Landscape Architects & Planners and UNS are transforming the former Carbochim industrial site in Cluj Napoca into a mixed use district organized around the Someș River. The project covers more than 16 hectares and draws on public consultation with residents to reconnect an inaccessible stretch of waterfront with the surrounding city. […] More

  • Studio Urban Interior Designs a Modern Holiday Estate in Italy

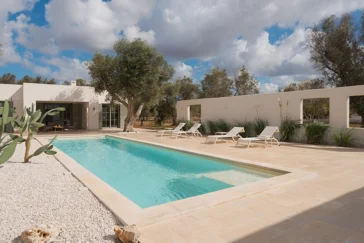
    Studio Urban Interior introduces the Villa Normanni Puglia project, which originated as a private initiative with a clearly defined investment vision. The creators aimed to identify an attractive, relatively undiscovered coastal area in Southern Europe to build a holiday villa of high standard within a moderate, pre-set budget. INTERIOR DESIGN Although the owners conceived the […] More

  • Espace citoyen des Confluents by Projet Paysage

    The Espace citoyen des Confluents transforms a former petrochemical brownfield in Laval into a civic landscape that integrates ecological regeneration with public amenity. Projet Paysage, collaborating with Cardin Julien, reimagines a 13-acre site as a living infrastructure that supports social engagement, biodiversity, and stormwater management. The intervention reverses decades of industrial impact, creating a landscape […] More

  • Sigma Space by ONOAA STUDIO in Shanghai

    Located in Shanghai, Sigma Space presents a carefully calibrated interior environment designed by ONOAA STUDIO for SIGMA’s China presence. The 500-square-meter space translates the brand’s philosophy, “Beyond the technology, is Art,” into a spatial experience that brings together precision, material sensitivity, and visual restraint. RETAIL Rooted in SIGMA’s Japanese heritage of craftsmanship and innovation, the […] More

  • Leisure Centre with Dormitory by Atelier Quatre and r2k architectes

    Set within a three-hectare former campsite near Limoges, the Leisure Centre with Dormitory represents a carefully calibrated response to landscape, childhood, and environmental responsibility. Designed by Atelier Quatre in collaboration with r2k architectes, the project transforms an underused site surrounded by remarkable trees into a year-round destination for leisure, learning, and overnight stays for up […] More

  • Inspira SP by Triptyque Rises Along Paulista Avenue in São Paulo

    Inspira SP rises within the dense and highly charged context of São Paulo’s Paulista Avenue as a precise architectural response to permanence, adaptability, and urban coexistence. Designed by Triptyque, the project introduces a commercial tower that asserts itself through structure while remaining open to transformation. Rather than competing with the surrounding city through spectacle, the […] More

Load More
Congratulations. You've reached the end of the internet.