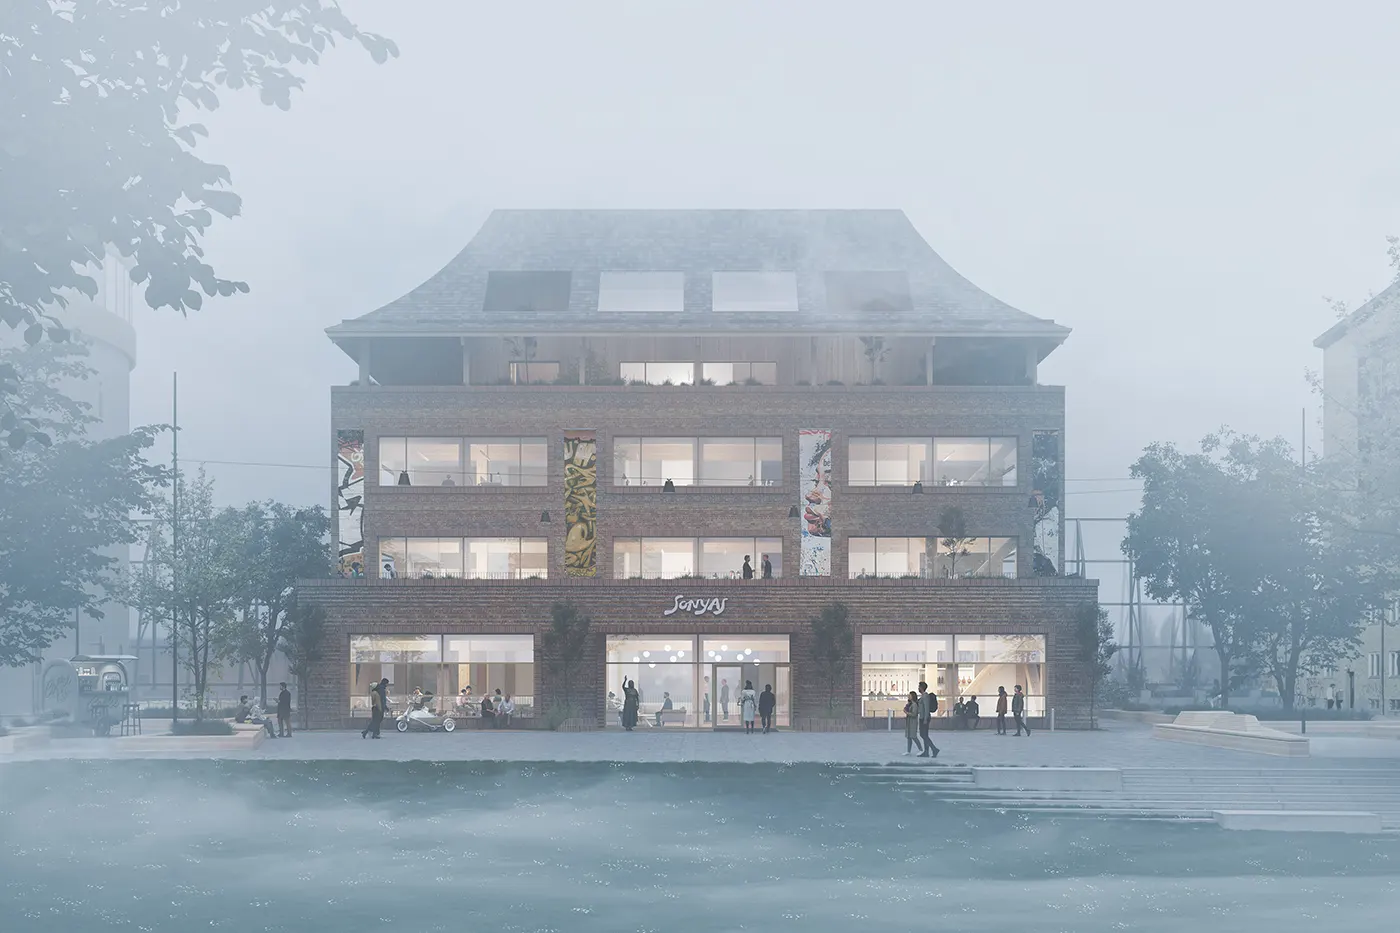
White Arkitekter has revealed Sonyas, a mixed-use building on the Göta River that will serve as both a cultural venue and the practice’s new Gothenburg headquarters. Set within the developing Masthuggskajen district, it is a project that promises a great deal: lower carbon, shared space, civic generosity. The renderings suggest a handsome building. The harder question is how much of the promise survives completion.
A Pavilion Among Taller Neighbours
Sonyas sits in a green public setting and is conceived as a low-rise pavilion, deliberately offering a counterpoint to the taller buildings that surround it. It is a sensible strategy for a waterfront plot where the pressure to build up is constant. A modest, four-storey volume with open ground around it can read as a gesture of restraint rather than a missed opportunity, and it gives the district a rare moment of human scale.
The name honours Sonya Hedenbratt, the beloved Gothenburg jazz singer and cultural icon. Naming a corporate headquarters after a local artist is an attractive idea, though it also raises expectations. The building will need to host genuine cultural life, not simply borrow the glow of a famous name.
Brick, Timber and a Contested Roof
The architecture is built on a clear division. A robust brick base carries the street-level activity, with deep-set glazing, a generous entrance and a handcrafted brick pattern that gives the lower floors real material warmth. Above, the upper storeys step back behind planted terraces, and exposed timber structure is visible through the large windows. Banners of street art hang across the facade, a bright and slightly theatrical layer that signals the building’s cultural purpose.
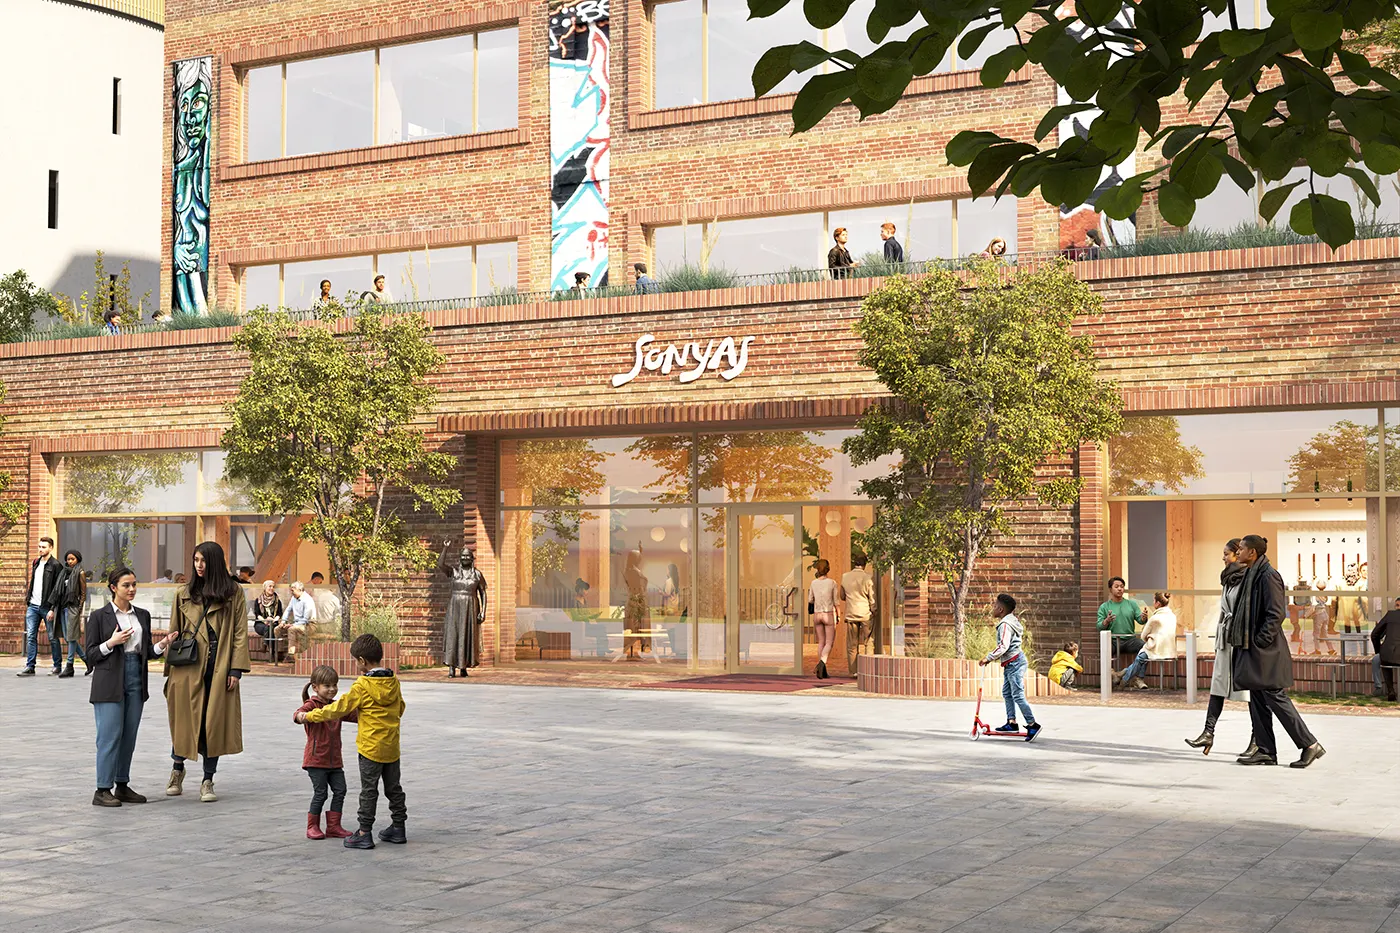
The roof is where the design takes its biggest risk. Described by the architects as celebratory, it is a broad, flared form with skylights and a deep overhang, finished in a dark slate-like material. In the renderings it reads as a confident civic crown, but it also carries a slightly domestic, almost pagoda-like character that sits at odds with the industrial sobriety of the brick below. Whether the two halves of the building feel resolved or merely stacked will depend on detailing, proportion and the quality of the final materials. Computer-generated images are forgiving. Built brick and real weather are not.
Flexibility as the Core Idea
Programmatically, Sonyas combines cultural activities, a music venue, a restaurant, workplaces and public spaces. The central idea is shared use: floors that serve as offices by day and convert to cultural venues in the evening. This is the right instinct. Buildings that sit empty half the time are a poor use of resources, and the logic of overlapping functions is increasingly sound for both economic and environmental reasons.
It is also the hardest thing to get right. Dual-purpose spaces often end up compromised for both uses, with acoustics, security, servicing and management creating friction that drawings never show. A music venue sharing a structure with daytime offices is an operational challenge as much as a design one. The success of Sonyas will be measured less by its facade than by how well it handles the changeover between work and performance.
Reading the Sustainability Numbers
The climate credentials are significant and worth taking seriously. The timber structure is said to cut the frame’s climate impact by almost 80 percent compared with steel and concrete, while reused and recycled materials reduce the facade’s impact by around 65 percent. Overall, the project targets 230 kg CO₂e/m² GFA, estimated at roughly 68 percent below a conventional construction project.
These are targets and estimates, not measured results, and the baseline against which they are compared is not specified. They are nonetheless in the right direction, and the visible use of timber and brick makes the environmental argument legible rather than hidden behind a certification badge. The project would gain further credibility with published, verified figures once construction is finished.
The cultural case is argued with a statistic from Fastighetsägarna, the Swedish property owners’ association, which links new cultural activity to an average 4.3 percent increase in city-centre turnover in small and medium-sized cities. It is worth noting the source is a body representing landlords, and that Gothenburg is not a small or medium-sized city. As a justification for culture-led regeneration, it is a convenient number rather than a conclusive one.
Delivery and Context
Developed with Broods and built with construction partner BRA Group, Sonyas is already well advanced on site. The structural frame is complete and roof installation is underway, with completion scheduled for autumn 2027. Having the practice itself move in is a meaningful commitment, and Jacob Sahlqvist, Managing Director of White Arkitekter’s Gothenburg Studio, frames the project around bringing people together through workplaces, culture and public life. Few architects are as invested in a building’s success as those who will work inside it every day.
White Arkitekter is one of Scandinavia’s leading architectural practices, working across sustainable architecture, urban design, landscape architecture and interior design. The employee-owned collective has roughly 500 people with a presence in Sweden, the United Kingdom, Germany and Canada, and aims for all of its architecture to be regenerative and climate neutral by 2030.
Find more:
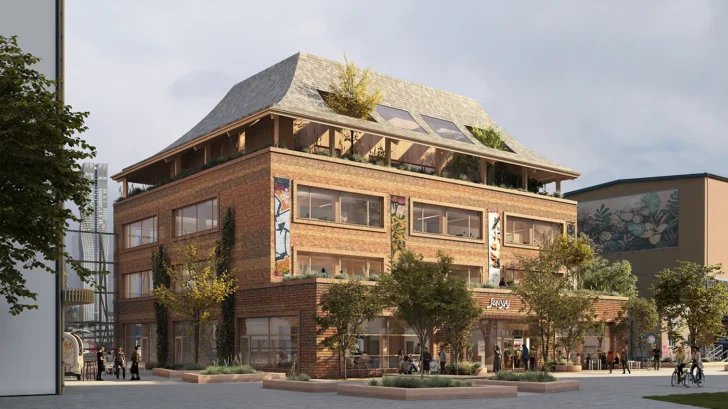
Finally, Sonyas has the right ingredients: material honesty, a human-scaled footprint, low-carbon construction and a programme that treats culture as infrastructure. What remains to be seen is whether the building can deliver real cultural life rather than the polished, populated scenes of its renderings. If it does, it could become a useful reference for how mid-rise waterfront developments can serve a city beyond their tenants. If it does not, it will be a well-built office with a very nice roof.
Browse latest projects from Sweden.