Latest stories

  • BE_Design Creates a Wellness Retreat Among the Trees

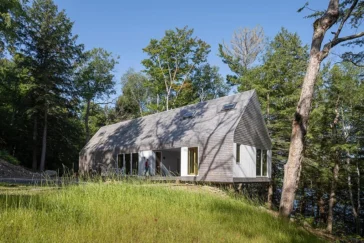
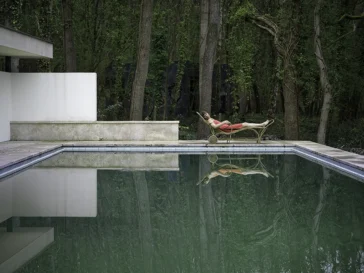
    Woods Retreat sits within a wooded site in Springs, New York, where BE_Design has created a compact sanctuary for meditation, kundalini yoga, sauna rituals, and ice bathing. Designed for a teacher who hosts instruction, the 600-square-foot building uses a restrained footprint to support breathwork, stillness, movement, and overnight stays. HOUSING The project reinterprets the familiar […] More

  • FAAB Designs Recovery Around Light, Landscape and Care

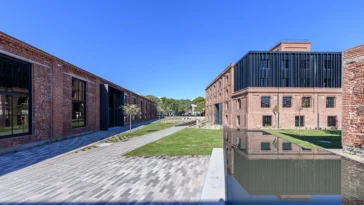
    Located 400 meters from the Baltic Sea, Wave 4 and Wave 5 complete another stage of the ECR Health Care Complex in Sopot. Designed by Warsaw-based studio FAAB, the two buildings support patients before and after medical procedures while expanding the campus with rehabilitation facilities, supervised accommodation, and public amenities. Rather than treating healthcare architecture […] More

  • Burckhardt Adds a Timber Crown to Geneva’s Collège Rousseau

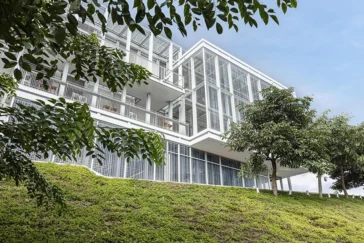
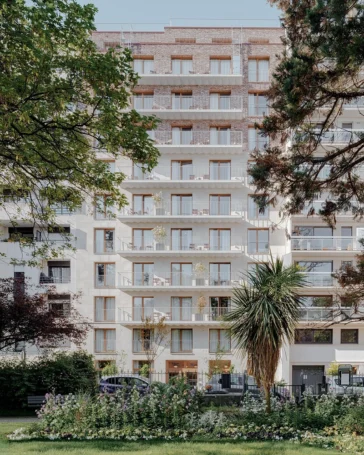
    Burckhardt Architecture completes the vertical extension and refurbishment of Collège Rousseau in Geneva, working with a heritage-protected Brutalist school originally designed by Alain Ritter in 1969. The project responds to two needs at once: the existing building required renovation, while rising student numbers called for additional space. Burckhardt’s winning 2018 competition proposal addresses both through […] More

  • Casa Gruta Turns Yucatán Geology Into Domestic Space

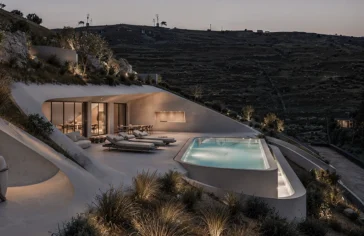
    Salvador Román and Adela Mortera design Casa Gruta in Valladolid, Yucatán, as a residence shaped by the spatial memory of caves, grottos and cenotes. Located in the Sisal neighborhood, the house uses scale, materiality, light and shadow to create the feeling of an inhabitable refuge, somewhere between architecture and sculpture. HOUSING The project responds directly […] More

  • Casa La Vista Frames the Desert Horizon in Baja California Sur

    MEDEZA, CDQ and VERTEBRAL design Casa La Vista as a residence shaped by desert climate, tectonic presence and open views toward the sea. Located on the dunes of Baja California Sur, the house sits on a cliff overlooking the horizon, with its orientation turned toward the southeast to frame the meeting point between sky and […] More

  • The White Project Co Shapes Girraween House Through Light and Restraint

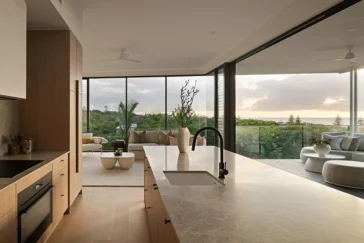
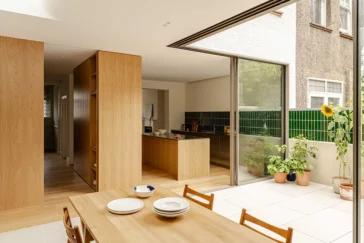
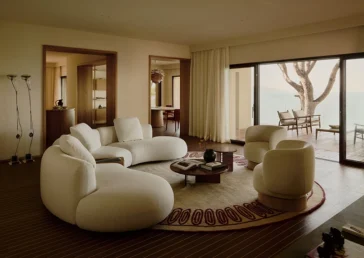
    The White Project Co designs Girraween House, a light-filled residential interiors project in Sydney defined by warmth, restraint, and a close sensitivity to natural light. The home uses a calm material palette and carefully layered textures to create an interior that feels composed without becoming rigid, allowing everyday living to unfold with softness and ease. […] More

  • Entre Quatre Murs Reclaims a Montreal Penthouse With Des Pins

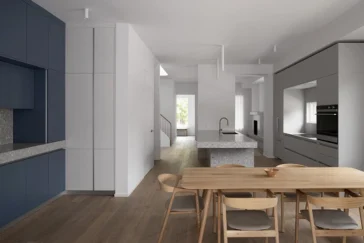
    Entre Quatre Murs completes Des Pins, a full renovation of a 2,150 square foot penthouse in Montreal’s Plateau-Mont-Royal. Designed for owners entering a new stage of family life, the project responds to a clear shift in use. With most of their children having left home, the clients chose to stay and reclaim the space, turning […] More

  • Embrace Architects Shapes Thomas Street Residence Through Light and Curved Geometry

    Embrace Architects completes Thomas Street Residence, a private home in Melbourne shaped by proportion, light, curved geometries, and a restrained material palette. Recently named a 2026 Architizer A+Awards Finalist in the Residential Interior category, the project has also received recognition from the Architecture MasterPrize, Interior Design Excellence Awards, and International Design Awards. HOUSING The residence […] More

  • Roland Baldi Architects Completes a Green Public Hub in Barbiano

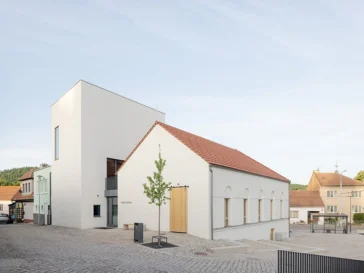
    Roland Baldi Architects completes a multifunctional public building at the southern entrance to Barbian, or Barbiano, in South Tyrol, Italy. The project brings together a kindergarten, daycare centre, children’s restaurant, tourist office, public restrooms, mobility infrastructure, and a barrier-free connection to the village centre. Set into a steep site, the building turns a complex civic […] More

  • D’Ora Tokai Designs Shapes Maison Terra Around Family Life

    D’Ora Tokai Designs completes Maison Terra, a four-bedroom villa in Tilal Al Ghaf, Dubai, designed around the changing demands of contemporary family life. The project reworks a standard residential layout into a more adaptable home, where work, rest, conversation, and retreat can exist within a clear architectural structure. RESIDENTIAL The intervention began with two targeted […] More

  • Property Technology

    What Is Property Technology and How Does It Work?

    Property technology, often referred to as “prop tech,” describes a range of digital tools designed to help landlords and real estate investors manage rental properties more efficiently. These platforms can support rent collection, maintenance coordination, tenant communication, leasing, accounting, and other day-to-day tasks through one organized online system. For property owners still relying on spreadsheets, […] More

  • Sabrab Architecture Designs Casa M Ariane as a Quiet Retreat in Melides

    Sabrab Architecture designs Casa M Ariane in Melides, Setúbal, as a contemporary retreat shaped by restraint, landscape, and the slower rhythm of the Alentejo. Conceived for an international family seeking a place to unwind, host friends, and live close to nature, the house responds with a discreet architectural language that avoids excess while offering comfort […] More

Load More
Congratulations. You've reached the end of the internet.