The Natural History Museum Abu Dhabi, designed by Mecanoo in collaboration with Egis Group, Broadway Malyan, Pascall+Watson and Waho Landscape Architects, introduces a major cultural and scientific institution to Saadiyat Island. Completed in 2025, the 35,000-square-metre museum occupies an 82,000-square-metre site encompassing a plaza, gardens and waterfront. Its galleries, educational facilities, laboratories and research spaces address both public visitors and the scientific community.
MUSEUMS
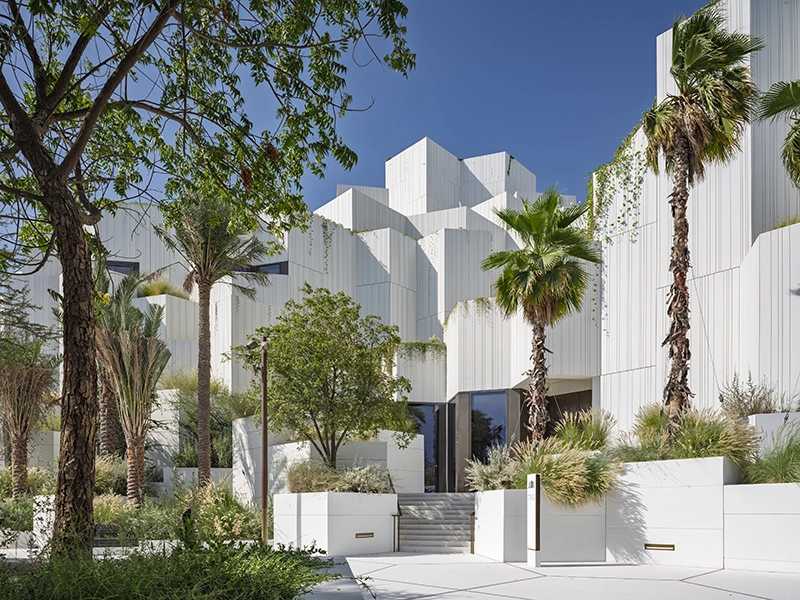
Mecanoo developed the architectural concept from the meeting of water and earth, treating this shifting boundary as a source for the building’s form and spatial organization. Geological formations and the wadis of the region informed a series of sculpted volumes that appear to rise from the terrain. The approach extends the museum’s account of natural history into the architecture itself, beginning the visitor experience outside the galleries.
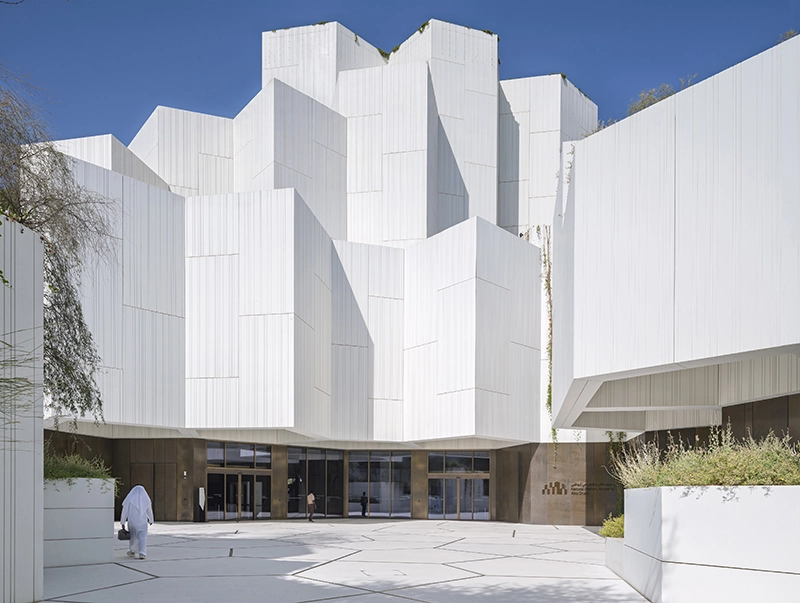
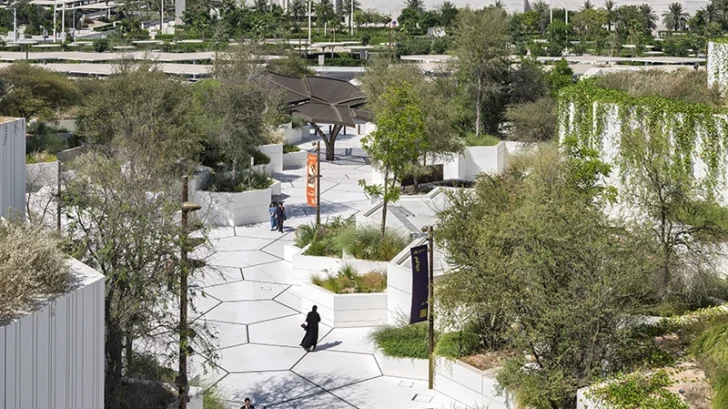
Pentagonal geometries derived from cellular structures found in nature recur throughout the project. The pattern connects the building with its surrounding terrain and refers to systems visible at radically different scales, from microscopic organisms to geological formations.
Three public routes establish another important part of the design. They connect the waterfront with neighboring cultural institutions on Saadiyat Island and remain accessible without a museum ticket. Terraces, shaded passages and public areas accompany these paths, allowing people to use the site independently from the exhibitions.
“Our goal was to explore the relationship between the museum and the city, between architecture and landscape, integrating the experience of the museum with the experience of living in the city,” explains Nuno Fontarra, Architect and Partner at Mecanoo.
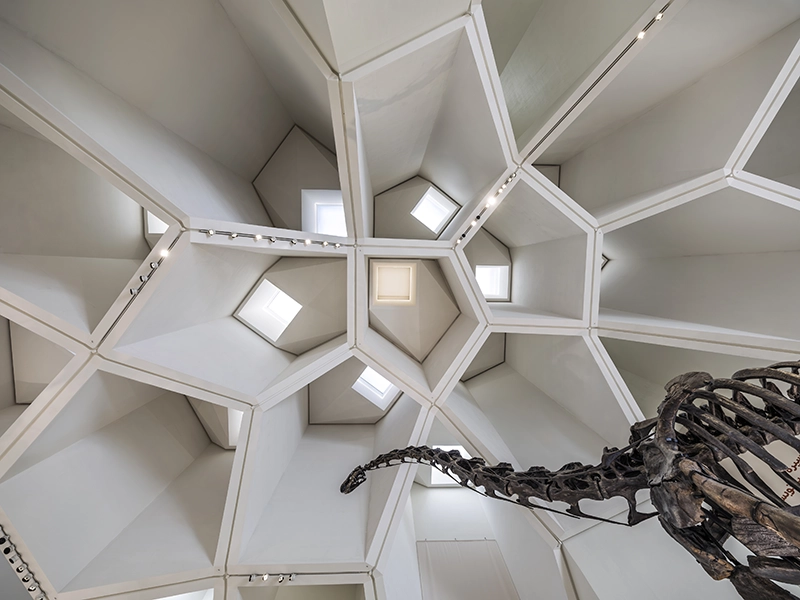
The entrance lobby translates the exterior’s geological references into an expansive interior void. Mecanoo conceived the space as though it had been carved from the building’s mass, with deep skylights directing daylight into the interior. Shadow, textured surfaces and changing natural light give the lobby a geological character while maintaining a visual relationship with the exterior.
Large-scale specimens, including dinosaurs, immediately establish the museum’s subject and scale. The lobby also organizes circulation deeper into the building, using architecture to prepare visitors for the exhibition sequence.
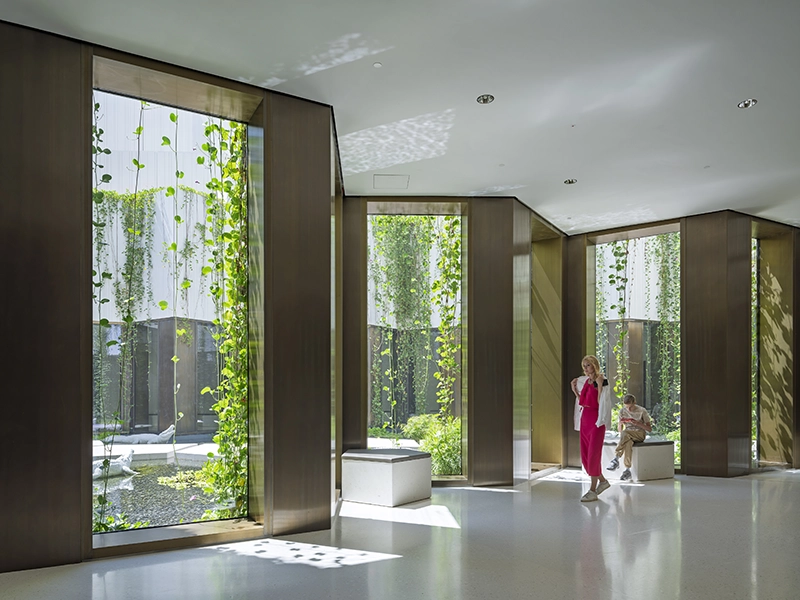
A courtyard provides the organizational structure for the galleries. From here, visitors can follow the chronological exhibition or select individual galleries according to their interests. The exhibition begins with the origins of the universe and the Big Bang before tracing the development of Earth and life through to contemporary environmental challenges and climate change.
The largest gallery uses its considerable dimensions for encounters with rare dinosaur specimens. Here, the scale established at the entrance continues into the exhibition itself, placing visitors physically against the deep history explored throughout the museum.
The design expands the institution beyond its exhibition galleries. Educational areas, laboratories, research facilities, administrative spaces and event areas operate alongside public programmes. This combination supports the museum’s ambition to connect scientific research with visitors and create opportunities for exchange between researchers and the wider community.
Its location gives this approach a broader urban context. The museum joins Louvre Abu Dhabi, Zayed National Museum and the Abrahamic Family House, with Guggenheim Abu Dhabi also planned for the Saadiyat Cultural District. DCT – Department of Culture and Tourism Abu Dhabi owns and operates the museum, while Miral developed the project.
At 35,000 square metres, the project is described as the largest natural history museum in the Middle East.
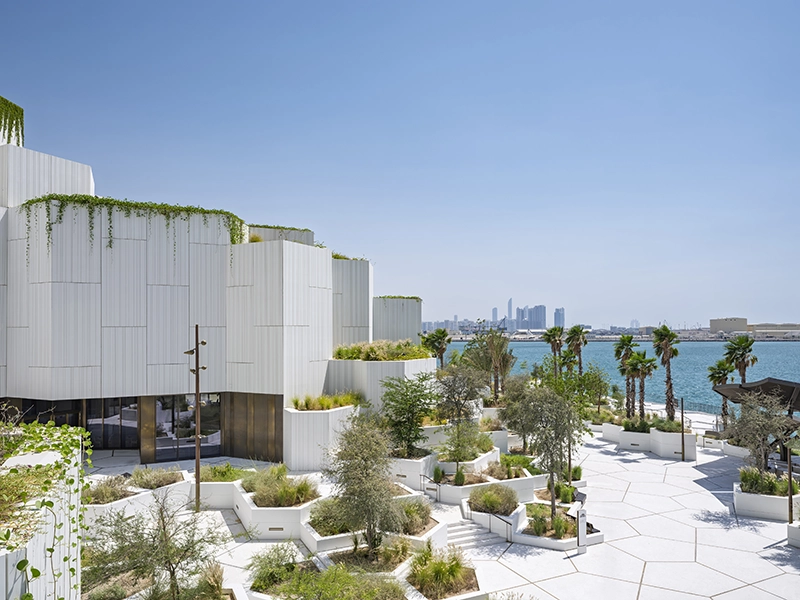
Environmental considerations informed the architecture from the early design stages. Mecanoo and the wider project team drew from regional vernacular principles, using substantial building masses, controlled openings and shaded exterior areas to limit solar heat gain.
The building mass provides thermal insulation, while interior planting and exterior greenery create additional thermal buffers. Irrigation systems reduce water consumption and support planting selected for local climatic conditions.
Concrete and steel form the primary structure. Locally manufactured ultra-high-performance concrete, or UHPC, covers much of the exterior, reducing transport requirements associated with the façade material.
The completed museum uses these environmental strategies as part of a larger architectural idea. From its public routes and carved entrance to its galleries and research facilities, the Natural History Museum Abu Dhabi treats the building, its terrain and its scientific programme as interconnected parts of the visitor experience.