Latest stories

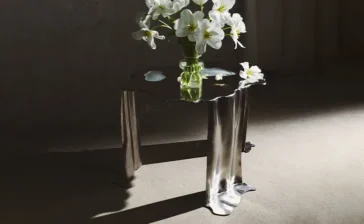
  • Furn Object on Turning Escapism Into the Portals Collection

    Anna and Sergii Baierzdorf, co-founders of Furn Object, introduce Portals Collection through a simple but charged idea: the need for a place, object, or moment that lets the mind step away from the weight of everyday reality. The collection turns metal and art glass into forms that suggest entry points, pauses, and private shifts in […] More

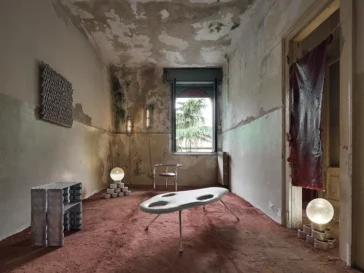
  • Summer on Mars: Mati Sipiora and Ola Jakuć on a Martian Interior

    Mati Sipiora and Ola Jakuć discuss Summer on Mars with ARCHISCENE Magazine, an exhibition presented during Milan Design Week 2026 as part of Alcova. Conceived as an alternative reality suspended between the real and the imagined, the project draws from retrofuturistic visions of Mars, modernist optimism, and post-anthropocentric thinking. Through lighting objects, sculptural structures, furniture, […] More

  • edit! Designs a Cubic Family House in Prague’s Čakovice District

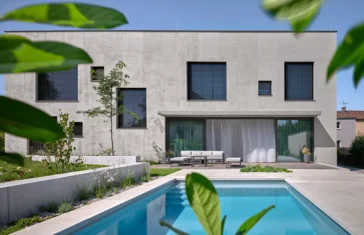
    House in Čakovice by edit! combines minimalist form with a clear spatial layout in Prague’s Čakovice district. The house uses a simple cubic volume to organize family life around privacy, daylight, and connection. A flat roof and light beige textured plaster define the exterior, while the design references Czech functionalism through clear geometry and a […] More

  • COOKFOX Designs Bruce Springsteen Center for American Music

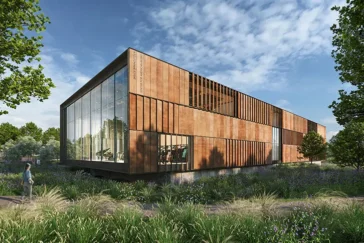
    COOKFOX Architects has completed the Bruce Springsteen Center for American Music at Monmouth University, a 30,000-square-foot cultural building dedicated to American music and Bruce Springsteen’s place within that history. The Center brings exhibitions, archives, performance, education, and research into one destination, giving students, scholars, fans, and visitors direct access to music objects, public programs, and […] More

  • Mark English Architects Transforms Historic 1917 Cow Hollow Residence

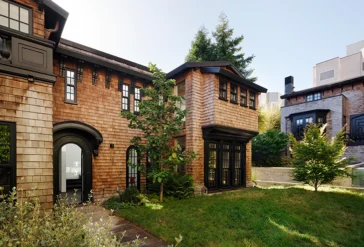
    Mark English Architects completed the Cow Hollow project, which encompassed a remodel and a small addition to an existing two-story family home in San Francisco’s Cow Hollow neighborhood. RESIDENTIAL ARCHITECTURE Originally designed in 1917 by architect Elizabeth Austin, the residence required updates to enter a new époque. Elizabeth Austin worked as one of a small […] More

  • Studio Urban Interior Designs a Modern Holiday Estate in Italy

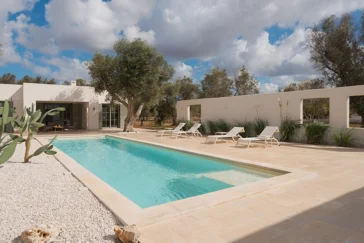
    Studio Urban Interior introduces the Villa Normanni Puglia project, which originated as a private initiative with a clearly defined investment vision. The creators aimed to identify an attractive, relatively undiscovered coastal area in Southern Europe to build a holiday villa of high standard within a moderate, pre-set budget. INTERIOR DESIGN Although the owners conceived the […] More

  • ATRIUM Designs Educational Complex Sirius as a Miniature City

    Educational Complex Sirius by ATRIUM proposes a school as a district campus, arranged through separate functional clusters connected by public space. The project moves away from the single-building model and creates a decentralized setting where education, sport, culture, and community activity can operate together. ATRIUM organizes the complex through four main parts: a primary school, […] More

  • Kosmalt by Atrium Architekti Reworks 1960s Dormitory Into Apartments

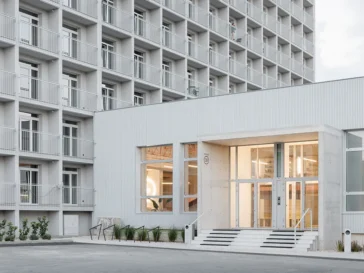
    Atrium Architekti has completed the renovation of Kosmalt, a thirteen-story housing block in Košice originally built in the 1960s as the largest workers’ dormitory for the VSŽ steelworks. Architects Ladislav Greč and Róbert Kandrík designed the original structure, which takes its name from a type of enameled steel produced by the local steelworks. Located in […] More

  • GO’C Designs a Creative Space for Ceramics in Seattle

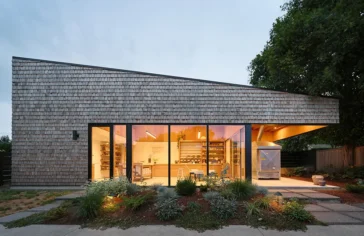
    GO’C designed Ceramics Studio in West Seattle as a new detached workshop and classroom for a ceramic artist who needed more room to make, fire, teach, and grow her practice. The project sits on an urban residential lot in Seattle, Washington, where the studio also received approval as a detached accessory dwelling unit. That dual […] More

  • Linda Taalman Designs an Off-Grid Residence in Lone Pine

    Linda Taalman of Taalman Architecture designs a rare off-grid modernist residence in Lone Pine, bringing architecture, desert terrain, and California film history into one remote site. Built by original owners Gary and Karen Rathburn, the home sits between the Eastern Sierra and Death Valley, surrounded largely by protected land. The property occupies roughly 2.5 acres […] More

  • Beltrame Breuil on Piçule: Turning Alpine Landscapes Into Objects

    Camille Breuil and Luca Beltrame of Beltrame Breuil speak with ARCHISCENE Magazine about PIÇULE, a furniture and object collection rooted in Alpine origins and shaped for contemporary European interiors. Working between Tarvisio and Vienna, the studio moves across architecture, interiors, landscape, and product design, drawing from forests, lakes, mountain topography, and the atmosphere of daily […] More

  • Issey Miyake Opens New York Flagship Store on Madison Avenue

    Issey Miyake has opened its new flagship store at 45 Madison Avenue in New York City, bringing the Japanese fashion house into one of Manhattan’s most recognizable architectural settings. The store sits on the ground floor of the New York Life Building, designed by Cass Gilbert, at the corner of Madison Avenue and 26th Street. […] More

Load More
Congratulations. You've reached the end of the internet.