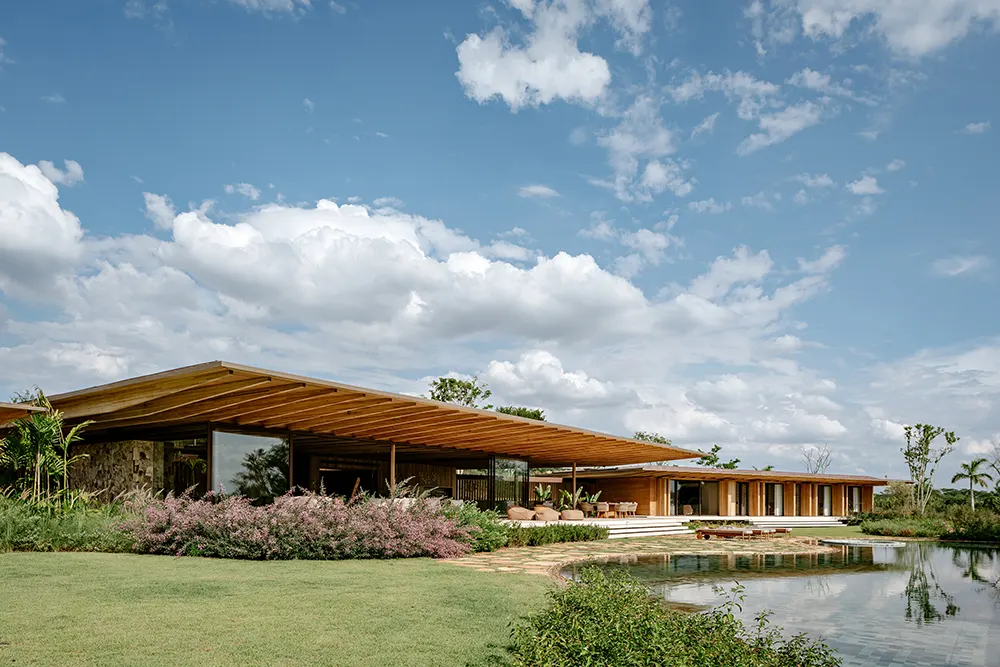
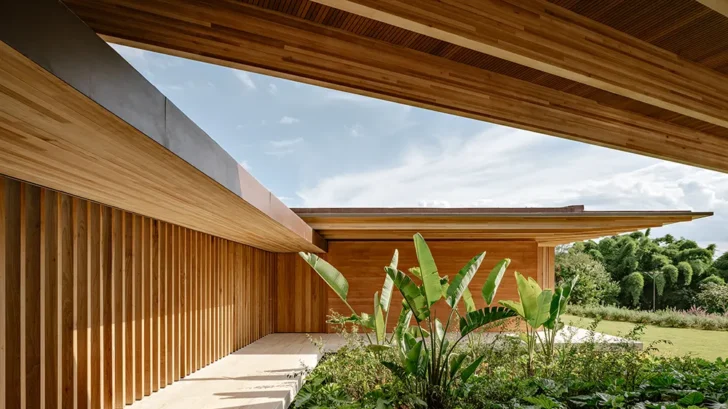
Jacobsen Studio approaches AMS House through a close reading of its sloping site and surrounding native forest. Set on the highest point of the plot, the residence unfolds through three connected volumes that divide social and private functions while maintaining a continuous relationship with the garden. Laminated wood, rammed earth, travertine and copper establish a restrained material language, while large glass panels open the central pavilion toward the trees. The architecture uses changes in height, light and enclosure to shape movement through the house, creating moments of openness and privacy.
INTERVIEWS
Across the social pavilion, bedroom wings, lake-like pool and carefully composed interiors, AMS House examines how residential architecture can respond to topography, climate and daily routines. The project also draws on Brazilian building methods and furniture design, bringing taipa de pilão walls together with pieces by Sergio Rodrigues, Jacqueline Terpins and Claudia Moreira Salles. In this interview for ARCHISCENE Magazine, Jacobsen Studio discusses the decisions that shaped the three-volume arrangement, the use of natural materials, the relationship between privacy and transparency, and the studio’s approach to luxury and sustainability in contemporary Brazilian residential design.
AMS House responds closely to its sloping site and the surrounding native forest. Which condition influenced the design most strongly during the earliest stages of the project?
The topography and the native forest were really the starting points. We wanted every important space to look toward nature and feel connected to it. Once that was established, many of the project’s main decisions became quite natural.
The house reveals very little from the outside, but once you’re inside, it becomes incredibly open and connected to the landscape.
You divided the residence into three distinct blocks connected by covered walkways. How did this fragmented arrangement change the way the clients move through and experience the house?
It completely changes the rhythm of the house. Instead of walking through long interior corridors, you move between pavilions while remaining aware of the landscape. Every transition becomes an opportunity to experience the light, the breeze and the garden. It also creates a subtle separation between the social and private areas, so the house feels intimate despite its size. Those short walks become small pauses throughout the day, and I think that’s something people really enjoy living with.
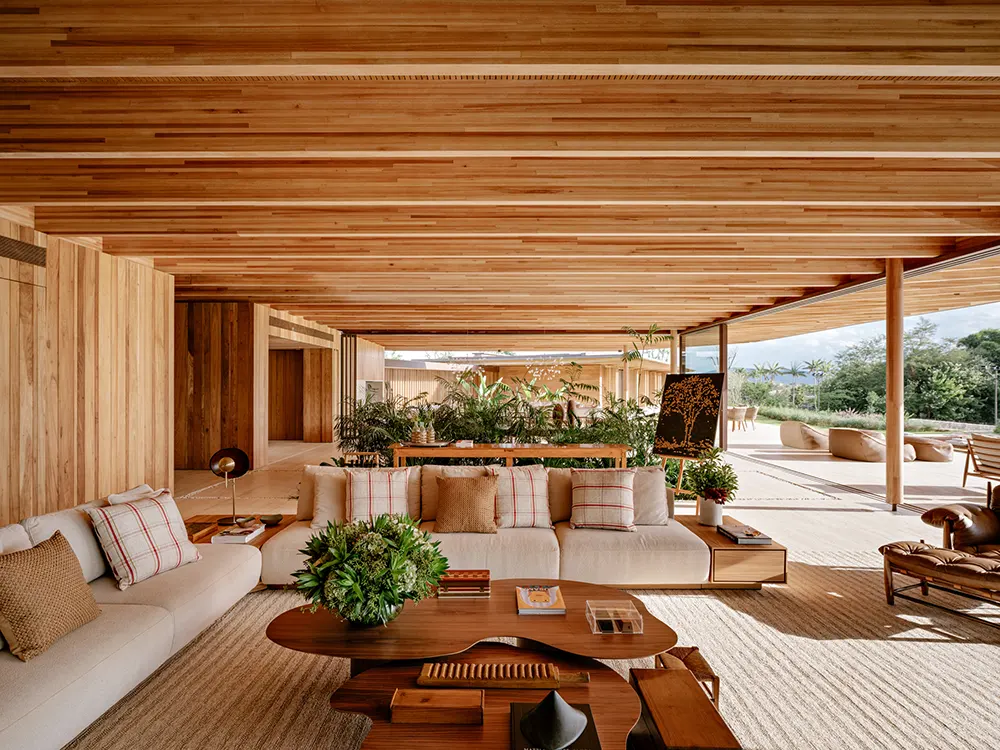
The central social volume carries a higher roof and more generous eaves than the surrounding wings. What did you want this hierarchy to communicate spatially and emotionally?
We wanted the social pavilion to feel like the heart of the house. It’s where the family gathers, where friends are welcomed, where most everyday life happens. By giving it a taller roof and generous eaves, it naturally becomes the central space without relying on decorative gestures. It feels open and welcoming, while the lower bedroom volumes have a more intimate scale. It’s a way of giving each part of the house its own character.
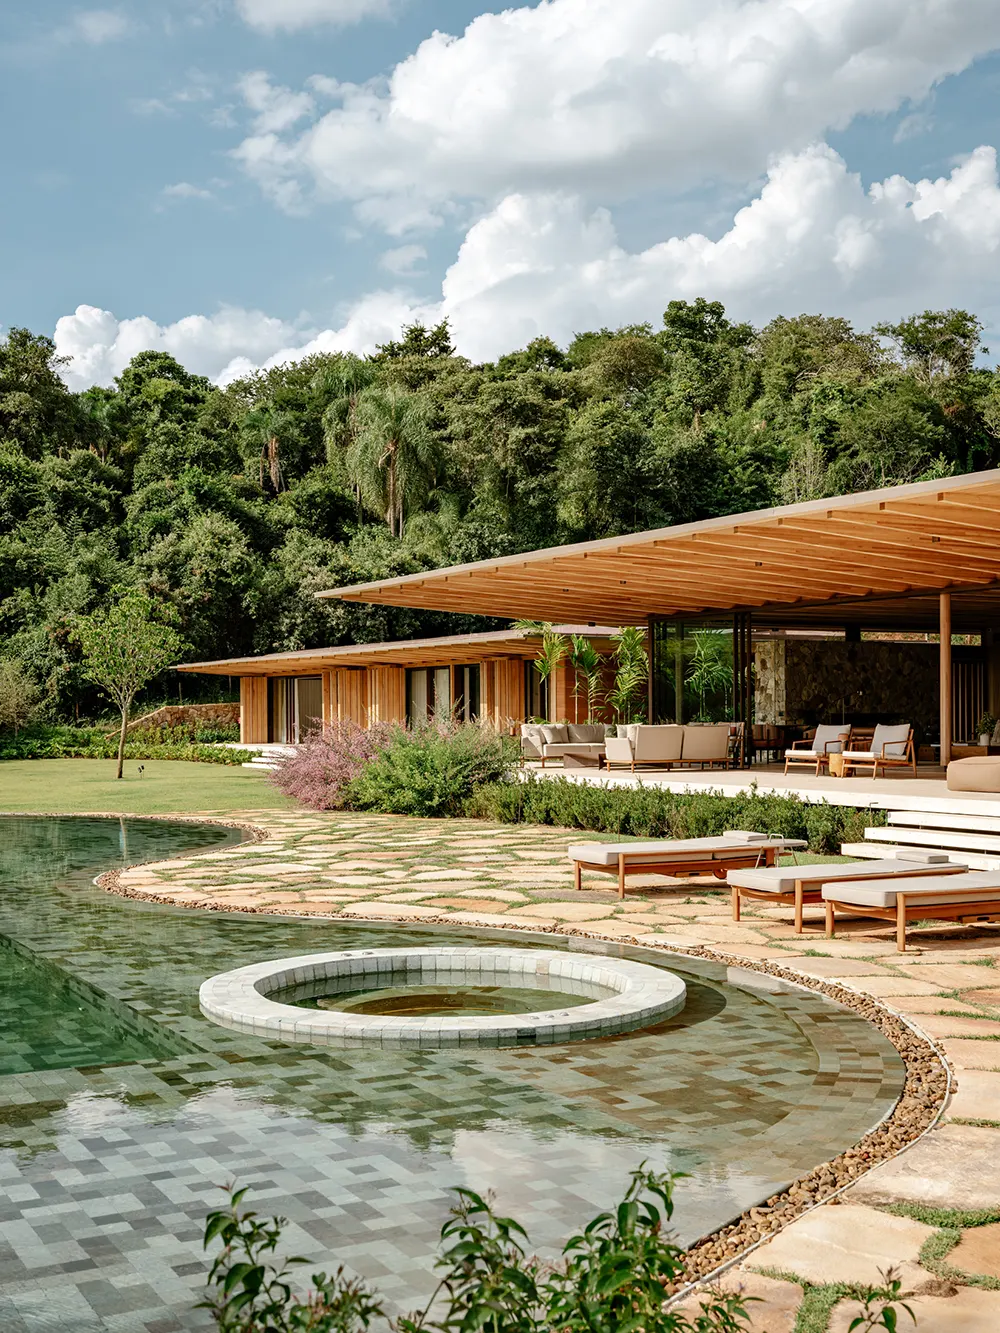
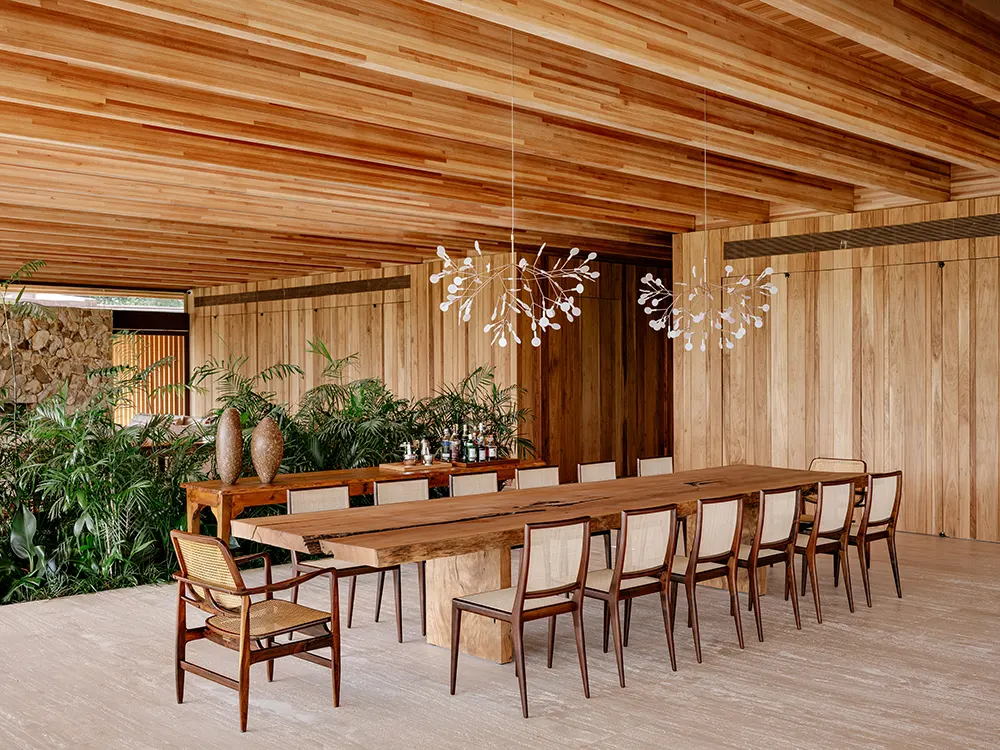
Rammed earth and laminated wood define much of the house’s identity. How did you balance the irregular character of these natural materials with the precision required by the architecture?
That’s exactly what makes those materials so interesting. They are naturally imperfect, and we didn’t want to erase that quality. The architecture provides a very clear and precise framework, while the materials introduce texture, variation and warmth. The rammed earth walls reveal the layers created during construction, and the laminated timber brings a softness that changes with the light. We embraced those subtle irregularities because they remind you that these are natural materials, not industrial finishes.
For us, tradition only makes sense if it continues to solve contemporary problems.
Taipa de pilão carries a long history within Brazilian construction. How do you use an ancestral technique without turning it into a nostalgic or purely symbolic gesture?
For us, tradition only makes sense if it continues to solve contemporary problems. We used it because it was the right material for this project. It provides thermal stability, has a very low environmental impact, and creates beautiful, expressive walls. It also connects the house to this long building tradition, but in a contemporary way.
The rammed-earth walls face the street while the glazed living areas open toward the forest. How did privacy shape the contrast between the house’s more protected and transparent sides?
That contrast was intentional from the beginning. The street side needed to feel protected, both visually and thermally, so the rammed earth walls became a natural solution. On the opposite side, the relationship is completely different. There, the house opens generously toward the forest through large glass panels because privacy is no longer an issue. The house reveals very little from the outside, but once you’re inside, it becomes incredibly open and connected to the landscape.
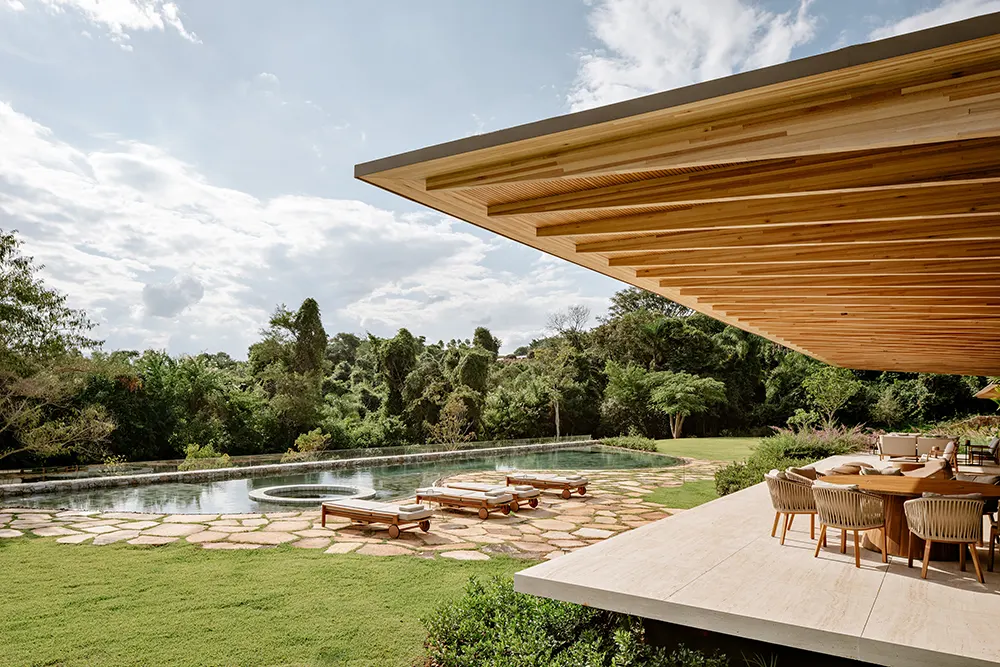
The pool sits below the main living level and follows an organic form that resembles a lake. How did you approach its relationship with the garden and the broader view from the house?
We never wanted the pool to feel like an object placed in the garden. It was designed almost as part of the landscape itself. That’s why its shape is organic and its edges are finished with irregular stone, giving it the appearance of a natural body of water. By positioning it slightly below the main social level, it gently separates the leisure area without interrupting the long views toward the forest. From inside the house, it becomes another layer of the landscape rather than the main focus.
I think AMS House shows that luxury doesn’t have to be defined by excess.
A green sofa in the family room became the starting point for the interior palette. How did one piece of furniture guide the selection of fabrics, rugs, colors, and objects across such a large residence?
The green of the sofa felt like an extension of the surrounding vegetation, so we allowed that color to influence the rest of the interiors. It led us to the striped Ralph Lauren fabric used on the game table chairs, and from there the palette evolved into the rugs, cushions, stools and other textiles. We weren’t trying to repeat the same color everywhere. We were trying to create a visual language that connected the rooms without making them feel identical.
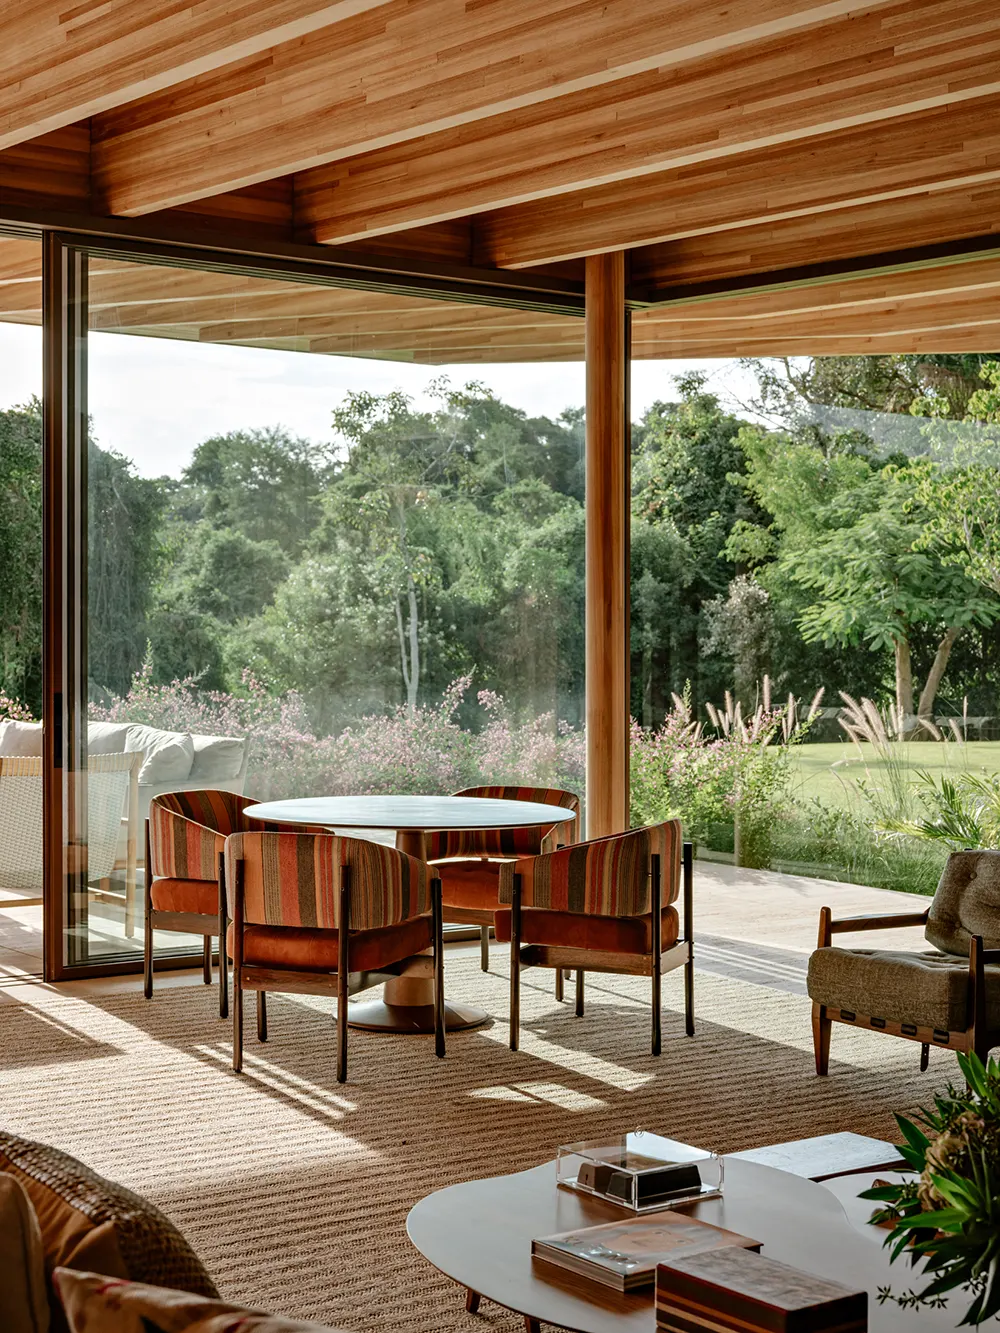
The interiors include work by Sergio Rodrigues, Jacqueline Terpins, and Claudia Moreira Salles. What role does Brazilian furniture design play in the studio’s understanding of architecture and domestic life?
Brazilian furniture has always been a natural extension of our architecture. Designers like Sergio Rodrigues, Jacqueline Terpins and Claudia Moreira Salles understand materials, craftsmanship and proportion in a way that feels very close to our own approach. Their pieces are contemporary but deeply rooted in Brazilian culture. We select them because they contribute to creating spaces that feel warm and lived in. They help give the house its identity without competing with the architecture.
What do you believe AMS House contributes to the current discussion around luxury, sustainability, and contemporary residential design in Brazil?
I think AMS House shows that luxury doesn’t have to be defined by excess. We believe luxury is about space, light, comfort, longevity and a genuine connection to nature. Sustainable practices should be part of the architectural thinking from the beginning, influencing the way a house is built, the materials it uses and how it performs over time. For us, that’s where lasting architecture comes from: a house should continue to feel relevant and meaningful decades from now.
Project: AMS House
Location: Porto Feliz, São Paulo, Brazil
Total Area: 8,045 m²
Built Area: 2,043 m²
Completion: 2024
Architecture: Jacobsen
Architecture Team: Paulo Jacobsen, Bernardo Jacobsen, Edgar Murata, Marcelo Vessoni, Marcela Siniauskas, Pedro Henrique Ramos, Pedro Junqueira, Thauan Miquelin, Marina Camison, Gleice Sangregorio, Leticia Hirata, Andrea Mendonça
Interior Design: Jacobsen
Interior Design Team: Paulo Jacobsen, Bernardo Jacobsen, Edgar Murata, Marcelo Vessoni, Marcela Guerreiro, Magu Marinelli, Décio Araújo, Isis Lodo, Breno Pinheiro, Isadora Arrais, Juliane Caplan, Juliana Vital, Manuela Porto, Fernanda Barbara
Landscape Design: Rodrigo Oliveira
Lighting Design: Lightworks
Concrete Structure: Leão e Associados
Wood Structure: Ita Engenharia
Rammed Earth: Taipal
Photography: Fran Parente