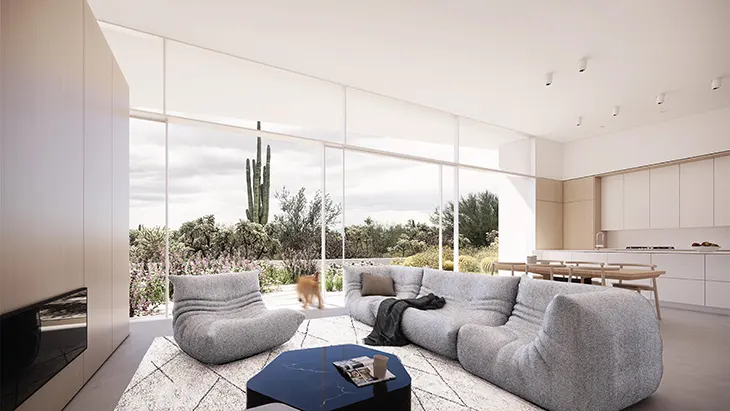
Casa Ala Blanca by HK Associates explores compact desert living through one architectural gesture that supports shade, rainwater collection, solar energy and daily life. HK Associates designed the residence in Oro Valley, Arizona, for empty nesters who wanted a modest home with strong environmental performance and low maintenance materials. The project won the 2026 Architizer A+Awards Popular Choice Award for Unbuilt Private House under 3,000 square feet.
RESIDENTIAL
The name means “white wing house” and refers to the roof form that organizes the project. HK Associates drew from Sonoran approaches to shade, water collection and connected indoor and outdoor spaces. The design responds to the sun, surrounding views and the practical needs of its residents while keeping the enclosed area to 2,370 square feet.
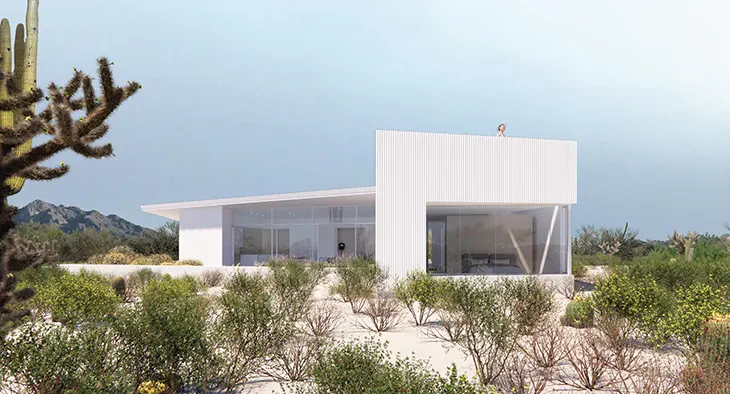
The main living area faces north toward the Tortolita Mountains. An open plan joins the kitchen, dining area and living room within one shared space. The western wing contains bedrooms and a home office, and its angled placement protects the main living area from intense western sunlight. Openings frame sunset views through protective shrouds and movable screens that control heat and glare.
The form also responds to nearby homes, detached garages and practical outbuildings that developed through clustered additions over time. Casa Ala Blanca gathers those functions under one roof. The south facing garage creates an unconditioned solar buffer beside the living area. An attached workshop gives the owners an independent place for personal projects and can later become an accessory dwelling.
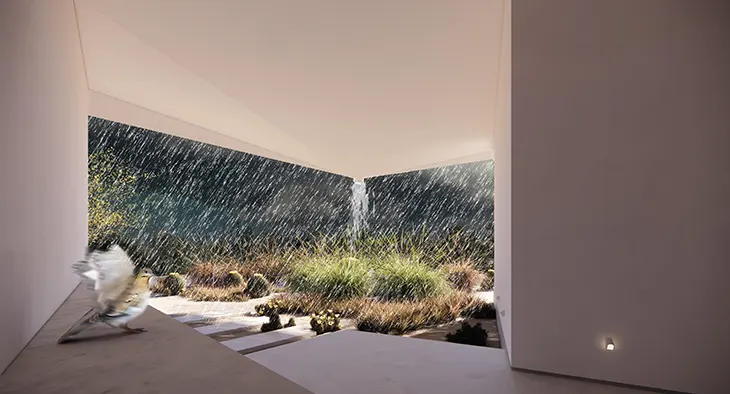
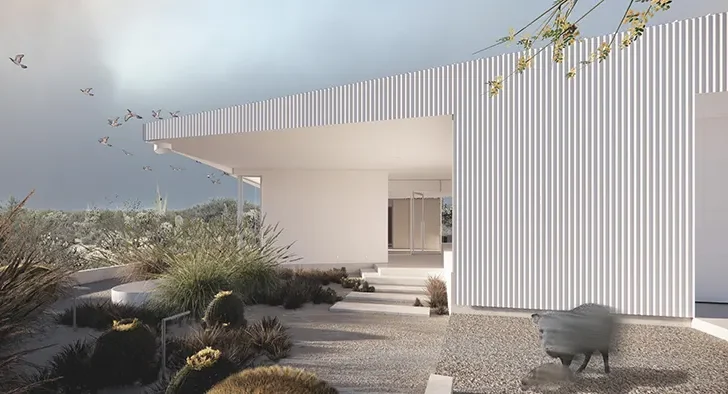
Corrugated metal panels connect the residence with the practical sheds throughout the area. The roof directs rainwater toward an entry garden, which supplies the north facing shade garden, east facing vegetable garden and an interior garden. This system supports the surrounding desert ecology and reduces pressure on the local aquifer.
The clients requested a sloped roof and an occupiable roof terrace. HK Associates answered both requirements with an inverted butterfly roof that creates broad shade around the compact plan. The roof provides 3,700 square feet of rainwater collection surface and offers ample space for solar panels.
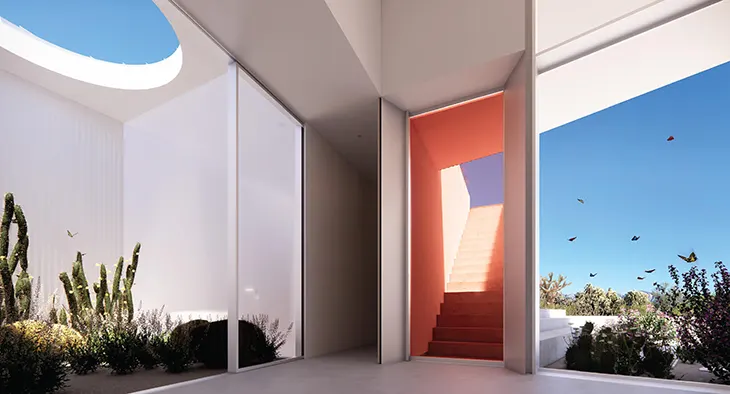
Two openings cut into the roof shape. An irregular polygon follows the primary bedroom below and forms a concealed roof terrace. A circular oculus brings daylight into the center of the house and creates an interior garden. These openings add outdoor access and natural light while preserving the unified silhouette.
Casa Ala Blanca uses passive design and onsite systems to reduce resource use. The home relies on a private septic system and onsite well water, leaving electricity as its only utility connection. Energy conservation and onsite solar generation allow the residence to reach net zero energy performance.
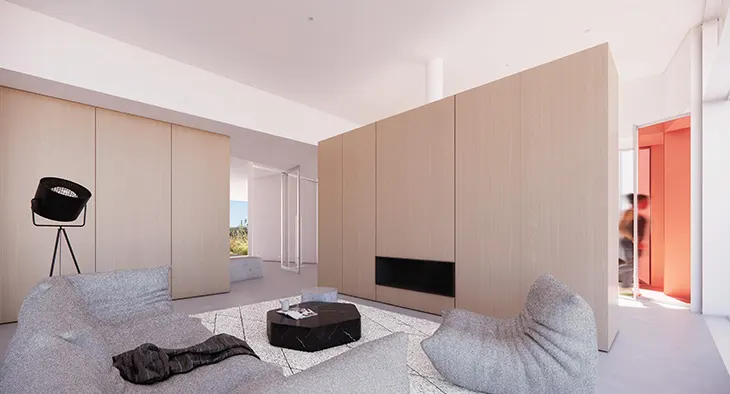
Rainwater collection supports the gardens and helps return water to the local aquifer. Shade from the roof lowers direct solar exposure, while the garage protects the living spaces from southern heat. The placement of rooms, openings and screens responds to seasonal sunlight and views.
HK Associates combines these strategies to create a compact residence for desert conditions. Casa Ala Blanca treats the roof as shade structure, water collector, solar surface and living space. The project gives its owners a practical home that responds directly to climate, daily routines and the ecology of Oro Valley.
Project Name: Casa Ala Blanca
Location: Tucson (Oro Valley), Arizona, USA
Status: Unbuilt (Competition / Concept)
Completion: 2025
Client: Private
Architect: HK Associates
Co-Design Principals: Kathy Hancox, AIA, Michael Kothke, AIA
Project Type: Private Residence
Building Area: 2,370 sq ft (220 m²)
Photography / Renderings: HK Associates