Latest stories

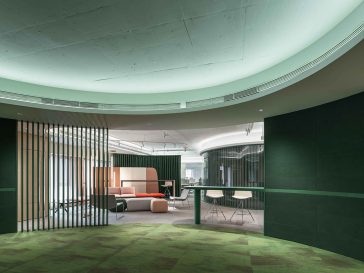
  • Take a Tour of AmberMeeting Office designed by HONG Designworks

    Take a Tour of AmberMeeting Office designed by HONG Designworks

    HONG Designworks recently completed this futuristic office project in the Xi’an, China. The project draws inspiration from the design concept of insects, from nature and art. Take a look at the complete story after the jump. From the architects: AmberMeeting Office locates in the concrete jungle of Xi’an Central Business District, the designer hopes to […] More
  • Take a Tour of RG NAXOS designed by THDP

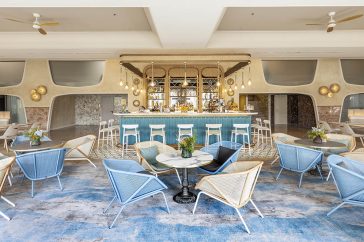
    Take a Tour of RG NAXOS designed by THDP

    London based interior designer and architectural practice THDP recently completed works on RG NAXOS – a revamped four-star beachfront hotel, set in Giardini Naxos, Sicily. The interior design concept was inspired by the natural beauty of the volcanic beaches, the sea, mount Etna’s super-natural presence and the features of the island of Sicily and the […] More

  • Discover Tagh Behesht designed by RVAD Studio

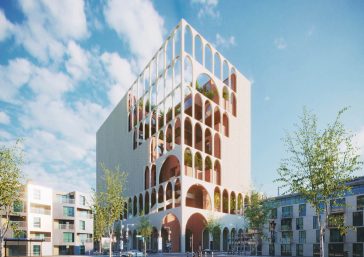
    Discover Tagh Behesht designed by RVAD Studio

    RVAD studio recently completed their latest project in Mash-had, Iran – Tagh Behesht. The project is envisioned a new type of “Commercial Complex” with a more serious outlook towards Mash-had’s public spaces. One of the interesting components of this project is the suspended courtyards, situated between the office areas and providing a green space for […] More

  • ARCHISCENE GUIDE Five Fabulous Interior Design Tips

    ARCHISCENE GUIDE: Five Fabulous Interior Design Tips

    Remodelling can be a tricky time! I know that when Adam and I were redecorating our master bedroom, it was definitely an overwhelming experience. Fortunately, though, I learned a lot from that experience, and now I want to share those tips with all of you too. Even though remodeling can seem a bit daunting and […] More

  • Take a Tour of the House on a Cliff designed by Kerimov Architects

    Take a Tour of the House on a Cliff designed by Kerimov Architects

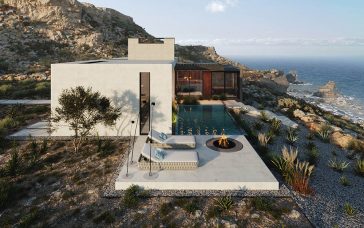
    Moscow-based studio Kerimov Architects recently completed works on this stunning 250 m2 private residence located on a cliff in Algarve, Portugal. The house corresponds with the rocky landscape, all the windows are turned to the ocean and the selected color scheme is based on neutral natural tones. The house represents a place to be alone […] More

  • Discover the Bamboo Pavilion designed by LIN architecture

    Discover the Bamboo Pavilion designed by LIN architecture

    LIN architecture designed this stunning pavilion on Chongming Island, Shanghai, China. The main focus of the intervention was to explore how space can activate behaviors and become a social generator. Take a look at the complete story after the jump. From the architects: The activation of rural field public space has always been an important […] More

  • Discover Wine Bar Reisten designed by ORA

    Discover Wine Bar Reisten designed by ORA

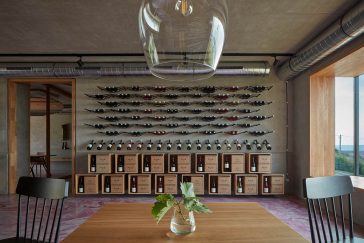
    ORA transformed a former vineyard warehouse into a wine bar with a strong visual identity defined by distinctive bespoke furnishings. The building opens up to the surroundings and offers picturesque views of the nearby vineyard, Nové Mlýny reservoir and D?vi?ky castle. Discover more after the jump. From the architects:  Building The winery building was designed […] More

  • ARCHISCENE Talks With KCAP About Their Sewoon Grounds Project in Seoul, South Korea

    ARCHISCENE Talks With KCAP About Their Sewoon Grounds Project in Seoul, South Korea

    KCAP have updated their winning design for the Sewoon Grounds project in Seoul, South Korea. The redevelopment project aims to transform Sewoon District #4 into a sustainable mixed-use area including offices, retail, and urban industry. The design proposes a dynamic multi-dimensional district that enhances the urban quality and provides harmonic integration with the unique historical […] More

  • Hill Country Wine Cave by Clayton Korte

    Discover the Hill Country Wine Cave designed by Clayton Korte

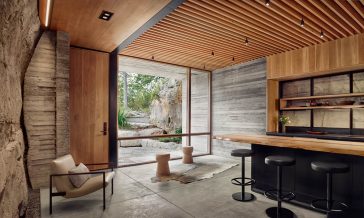
    Clayton Korte recently completed their latest project in Texas Hill Country – Hill Country Wine Cave. Excavated into the north face of a solid limestone hillside and protected by trees, the project nearly disappears within the native landscape. The 18’ tall x 70’ deep tunnel features a tasting lounge, bar, wine cellar and restroom. Take […] More

  • Casa Bona by ZDA Zupelli Design Architecture

    Take a Tour of the Casa Bona designed by ZDA | Zupelli Design Architecture

    ZDA | Zupelli Design Architeture have recently completed their latest project –  the renovation of a farmhouse in the province of Brescia, Italy. The project emphasises the contrast between the aesthetic lines of the existing building and the new construction elements included in the project. Take a look at the complete story after the jump. […] More

  • ARCHISCENE Talks with Blacksheep about Their Speyside Distillery Visitor Centre Project

    ARCHISCENE Talks with Blacksheep about Their Speyside Distillery Visitor Centre Project

    London based specialist design studio Blacksheep recently completed a major renovation project on the Glenlivet distillery in Speyside, Scotland. Blacksheep has crafted a distinctive and dynamic visitor experience articulating the rich authenticity of The Glenlivet brand. We talked to Tim Mutton, Founder of Blacksheep,  about the inspiration behind it, the design process and the project highlights. […] More

Load More
Congratulations. You've reached the end of the internet.