

Latest stories

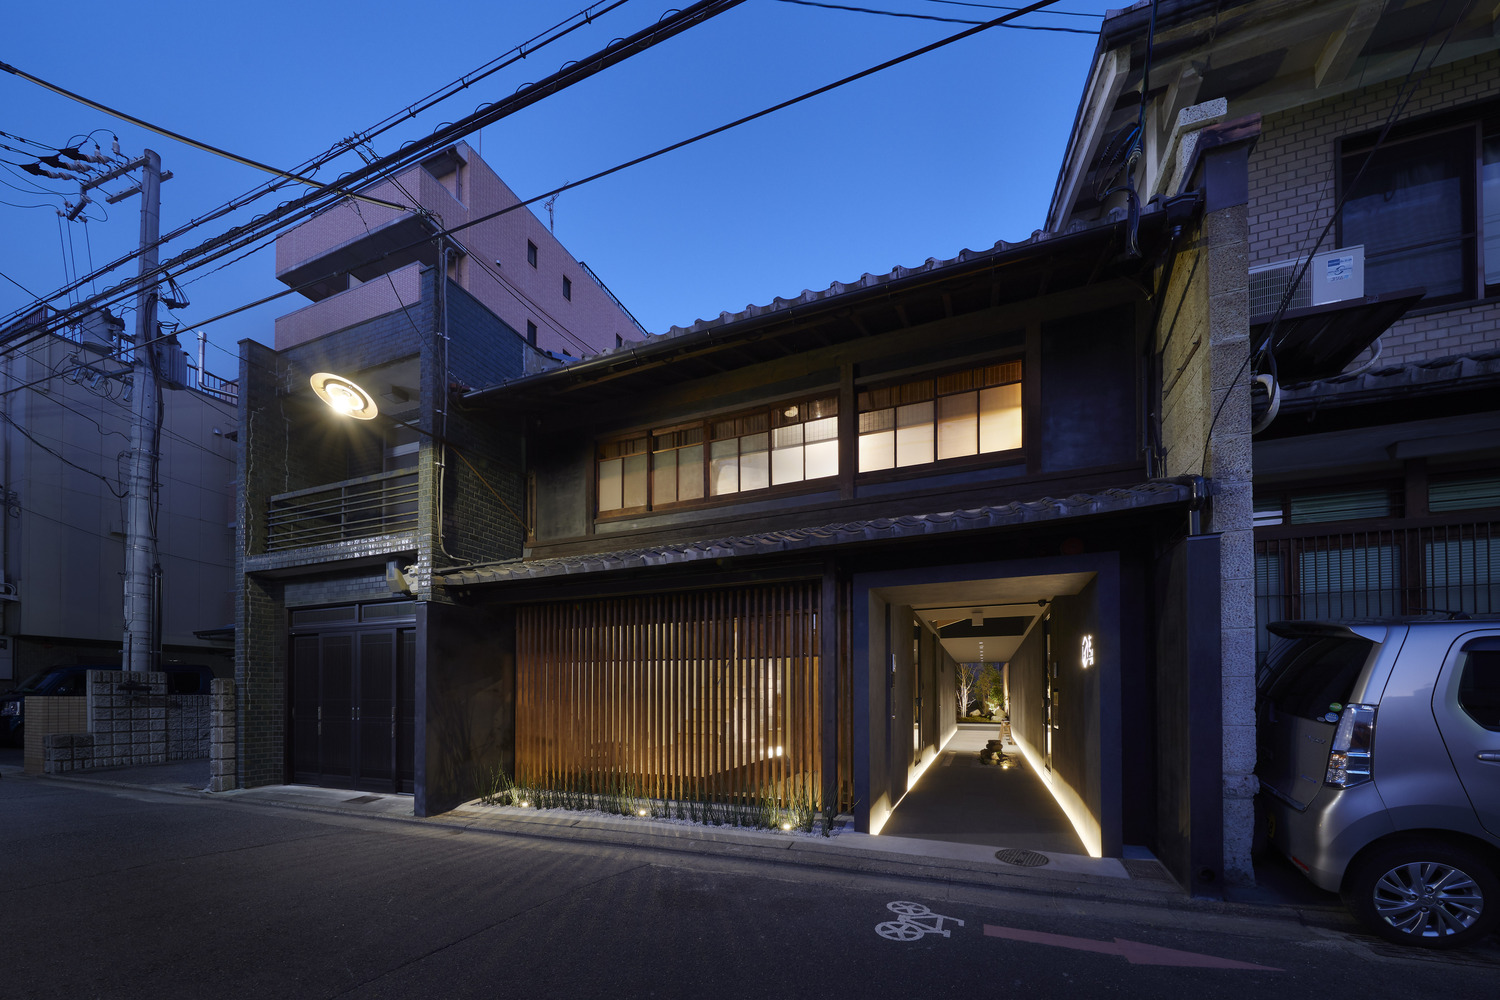
  • Guest House in Kyoto by B.L.U.E. Architecture Design Studio

    B.L.U.E. Architecture Design Studio designed transformed this traditional timber-structure Kyoto House into a unique boutique homestay. Located in Kyoto, Kyoto Prefecture, Japan, the house boasts 120.0 m2 of floor space and was redesigned in 2017. Take a look at the complete story after the jump. More

  • Sao Francisco House by FPA Filipe Pina Architecture

    FPA Filipe Pina Architecture embarked on a interesting and challenging renovation of an typical house of the first half of the 20th century in the city center of Guarda in Portugal. Take a look at the complete story after the jump. More

  • Alejandro Soffia

    Shotgun House by Alejandro Soffia

    Alejandro Soffia designed this stunning prefabricated residence located in Cachagua, Zapallar, Chile, in 2017. Take a look at the complete story after the jump. More

  • Skyline Apartment by MONO Architects

    MONO Architects designed this stunning penthouse apartment located in Kiev, Ukraine in 2017. Take a look at the complete story after the jump. More

  • INTERIORS: Five Ways To Update A Home After You Move In

    What most people like to do once they have bought a new home is to put their own design stamp on it. This makes it theirs rather than the previous owner’s, and it allows them to enjoy the fun of moving somewhere after the initial potential stress. Of course, moving also costs money, so the […] More

  • Goodsten by Hitzig Militello Arquitectos

    Hitzig Militello Arquitectos designed this creamery located in Av. del Libertador, Martínez, Buenos Aires, Argentina, in 2017. Take a look at the complete story after the jump. More

  • Cabin at Troll’s Peak by Rever & Drage Architects

    Designed by Rever & Drage Architects, this robust heavy duty cabin with high-quality traditional craftsmanship is made local timber throughout. It uses a traditional layout with a connecting row of different buildings styles and with materials and techniques corresponding to the different indoor functions, the weather conditions they must handle as well as their representative […] More

  • Transformer Table 2.0 | 6 Tables In 1

    Discover this versatile Hardwood Table that offers amazing space saving solution and makes room from 2 to 12 People. Take a look at the complete story after the jump. More

  • by visuals

    T – House by BY Visuals

    BY Visuals designed this stunning triangular-shaped house located in Lviv, Ukraine in 2018. The T-house’s architecture is inherent in the traditional Ukrainian Carpathian architecture. In the acute roof of the house there are two levels that create an attractive interior. The style of the interior is Scandinavian-inspired, which combines warmth and comfort. Take a look […] More

  • Kanpai Japanese contemporary by Vudafieri-Saverino Partners

    Designed by the architectural Studio Vudafieri-Saverino Partners and located in the heart of  Milan,Italy, the Kanpai Japanese contemporary restaurant recreates the typical Izakaya japanese atmosphere. Take a look at the complete story after the jump. More

  • gutgut

    The Mill by GutGut

    Slovak studio GutGut have completely reconstructed this industrial building located in Bratislava, Slovakia, in 2017. Take a look at the complete story after the jump. More
Load More
Congratulations. You've reached the end of the internet.