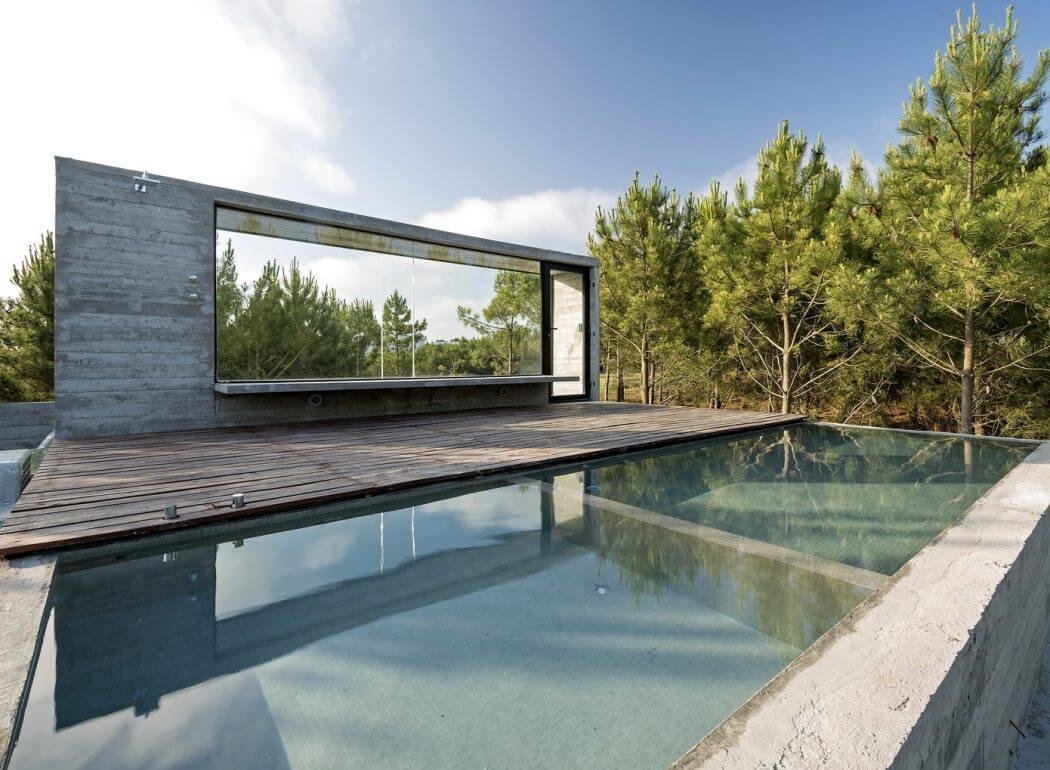
Casa L4 by Luciano Kruk Arquitectos
Luciano Kruk Arquitectos designed this modern concrete residence located in Pinamar, Argentina,in 2015. Take a look at the complete story after the jump. More



Luciano Kruk Arquitectos designed this modern concrete residence located in Pinamar, Argentina,in 2015. Take a look at the complete story after the jump. More
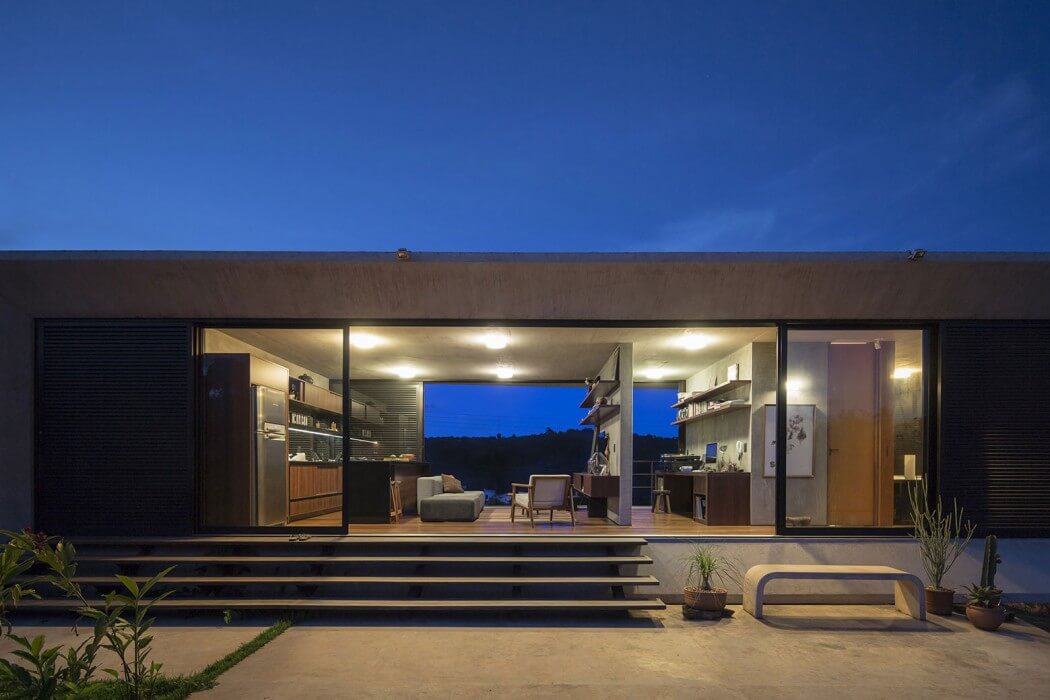
3.4 Arquitetura designed this minimalist single family home situated in Brasilia, Brazil in 2014. Take a look at the complete story below. More
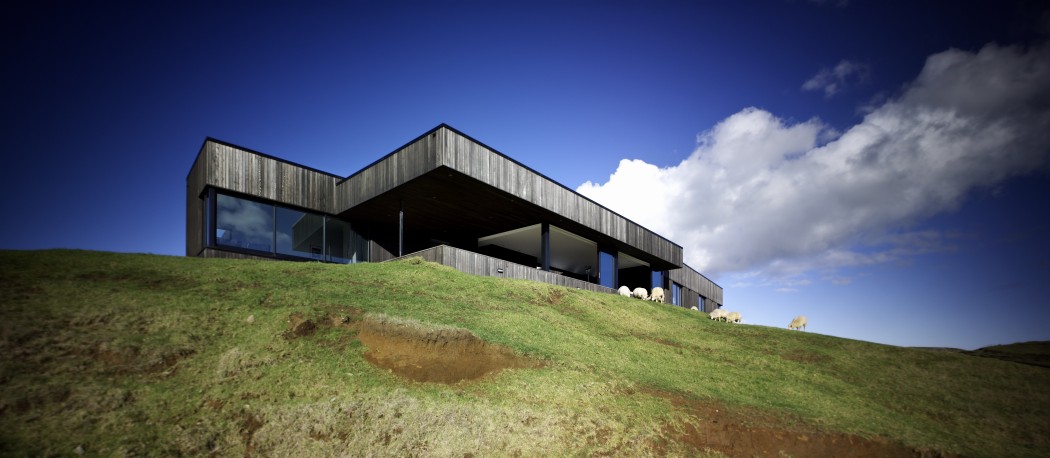
Pattersons designed this inspiring contemporary farmhouse situated in Muriwai, New Zealand, in 2009. Take a look at the complete story after the jump. More

Architecture Snøhetta have completed the extension building to the San Francisco Museum of Modern Arts. Snøhetta’s expansion reimagines SFMOMA as a new art experience and gateway into the city of San Francisco. Take a look at the complete story after the jump. More
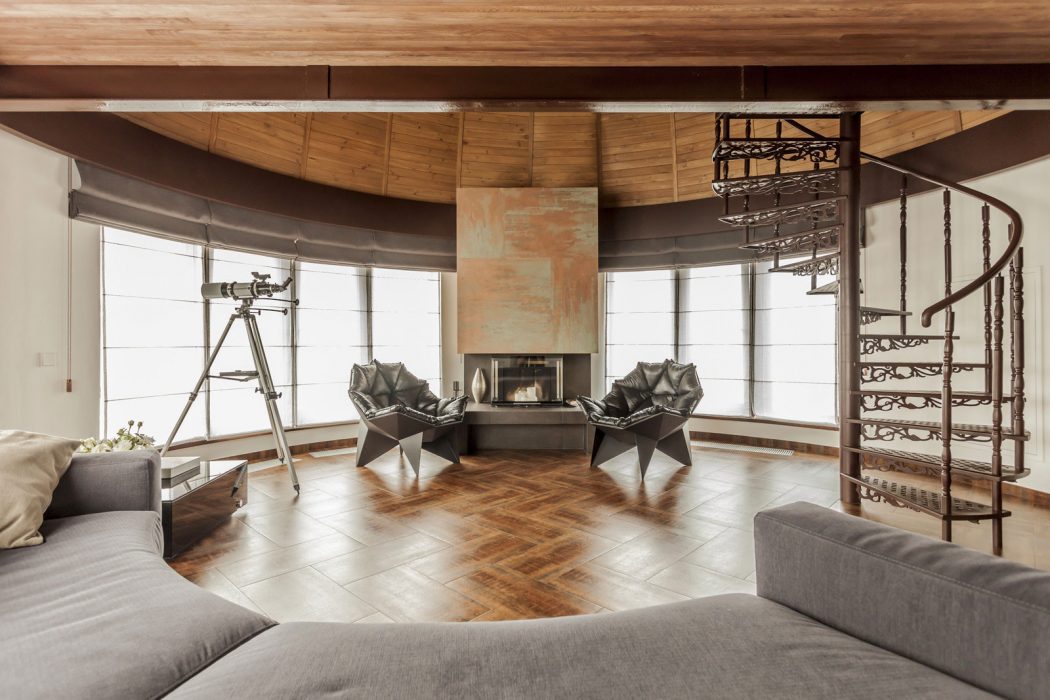
U//ME architects designed this inspiring 120m2 apartment ocated in Kiev. It is situated on the 15th floor under a sloped roof and with the space under the dome. Originally there were no windows under the dome, and during the design process idea was to bring natural light through three window openings and open the view […] More
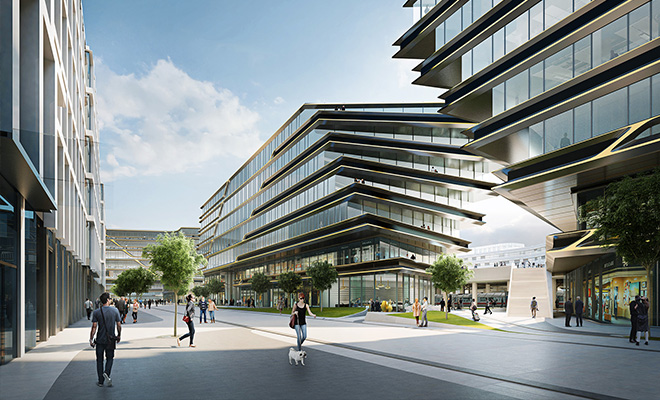
Zaha Hadid Architects in collaboration with local partners and the city of Prague developed the design that regenerates a brownfield urban site adjacent to the city’s Masaryk Railway Station, returning the site to active use. In collaboration with our partners and the city, we have developed an urbanism for the site which draws inspiration from our analysis […] More

The design starts from the use of the brick as central decorative element, which is also representing a connection between the Italian and Chinese cultures. Decorative brick patterns on walls, as a direct result of the “Hutong Materials Catalogue” research that designers are carrying on the contemporary use of traditional building materials in Beijing. For […] More
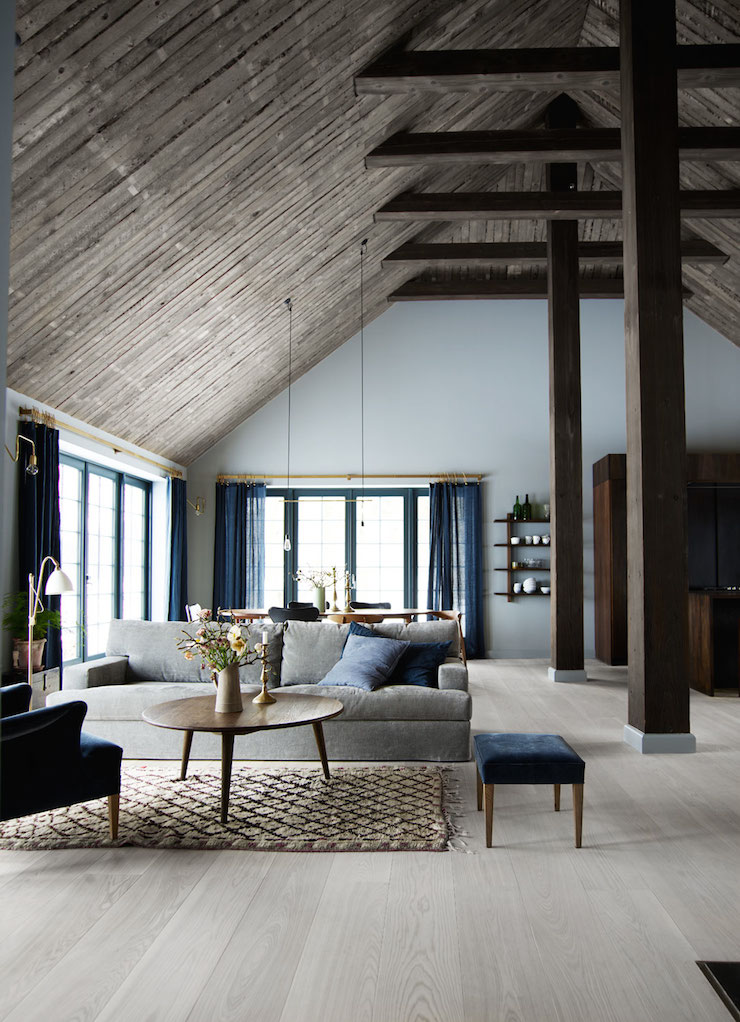
Mikkel and his wife Mette built their dream house in a rural setting, modelled on a barn house spotted in New Zealand. Their version boast the classic old Danish style, with red wing roof tiles, stucco walls and mullion windows, exposed beams, wood floors and a central wood fire. The home is filled with natural […] More

French design studio Barbarito Bancel Architectes has wrapped a Dior flagship boutique in Miami in an assemblage of sculpted white panels, to evoke a pleated skirt. Take a look at the complete story after the jump. More
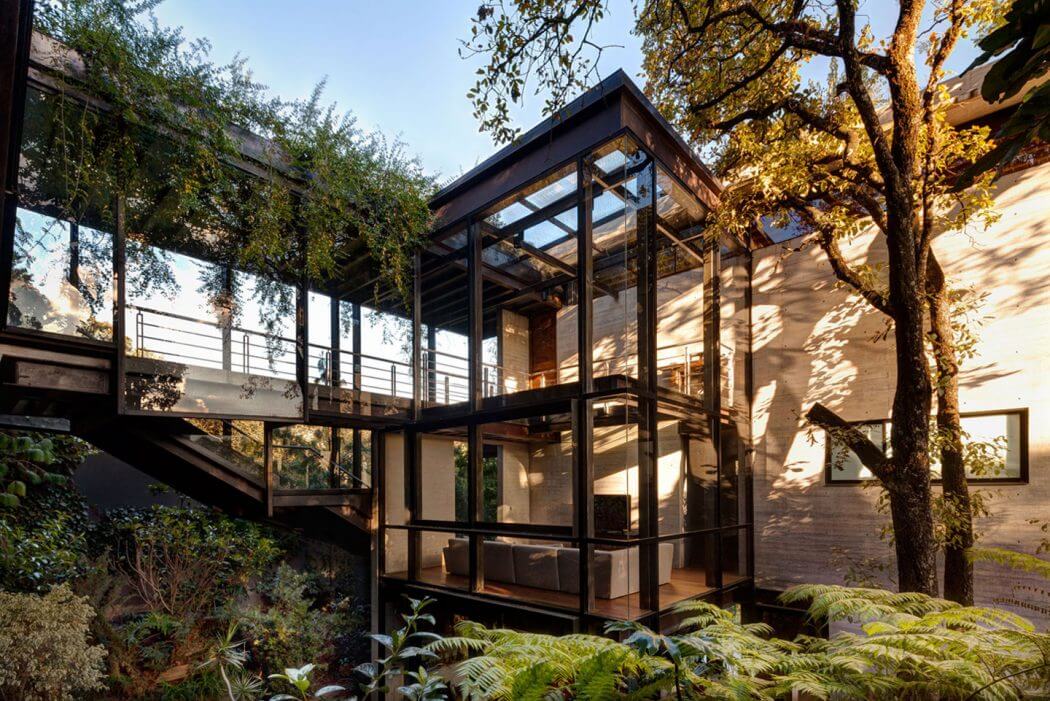
Grupoarquitectura designed this contemporary family residence located in Mexico City in 2015. Take a look at the complete story below. More
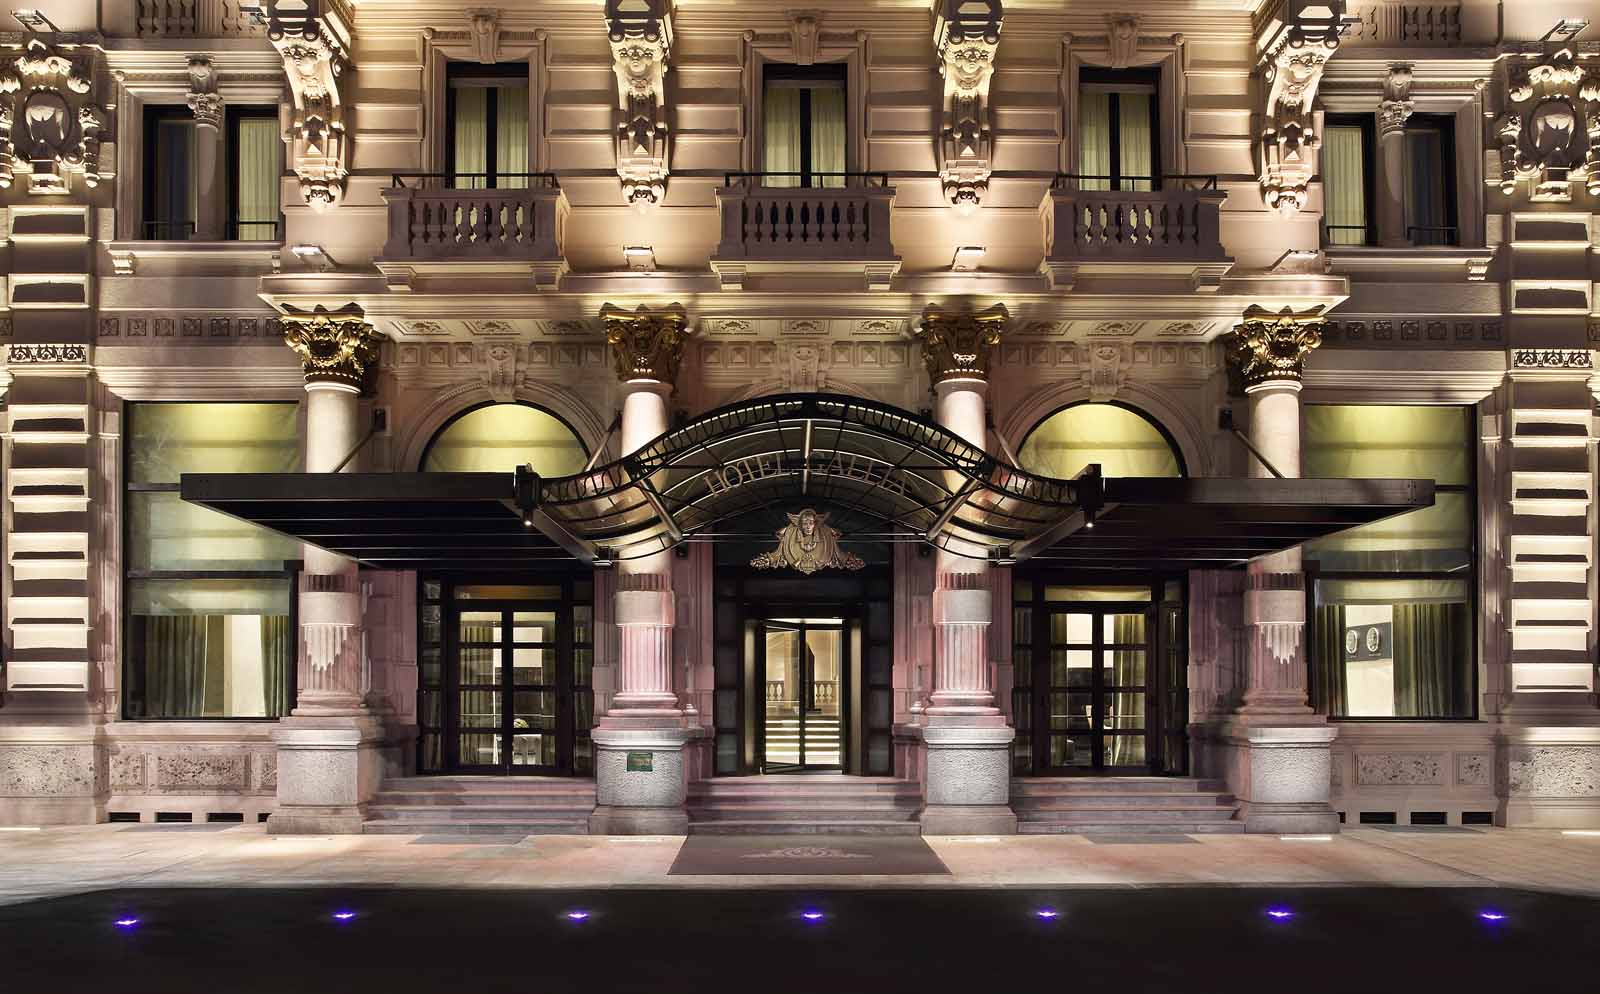
The historic Excelsior Hotel Gallia in Milan is undergoing a renovation and expansion by Studio Marco Piva, with structural and plant projectsby Arup. Take a look at more images and the complete project description after the jump. More
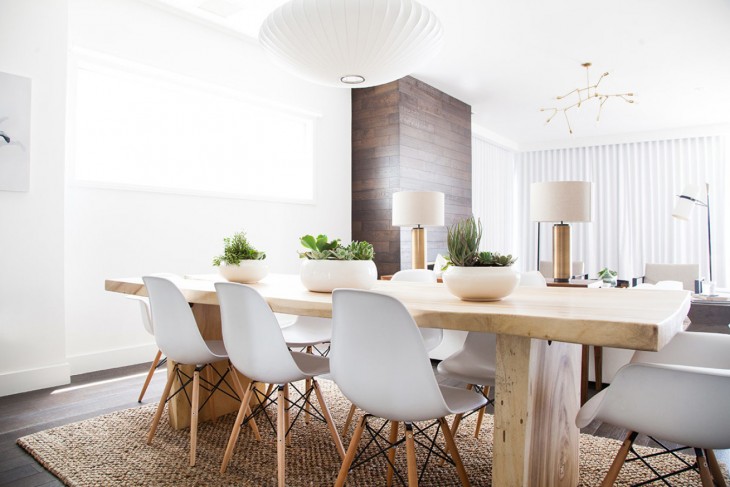
The dining room has always been a bit of a questionable room. Is it its own entity or is it a space used for seating that merges with the kitchen? The reality is that the dining room serves its owner based on their lifestyle, personality and taste, as well as space availability. People who live […] More