Latest stories

  • The Vertical Glass House by Atelier FCJZ

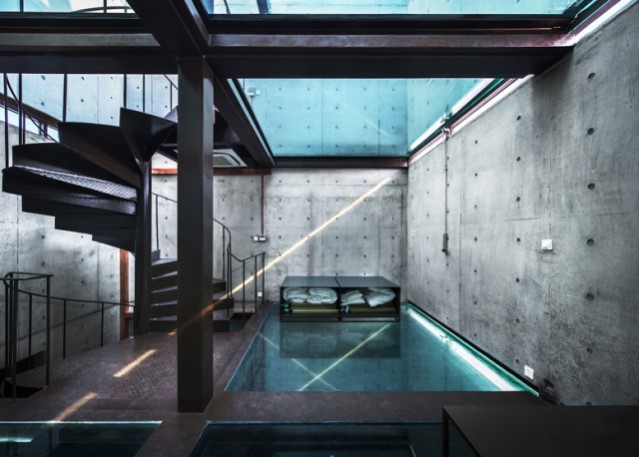
    The four-story Vertical Glass House, by architectural firm Atelier FCJZ was originally designed for an architecture competition back in 1991, before finally being constructed for the Shanghai West Bund Biennial Architecture and Contemporary Art exhibition. It now serves as an occasional guesthouse for visiting artists and architects. The house has a total floor space of 170 […] More
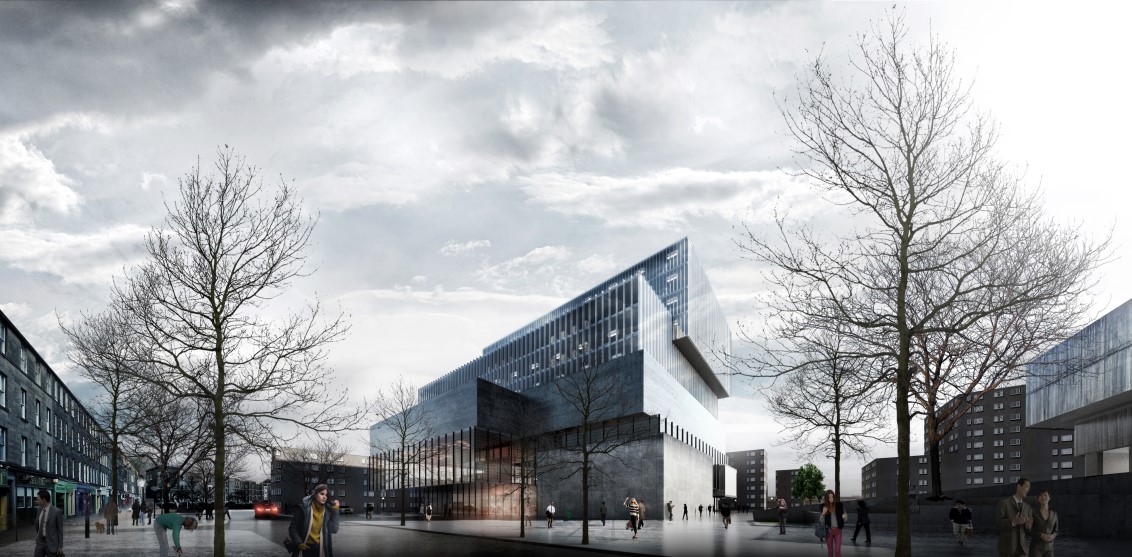
  • Varna Library – Paolo Venturella Architecture

    The project aims to create a new space for the city of Varna where people can spend their free time and socialize. One of the main characteristic is to put together all the different functions requested in the brief (“Read”, “Storage” and “Leisure”) in such a way to stimulate creativity and a real sense of […] More

  • Beach House On Stilts by Luigi Rosselli Architects

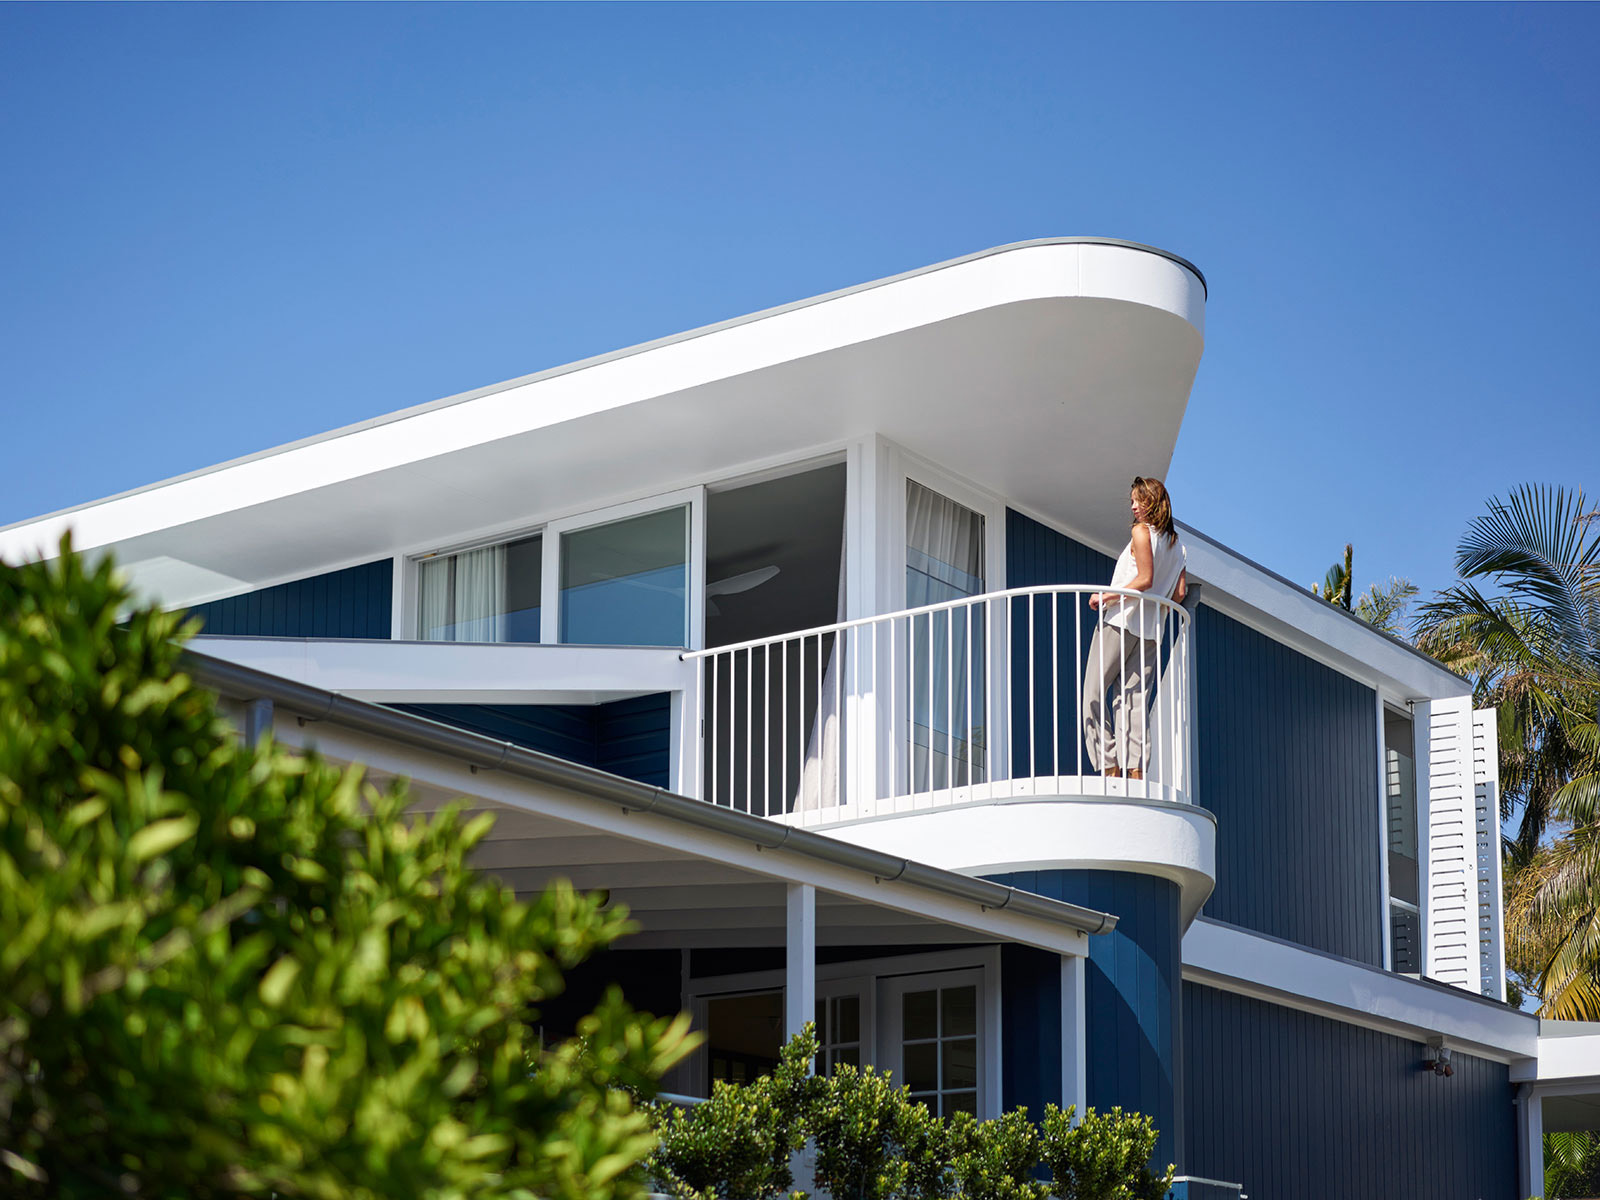
    High above the ground this cottage by the beach is secure from any rise in sea level and is now the restful retreat of a cultured couple. Above the existing bungalow a new first floor was added with their study and bedroom, and a captain’s deck aimed at the beach breakers view. The first floor […] More

  • Circular Pavillon by Encore Heureux

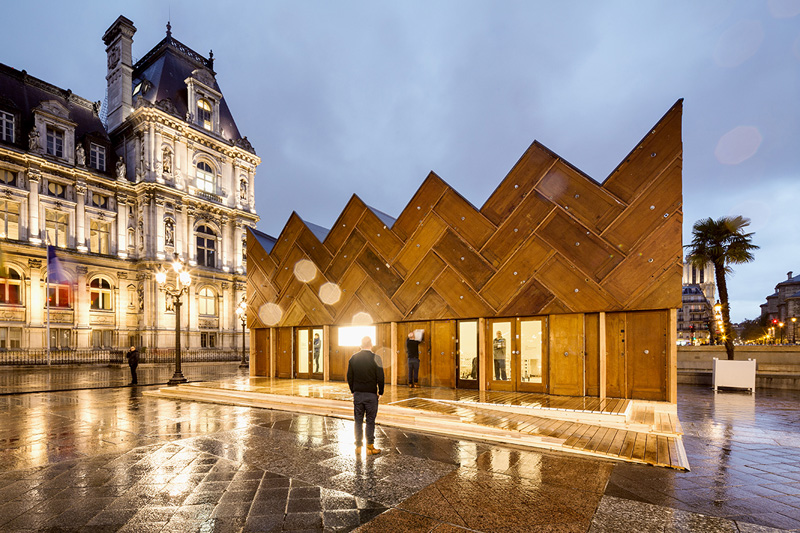
    Encore Heureux designed the Circular Pavilion, a temporary building in Paris, made with recycled materials.It will host exhibitions, workshops, lectures and debates on the parvis de l’Hôtel de Vill. At the beginning of 2016, the pavilion will be dismantled and reinstalled permanently in Paris’ 14th district as a sports association’s clubhouse. More

  • Modern Prefabricated Home by NOEM

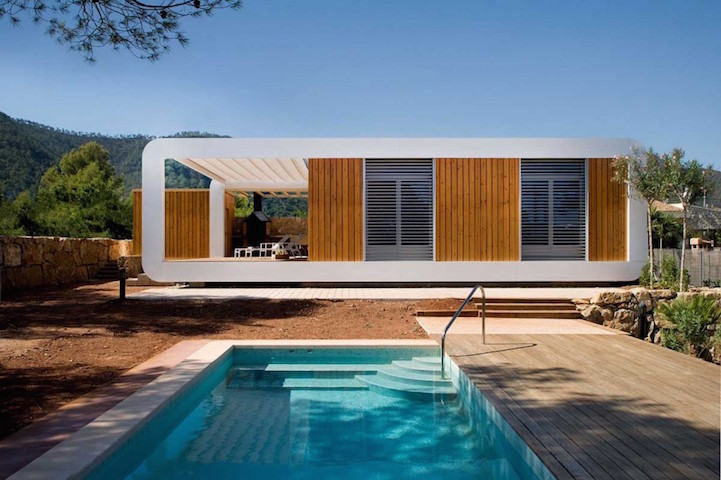
    Barcelona-based architecture firm NOEM designed and built this prefabricated home for a couple in Castellón de la Plana, Spain. The whole building process was finished in just 10 weeks. It’s called The Smart Shelter and is intended as a place of leisure where the residents can enjoy the surrounding views.Transporting a house on one truck, […] More

  • Have a look inside the newly opened Ice Hotel

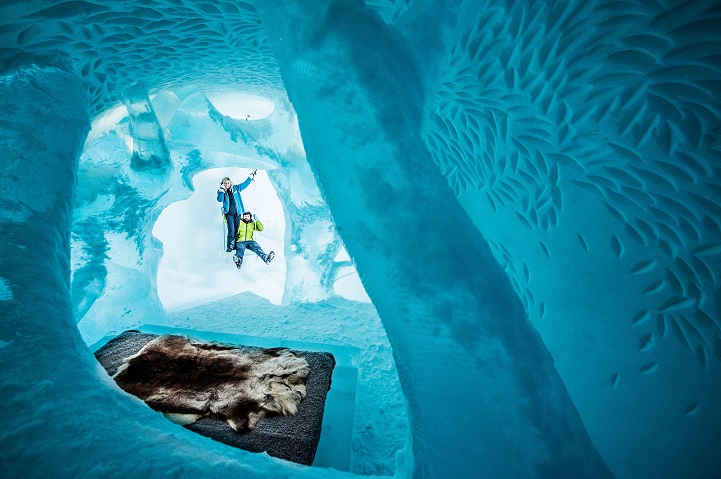
    Take a sneak peek inside the newly opened Ice Hotel, located in the small village of Jukkasjärvi in the north of Sweden. Every winter the hotel is built again, and features suites from various artists. This year, 19 individually designed ice suites carved from over 1,000 tonnes of ice are being showcased.Have a look at […] More

  • Thomsen House by Guim Costa Architect

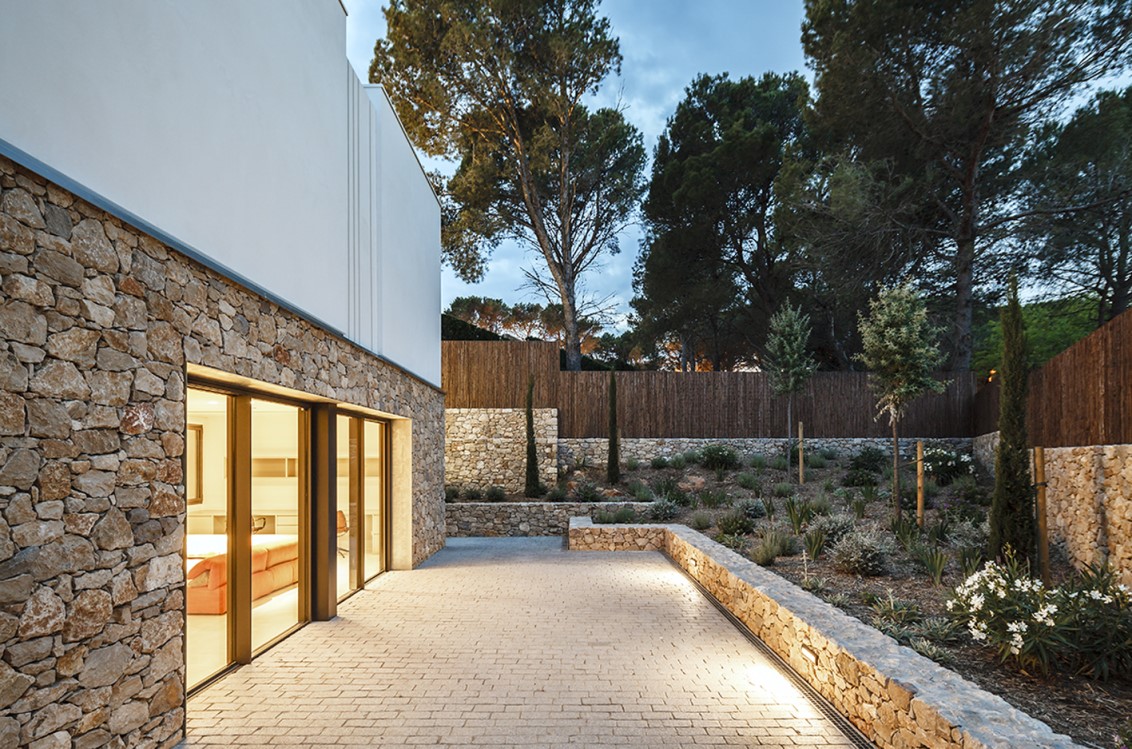
    The house, conceived as a second home for a family who lives in Switzerland, is in a special location: it is 50 meters from the beach, between the dunes and the woods of pines, and near the ruins of Ampurias. The plot is rectangular in shape and has a regular slope in the direction of […] More

  • Amazing underwater Restaurant by By Poole Associates

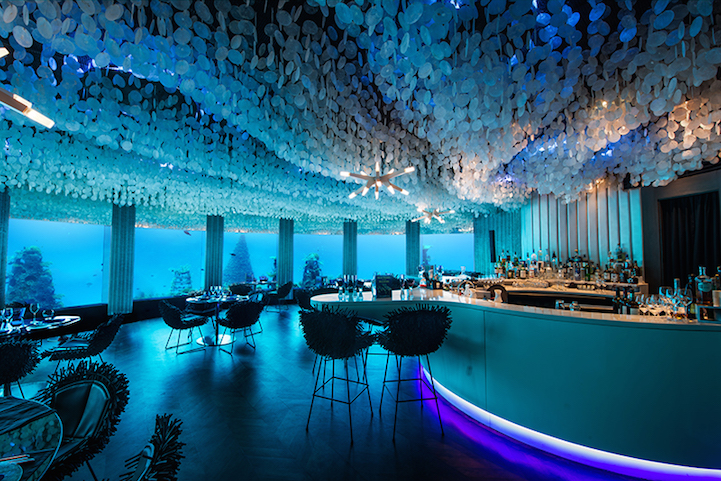
    The Subsix restaurant, located in the PER AQUUM Niyama resort in the Maldives has recently been restyled by Poole Associates to become an underwater restaurant. Itdescends six meters below the waterline. To reach Subsix, diners must take a speedboat to its 500-meter offshore location. . When you arrive, you are led down a three-tier staircase […] More

  • AHZ House in Brazil by ZIZ Arquitetura

    The AHZ House in Londrina, Brazil, designed by ZIZ Arquitetura relies on bright pops of color and natural light to infuse life into the minimalistic contemporary setting. The interior of the home is shaped by a wonderful use of contrasting materials like bamboo veneer, cement, black lacquered finishes in the kitchen and a hint of stainless […] More

  • Modern Apartment by Shoko Design

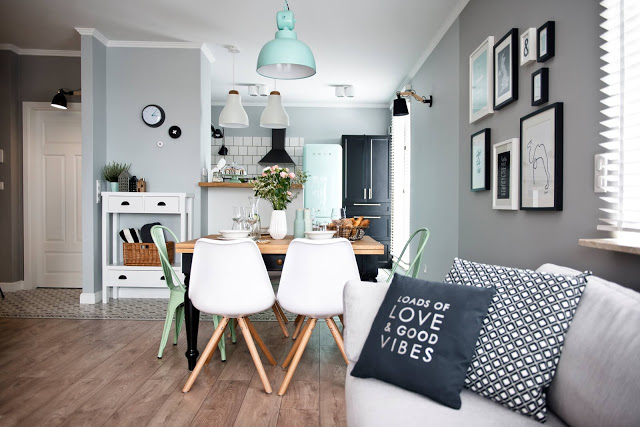
    Polish interior design studio Shoko Design, designed this apartment with a Scandinavian touch and details in gray and pastel mint shades. Take a look at the complete story after the jump. More

  • Luxurious Apartment in Rome by quincoces-drago & partners

    quincoces-drago & partners Architectural and Design Studio  designed this elegant apartment in the heart of Rome. Carefully selected furniture of excellent quality and original accessories have created an intriguing luxurious interior. Natural wood, brass and marble create an  unobtrusive atmosphere of luxury, while avoiding the banal or kitsch.Take a sneak peek at the apartment after the jump. More

  • Karakoy Loft by Ofist Istanbul

    Istanbul based firm Ofist designed the interior of a penthouse in Karakoy,Istanbul, facing an old Armenian church Getronagan, and Galata Tower on the background. The 180 square meter living space was designed around the client’s outdoorsy personality, with the keywords natural, neutral, comfortable and practical all coming to mind. It brings together sophistication, functionality and a […] More

Load More
Congratulations. You've reached the end of the internet.